This thoughtfully designed new construction home blends modern comfort, energy efficiency, and quality craftsmanship—all within walking distance to downtown restaurants, shopping, and the bowling alley. Step inside to a bright, open-concept living and kitchen area built for everyday living and easy entertaining. The kitchen stands out with granite countertops, soft-close cabinetry, a gas range, stylish finishes, and a clean, contemporary backsplash. Comfort is dialed in with a zoned HVAC system offering both heat and air conditioning—an uncommon advantage in the San Luis Valley—paired with enhanced insulation for year-round efficiency. The main-level primary suite offers a private retreat with dual walk-in closets and a well-appointed bath featuring a walk-in shower with floor-to-ceiling tile. French doors open directly to the rear deck and backyard for seamless indoor-outdoor living. Upstairs includes three spacious bedrooms, a full guest bath, and a versatile common area ideal for a second living space, media room, or play area. Additional highlights include a clean, accessible crawlspace with moisture barrier, foam insulation, and lighting, plus a conveniently located exterior door near the kitchen. This home delivers what buyers want but rarely find—new construction, modern finishes, energy efficiency, air conditioning, and a walkable in-town location.
Active
Price cut: $16.3K (6/19)
$358,750
318 Jefferson St, Monte Vista, CO 81144
4beds
2,000sqft
:
Get pre-qualified$2,145/mo
Single Family Residence
Built in 2025
3,920 Square Feet Lot
$355,800 Zestimate®
$179/sqft
$-- HOA
What's special
- 108 days |
- 320 |
- 14 |
Zillow last checked:
Listing updated:
Listed by:
Aundrea Lillard 719-657-5044,
Lillard Realty Group, LLC
Source: PAR,MLS#: 239474
Facts & features
Interior
Bedrooms & bathrooms
- Bedrooms: 4
- Bathrooms: 3
- Full bathrooms: 3
- 3/4 bathrooms: 1
- 1/2 bathrooms: 1
- Main level bedrooms: 1
Primary bedroom
- Level: Main
- Area: 271.26
- Dimensions: 19.8 x 13.7
Bedroom 2
- Level: Upper
- Area: 116.26
- Dimensions: 11.5 x 10.11
Bedroom 3
- Level: Upper
- Area: 103.85
- Dimensions: 9.11 x 11.4
Bedroom 4
- Level: Upper
- Area: 163.02
- Dimensions: 11.4 x 14.3
Kitchen
- Level: Main
- Area: 153.8
- Dimensions: 10.9 x 14.11
Living room
- Level: Main
- Area: 238.92
- Dimensions: 13.2 x 18.1
Features
- New Paint, Ceiling Fan(s), Walk-In Closet(s), Walk-in Shower, Granite Counters
- Flooring: New Floor Coverings
- Windows: Window Coverings
- Basement: None,Crawl Space
- Has fireplace: No
Interior area
- Total structure area: 2,000
- Total interior livable area: 2,000 sqft
Video & virtual tour
Property
Parking
- Parking features: No Garage, No Carport
Features
- Levels: Two
- Stories: 2
- Patio & porch: Porch-Covered-Front, Deck-Open-Rear
- Fencing: Metal Fence-Rear,Wood Fence-Front,Wood Fence-Rear
Lot
- Size: 3,920 Square Feet
- Dimensions: 25 x 150 x 25 x 150
- Features: Trees-Rear
Details
- Additional structures: Outbuilding
- Parcel number: 3531340003
- Zoning: R
- Special conditions: Standard
Construction
Type & style
- Home type: SingleFamily
- Property subtype: Single Family Residence
Condition
- Year built: 2025
Community & HOA
Community
- Security: Smoke Detector/CO, Security System Owned
- Subdivision: Trinidad
Location
- Region: Monte Vista
Financial & listing details
- Price per square foot: $179/sqft
- Tax assessed value: $112,500
- Annual tax amount: $2,025
- Date on market: 4/22/2026
- Road surface type: Paved
Estimated market value
$355,800
$338,000 - $374,000
$3,032/mo
Price history
| Date | Event | Price |
|---|---|---|
| 6/19/2026 | Price change | $358,750-4.3%$179/sqft |
Source:  CREN #833831 Report a problem CREN #833831 Report a problem | ||
| 4/21/2026 | Listed for sale | $375,000-2.6%$188/sqft |
Source: CREN #833831 Report a problem | ||
| 3/28/2026 | Listing removed | $385,000$193/sqft |
Source: CREN #828845 Report a problem | ||
| 9/29/2025 | Listed for sale | $385,000+1440%$193/sqft |
Source: CREN #828845 Report a problem | ||
| 2/1/2023 | Sold | $25,000-28.4%$13/sqft |
Source: Public Record Report a problem | ||
| 12/23/2022 | Listed for sale | $34,900-28.8%$17/sqft |
Source: CREN #800185 Report a problem | ||
| 5/24/2022 | Listing removed | -- |
Source: Owner Report a problem | ||
| 3/21/2022 | Price change | $49,000+25.6%$25/sqft |
Source: CREN #791489 Report a problem | ||
| 2/24/2022 | Listed for sale | $39,000$20/sqft |
Source: Owner Report a problem | ||
Public tax history
| Year | Property taxes | Tax assessment |
|---|---|---|
| 2024 | $565 +2563.8% | $7,537 +2712.3% |
| 2023 | $21 -79% | $268 -79.1% |
| 2022 | $101 -2.2% | $1,284 -2.8% |
| 2021 | $103 +9.8% | $1,321 +9.9% |
| 2020 | $94 -0.1% | $1,202 |
| 2019 | $94 -99% | $1,202 -0.6% |
| 2018 | $9,612 +9960.7% | $1,209 |
| 2017 | $96 -89% | $1,209 -3% |
| 2016 | $870 +759.5% | $1,246 |
| 2015 | $101 | $1,246 |
| 2014 | $101 | $1,246 |
| 2013 | -- | $1,246 +18.9% |
| 2012 | -- | $1,048 |
| 2011 | -- | $1,048 |
Find assessor info on the county website
Monthly payment
Est. payment
Payment breakdown
Explore the cost of this home by adjusting the details. Changes won't be saved.Climate risks
Neighborhood: 81144
Nearby schools
GreatSchools rating
- NAMarsh Elementary SchoolGrades: PK-1Distance: 0.4 mi
- 4/10Monte Vista Middle SchoolGrades: 6-8Distance: 2.6 mi
- 3/10Monte Vista Senior High SchoolGrades: 9-12Distance: 0.8 mi
Schools provided by the listing agent
- District: Monte Vista
Source: PAR. This data may not be complete. We recommend contacting the local school district to confirm school assignments for this home.
- $124,2003 bd1 ba929 sqft324 Jefferson St, Monte Vista, CO 81144Off Market
- $139,7002 bd1 ba780 sqft312 Jefferson St, Monte Vista, CO 81144Off Market
- $90,0003 bd1 ba1.2k sqft330 Jefferson St, Monte Vista, CO 81144Sold
- $132,6003 bd1 ba979 sqft304 Jefferson St, Monte Vista, CO 81144Off Market
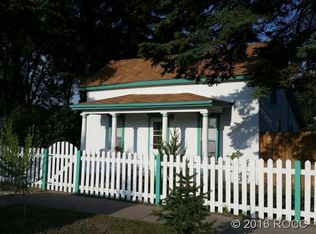
- $153,2002 bd1 ba1.2k sqft338 Jefferson St, Monte Vista, CO 81144Off Market
- $115,9001 bd1 ba945 sqft346 Jefferson St, Monte Vista, CO 81144Off Market
- $187,7004 bd1 ba1.4k sqft319 Jefferson St, Monte Vista, CO 81144Off Market
- $196,8003 bd1 ba1.6k sqft315 Madison St, Monte Vista, CO 81144Off Market
A local agent can set up tours, give advice and negotiate with sellers.
A local lender can help you make sure your offer is ready when you are.
Similar homes
- $356,9004 bd2 ba2.1k sqft37 Bronk Street, Monte Vista, CO 81144For Sale
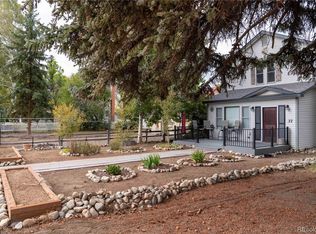
 MLS ID #7849692, Madelon Wecker, Colorado For Sale By Owner Services. REcolorado as distributed by MLS GRID
 - $324,9004 bd3 ba1.7k sqft131 Faraday Street, Monte Vista, CO 81144For Sale

 MLS ID #826395, Linette Nye Schmidt. CREN
 - $280,0003 bd2 ba1.5k sqft118 3rd Avenue, Monte Vista, CO 81144For Sale
 MLS ID #837874, Larry Roberts. CREN
 - $359,0003 bd2 ba1.7k sqft85 Pioneer Road, Monte Vista, CO 81144For Sale
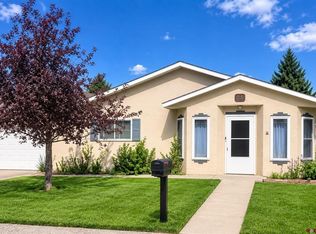 MLS ID #837878, Shelly Lester. CREN
 - $408,0003 bd2 ba2.3k sqft245 Dunham Street, Monte Vista, CO 81144For SaleMLS ID #836309, Larry Roberts. CREN
- $240,0003 bd3 ba2.3k sqft20 Mount Blanca Court, Monte Vista, CO 81144For SaleMLS ID #5872404, Dylan Daniel, Century 21 Signature Realty North, Inc.. REcolorado as distributed by MLS GRID
- $329,0004 bd2 ba2.3k sqft48 Trosper Drive, Monte Vista, CO 81144For SaleMLS ID #833829, Greg Goodwin. CREN
- $275,0003 bd2 ba1.8k sqft322 Adams Street, Monte Vista, CO 81144For SaleMLS ID #835883, Tabitha Hughes. CREN
- $495,0004 bd3 ba2.7k sqft333 S County Rd 1 E, Monte Vista, CO 81144For SaleMLS ID #835881, Connie Goodnight. CREN
- $199,0003 bd2 ba1.7k sqft639 Madison Street, Monte Vista, CO 81144For SaleMLS ID #828704, Kristy Miller. CREN
- $445,0004 bd2 ba2.1k sqft3588 E County Road 3 South, Monte Vista, CO 81144For SaleMLS ID #837437, Lisa Yund. CREN
- $265,0003 bd1 ba1.4k sqft118 Dunham Street, Monte Vista, CO 81144For SaleMLS ID #826745, Marcie Schulz. CREN
- $199,9002 bd1 ba1.4k sqft237 S Broadway, Monte Vista, CO 81144For SaleMLS ID #837518, Larry Roberts. CREN
- $445,0004 bd2 ba2.1k sqft3588 E County Road 3, Monte Vista, CO 81144For SaleMLS ID #7417673, Lisa Yund, Empire Properties. REcolorado as distributed by MLS GRID
- $350,0005 bd3 ba2.8k sqft5272 W County Road 5, Del Norte, CO 81132For SaleMLS ID #6552389, Michelle Pyle, eXp Realty - ROCC. REcolorado as distributed by MLS GRID
- $325,0005 bd5 ba1.6k sqft11977 N HWY 285, Center, CO 81125For SaleMLS ID #837656, Tate Huffaker. CREN
- $365,0004 bd2 ba1.6k sqft429 County Road 10 S, Alamosa, CO 81101For SaleMLS ID #837268, Kristy Miller. CREN
- $350,0004 bd1 ba2.8k sqft5272 W County Road 5 N Road, Del Norte, CO 81132For SaleMLS ID #814272, Michelle Pyle. CREN
- $335,0003 bd2 ba2k sqft4590 Sierra Vista Road, Alamosa, CO 81101For SaleMLS ID #836009, Kristy Miller. CREN
- $389,0004 bd2 ba2.8k sqft4325 Hwy 285 Highway, Center, CO 81125For SaleMLS ID #831845, Anne Nielsen. CREN
