Where Design, Elevation, and Privacy Converge! Discover this Alpine Chalet 238 and Motorcoach Lot 237—an extraordinary riverfront pairing in gated Tiger Run Resort. This one-of-a-kind property combines exceptional craftsmanship, built to meet strict Summit County building and energy codes, a highly sought-after 2-bedroom, 2-bath + loft floorplan, and unmatched elevation above the scenic Swan River. Built with the highest standards in mind, the Alpine Chalet features soaring ceilings, a chef’s kitchen, custom finishes, and a sleek electric fireplace—all designed for effortless mountain living. The spacious covered rear porch has been transformed into a true four-season retreat, fully enclosed by a $50,000+ motorized Magnatrack screen system and enhanced with infrared heaters—creating a luxurious outdoor living room that’s as comfortable in winter as it is in summer. Sold fully furnished, the offering includes the adjoining motorcoach Lot 237, providing direct access, flexibility for guests, or added personal use. Opportunities like this are exceptionally rare—true riverfront properties are limited, and even fewer come with an adjacent, fully improved lot. Whether you envision a future second cabin, a private guest retreat, or simply want to park your own luxury motorcoach next door, this pairing offers a level of flexibility almost never found in Breckenridge. Positioned in a gentle bend of the river, this rare, private compound offers sweeping downriver views of Mt. Baldy, the National Forest, and the tranquil Swan River—a breathtaking backdrop in every season. This property also carries a significant advantage—it is exempt from Summit County’s Short-Term Rental moratorium, offering a unique opportunity for both enjoyment and future income. Luxury, privacy, and flexibility—this is Tiger Run at its finest. Shown by appointment only!
Sold for $1,600,000
$1,600,000
85 Revett Drive UNIT 238/237, Breckenridge, CO 80424
2beds
897sqft
Manufactured Home, Single Family Residence
Built in 2015
5,366 Square Feet Lot
$1,563,000 Zestimate®
$1,784/sqft
$3,634 Estimated rent
Home value
$1,563,000
$1.41M - $1.73M
$3,634/mo
Zestimate® history
Owner options
List your home for rent
$3,634/mo
Rent Zestimate®
Find your next renter with Zillow Rental Manager. Plus, with online applications, you can quickly screen prospective tenants – for free.
$3,634/mo
Rent Zestimate®
Refinance and save
$20,442/mo
Est. payment
Refinancing to a lower rate could help reduce your monthly payments and save thousands over the life of the loan.
$20,442/mo
Est. payment
Explore your selling options
Work with a Zillow partner agent
Leverage their expertise and Zillow's premium Showcase listings to get your home seen by more buyers.
Get startedList with your own agent
Get your home in front of millions of buyers by listing it on Zillow.
Learn how to do itSell it yourself
Take full control of how buyers see your home on Zillow by listing For Sale by Owner (FSBO).
List your homeWhat's special
Sweeping downriver viewsCustom finishesExceptional craftsmanshipInfrared heatersElectric fireplaceCovered rear porchSoaring ceilings
Zillow last checked:
Listing updated:
Listed by:
Bob Evans 970-453-4422,
Legendary Realty
Bought with:
Bob Evans, ER100007480
Legendary Realty
Source: Altitude Realtors,MLS#: S1056998 Originating MLS: Summit Association of Realtors
Originating MLS: Summit Association of RealtorsFacts & features
Interior
Bedrooms & bathrooms
- Bedrooms: 2
- Bathrooms: 2
- 3/4 bathrooms: 2
Bedroom
- Level: Main
Bedroom
- Level: Main
Bathroom
- Level: Main
Bathroom
- Level: Main
Kitchen
- Level: Main
Living room
- Level: Main
Loft
- Level: Upper
Heating
- Radiant
Appliances
- Included: Dryer, Dishwasher, Gas Range, Microwave, Refrigerator, Washer, Washer/Dryer
- Laundry: In Unit, Laundry Room
Features
- Built-in Features, Ceiling Fan(s), Eat-in Kitchen, Fireplace, Granite Counters, High Ceilings, Kitchen Island, Open Floorplan, See Remarks, Vaulted Ceiling(s)
- Flooring: Carpet, Tile
- Basement: None
- Has fireplace: Yes
- Fireplace features: Gas
- Furnished: Yes
Interior area
- Total interior livable area: 897 sqft
Property
Parking
- Parking features: Parking Pad
Features
- Levels: Multi/Split
- Patio & porch: Deck, Patio
- Exterior features: Barbecue, Sprinkler/Irrigation
- Pool features: Community
- Has view: Yes
- View description: Mountain(s), River, Creek/Stream
- Has water view: Yes
- Water view: River,Creek/Stream
- Waterfront features: River Front, Waterfront
- Frontage type: River
Lot
- Size: 5,366 Square Feet
- Features: Level, See Remarks, Waterfront
Details
- Additional structures: Shed(s)
- Parcel number: 2803046 and 2803047
- Zoning description: Planned Unit Development
Construction
Type & style
- Home type: MobileManufactured
- Architectural style: Cabin,Mobile Home
- Property subtype: Manufactured Home, Single Family Residence
Materials
- Wood Siding
- Roof: Metal
Condition
- Resale
- Year built: 2015
Utilities & green energy
- Sewer: Connected
- Water: Community/Coop, Shared Well, Well
- Utilities for property: Electricity Available, Propane, Municipal Utilities, Sewer Available, Trash Collection, Water Available, Sewer Connected
Community & HOA
Community
- Features: Trails/Paths, Clubhouse, Gated, Pool, Public Transportation
- Subdivision: Tiger Run Resort Park Sub
HOA
- Has HOA: Yes
- Amenities included: Fitness Center, Tennis Court(s)
- HOA fee: $11,400 annually
- HOA name: Tiger Run Resort
- HOA phone: 970-453-9690
Location
- Region: Breckenridge
Financial & listing details
- Price per square foot: $1,784/sqft
- Annual tax amount: $8,678
- Date on market: 4/1/2025
- Cumulative days on market: 77 days
- Listing agreement: Exclusive Right To Sell
- Exclusions: No
- Ownership: Fee Simple
- Road surface type: Paved
Price history
| Date | Event | Price |
|---|---|---|
| 7/3/2025 | Sold | $1,600,000-5.6%$1,784/sqft |
Source:  Altitude Realtors #S1056998 Report a problem Altitude Realtors #S1056998 Report a problem | ||
| 6/18/2025 | Pending sale | $1,695,000$1,890/sqft |
Source: Altitude Realtors #S1056998 Report a problem | ||
| 4/1/2025 | Listed for sale | $1,695,000+13%$1,890/sqft |
Source: Altitude Realtors #S1056998 Report a problem | ||
| 9/5/2024 | Sold | $1,500,000-6%$1,672/sqft |
Source: Altitude Realtors #S1048674 Report a problem | ||
| 8/20/2024 | Pending sale | $1,595,000$1,778/sqft |
Source: Altitude Realtors #S1048674 Report a problem | ||
| 8/2/2024 | Listed for sale | $1,595,000$1,778/sqft |
Source: Altitude Realtors #S1048674 Report a problem | ||
| 7/25/2024 | Pending sale | $1,595,000$1,778/sqft |
Source: Altitude Realtors #S1048674 Report a problem | ||
| 7/8/2024 | Price change | $1,595,000-5.9%$1,778/sqft |
Source: Altitude Realtors #S1048674 Report a problem | ||
| 5/3/2024 | Listed for sale | $1,695,000$1,890/sqft |
Source: Altitude Realtors #S1048674 Report a problem | ||
Public tax history
Tax history is unavailable.
Neighborhood: 80424
Nearby homes
- $458,8001 bd1 ba596 sqft85 Revett Dr, Breckenridge, CO 80424Off Market

- $375,0003,889.908 Square Feet85 Revett Dr #254, Breckenridge, CO 80424Sold
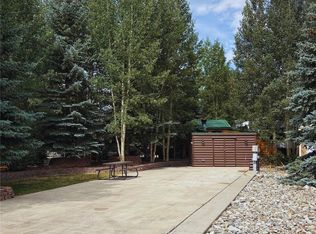
- $8,7552 bd1 ba408 sqft85 Revett, Breckenridge, CO 80435Off Market
- $223,0001 bd1 ba396 sqft85 Revett Dr, Breckenridge, CO 80424Off Market
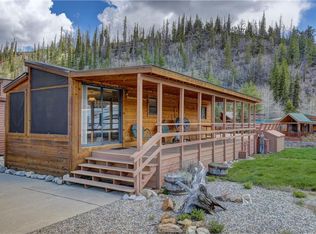
- $515,0001 bd1 ba396 sqft85 Revett Dr #235, Breckenridge, CO 80424Sold
- $344,5003,889.908 Square Feet85 Revett Dr #252, Breckenridge, CO 80424Pending
- $16,4442,800 Square Feet85 Revett Dr #207, Breckenridge, CO 80424Off Market
- $1,200,0001 bd1 ba744 sqft85 Revett Dr #241242, Breckenridge, CO 80424Sold
Nearby schools
GreatSchools rating
- 6/10Upper Blue Elementary SchoolGrades: PK-5Distance: 3.1 mi
- 6/10Summit Middle SchoolGrades: 6-8Distance: 3.8 mi
- 5/10Summit High SchoolGrades: 9-12Distance: 1.8 mi
Sell for more on Zillow
Get a Zillow Showcase℠ listing at no additional cost and you could sell for .
$1,563,000
2% more
+$31,260
With Zillow Showcase(estimated)
$1,594,260
- Colorado
- Summit County
- Breckenridge
- 80424
- 85 Revett Drive Unit 238/237
Nearby cities
Nearby neighborhoods
Nearby zip codes
Other Breckenridge Topics
