Skip main navigation
Sold for $1,200,000
  • $1,200,000

    85 Revett Drive UNIT 241/242, Breckenridge, CO 80424

    1beds
    744sqft
    Manufactured Home, Single Family Residence
    Built in 2000
    5,767 Square Feet Lot
    $1,177,100 Zestimate®
    $1,613/sqft
    $2,787 Estimated rent

    Home value

    $1,177,100

    $1.06M - $1.31M

    $2,787/mo

    Zestimate® history
    Loading
    Loading...

    Owner options

    List your home for rent

    $2,787/mo

    Rent Zestimate®

    Find your next renter with Zillow Rental Manager. Plus, with online applications, you can quickly screen prospective tenants – for free.

    Learn more

    $2,787/mo

    Rent Zestimate®

    Refinance and save

    $18,127/mo

    Est. payment

    Refinancing to a lower rate could help reduce your monthly payments and save thousands over the life of the loan.

    See today's rates

    $18,127/mo

    Est. payment

    Explore your selling options

    Work with a Zillow partner agent

    Leverage their expertise and Zillow's premium Showcase listings to get your home seen by more buyers.

    Get started

    List with your own agent

    Get your home in front of millions of buyers by listing it on Zillow.

    Learn how to do it

    Sell it yourself

    Take full control of how buyers see your home on Zillow by listing For Sale by Owner (FSBO).

    List your home

    What's special

    Fully fenced side yardOpen kitchenStainless steel appliancesGranite countertopsFloor-to-ceiling glassArtificial turfHigh ceilings
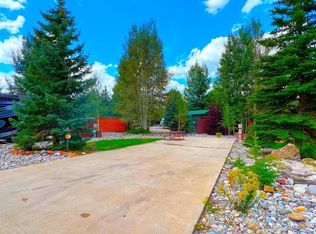
    Chalet 242 and Motorcoach Site 241: Perched on a prime corner along the Swan River, this chalet and adjoining motorcoach lot create a rare double lot opportunity with sweeping views of the water in both directions. Step into the Colorado Room, where floor-to-ceiling glass captures the river like a living mural. The adjacent living room features high ceilings and an abundance of windows that fill the space with natural light. The open kitchen is equipped with granite countertops and stainless steel appliances, including a full-size range, dishwasher, and refrigerator. The upper loft provides additional sleeping space or storage, while a flexible main-level room can serve as a guest area, home office, or personal gym—whatever suits your lifestyle. Outside, the property offers a fully fenced side yard perfect for pets, a large storage shed for seasonal toys, artificial turf for low-maintenance living, and a firepit for evenings under the stars. The chalet is being sold fully furnished and move-in ready. Park your RV on one site and use the chalet for friends and family, or rent one space while enjoying the other. Tiger Run is exempt from the Summit County Short Term Rental Moratorium, making this a rare and compelling investment opportunity in a riverfront setting just four miles from downtown Breckenridge. This is a property that offers flexibility, lifestyle, and long-term value—all in one extraordinary location.

    Zillow last checked:

    Listing updated:

    Listed by:

    Bob Evans 970-453-4422,

    Legendary Realty

    Bought with:

    Bob Evans, ER100007480

    Legendary Realty

    Source: Altitude Realtors,MLS#: S1060100MLS LogoOriginating MLS: Summit Association of Realtors

    Facts & features

    Interior

    Bedrooms & bathrooms
    • Bedrooms: 1
    • Bathrooms: 1
    • Full bathrooms: 1
    Primary bedroom
    • Level: Main
    Bonus room
    • Level: Main
    Great room
    • Level: Main
    Kitchen
    • Level: Main
    Living room
    • Level: Main
    Loft
    • Level: Upper
    Other
    • Level: Main
    Heating
    • Baseboard
    Appliances
    • Included: Dryer, Dishwasher, Electric Range, Microwave, Refrigerator, Washer, Washer/Dryer
    • Laundry: In Unit, Laundry Room
    Features
    • Built-in Features, Ceiling Fan(s), Eat-in Kitchen, Granite Counters, High Ceilings, Kitchen Island, Open Floorplan, See Remarks, Vaulted Ceiling(s)
    • Flooring: Carpet, Tile
    • Basement: None
    • Furnished: Yes
    Interior area
    • Total interior livable area: 744 sqft

    Property

    Parking
    • Parking features: Parking Pad
    Features
    • Levels: Multi/Split
    • Patio & porch: Deck, Patio
    • Exterior features: Barbecue, Sprinkler/Irrigation
    • Pool features: Community
    • Has view: Yes
    • View description: Mountain(s), River, Creek/Stream
    • Has water view: Yes
    • Water view: River,Creek/Stream
    • Waterfront features: River Front
    • Frontage type: River
    Lot
    • Size: 5,767 Square Feet
    • Features: Level, See Remarks
    Details
    • Additional structures: Shed(s)
    • Parcel number: 2802818 and 6516123
    • Zoning description: Planned Unit Development

    Construction

    Type & style
    • Home type: MobileManufactured
    • Architectural style: Cabin,Mobile Home
    • Property subtype: Manufactured Home, Single Family Residence
    Materials
    • Wood Siding
    • Roof: Metal
    Condition
    • Resale
    • Year built: 2000

    Utilities & green energy

    • Sewer: Connected
    • Water: Community/Coop, Shared Well, Well
    • Utilities for property: Electricity Available, Propane, Municipal Utilities, Sewer Available, Trash Collection, Water Available, Sewer Connected

    Community & HOA

    Community
    • Features: Trails/Paths, Clubhouse, Gated, Pool, Public Transportation
    • Subdivision: Tiger Run Resort Park Sub
    HOA
    • Has HOA: Yes
    • Amenities included: Fitness Center, Tennis Court(s)
    • HOA fee: $11,400 annually
    • HOA name: Tiger Run Resort
    • HOA phone: 970-453-9690
    Location
    • Region: Breckenridge

    Financial & listing details

    • Price per square foot: $1,613/sqft
    • Annual tax amount: $8,110
    • Date on market: 6/27/2025
    • Cumulative days on market: 50 days
    • Listing agreement: Exclusive Right To Sell
    • Exclusions: No
    • Ownership: Fee Simple
    • Road surface type: Paved

    Price history

    DateEventPrice
    9/9/2025Sold$1,200,000-7.6%$1,613/sqft
    Source: Altitude Realtors #S1060100 Report a problem
    8/17/2025Pending sale$1,298,000$1,745/sqft
    Source: Altitude Realtors #S1060100 Report a problem
    6/27/2025Listed for sale$1,298,000+102.8%$1,745/sqft
    Source: Altitude Realtors #S1060100 Report a problem
    9/2/2016Sold$640,000$860/sqft
    Source: Altitude Realtors #S392942 Report a problem

    Public tax history

    Tax history is unavailable.

    Neighborhood: 80424

    Nearby schools

    GreatSchools rating
    Sell for more on Zillow
    Get a Zillow Showcase℠ listing at no additional cost and you could sell for .
    $1,177,100
    2% more
    +$23,542
    With Zillow Showcase(estimated)
    $1,200,642