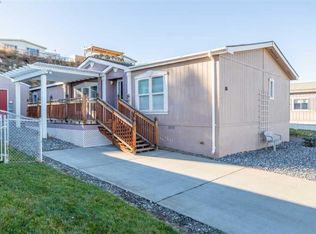
MLS# 294541 Welcome to this 3-bedroom, 2-bath home offering 1,040 square feet of comfortable living space. The open concept layout creates a bright and inviting atmosphere, with a spacious living area that flows seamlessly into the kitchen and dining area, making it perfect for everyday living and entertaining. The primary suite features a private bath, while two additional bedrooms offer flexibility for guests, a home office, or hobbies. Recent updates provide added value and peace of mind, including a brand-new roof installed less than a year ago, a new heat pump with thermostat, and a newly replaced dishwasher. A functional floor plan maximizes every square foot, creating a comfortable and efficient living space. Conveniently located near shopping, dining, parks, schools, and major commuting routes, this home is an excellent opportunity for first-time buyers, downsizers, or anyone looking for affordable homeownership. Move-in ready and full of potential, this is one you won’t want to miss.
For sale
Price cut: $5.1K (8/18)
$109,900
85 Ridgecliff Dr, Richland, WA 99352
3beds
1,040sqft
Manufactured Home
Built in 1995
-- sqft lot
$104,800 Zestimate®
$106/sqft
$-- HOA
What's special
Newly replaced dishwasherBright and inviting atmosphereOpen concept layout
- 74 days
- 707
- 78
Zillow last checked:
Listing updated:
Listed by:
Kaidin Tasci 509-318-8775,
Coldwell Banker Tomlinson
Source: PACMLS as distributed by MLS GRID,MLS#: 294541
Facts & features
Interior
Bedrooms & bathrooms
- Bedrooms: 3
- Bathrooms: 2
- Full bathrooms: 2
Rooms
- Room types: Dining - Kitchen/Combo, Master - Main Level, Master Bedroom
Heating
- Electric, Forced Air, Central
Cooling
- Forced Air, Central Air
Appliances
- Included: Dishwasher, Dryer, Range/Oven, Refrigerator, Washer, Water Heater
Features
- Vaulted Ceiling(s), Drapes/Blinds, Ceiling Fan(s)
- Flooring: Vinyl
Interior area
- Total structure area: 1,040
- Total interior livable area: 1,040 sqft
Property
Features
- Levels: One
- Stories: 1
- Patio & porch: Deck
- Exterior features: Workshop, Storage, Fenced
- Pool features: Community
Lot
- Features: Garden
Details
- Parcel number: 40MH16200000000
- Zoning: Mobile Home Park
Construction
Type & style
- Home type: MobileManufactured
- Property subtype: Manufactured Home
Materials
- T1-11
- Roof: Composition
Condition
- New construction: No
- Year built: 1995
Utilities & green energy
- Sewer: Sewer Connected
- Water: Public
- Utilities for property: Electricity Connected
Community & HOA
Community
- Subdivision: HILLS ESTATES
Location
- Region: Richland
Financial & listing details
- Price per square foot: $106/sqft
- Tax assessed value: $33,240
- Annual tax amount: $277
- Date on market: 7/9/2026
- Cumulative days on market: 74 days
- Listing terms: Cash,Conventional
- Body type: Double Wide
Estimated market value
$104,800
$100,000 - $110,000
Not available
Price history
| Date | Event | Price |
|---|---|---|
| 8/18/2026 | Price change | $109,900-4.4%$106/sqft |
Source:  PACMLS as distributed by MLS GRID #294541 Report a problem PACMLS as distributed by MLS GRID #294541 Report a problem | ||
| 7/9/2026 | Listed for sale | $115,000+233.3%$111/sqft |
Source: PACMLS as distributed by MLS GRID #294541 Report a problem | ||
| 10/31/2016 | Sold | $34,500+25.5%$33/sqft |
Source: PACMLS as distributed by MLS GRID #216687 Report a problem | ||
| 12/4/2007 | Sold | $27,500-8.2%$26/sqft |
Source: Agent Provided Report a problem | ||
| 7/1/2005 | Sold | $29,950$29/sqft |
Source: Agent Provided Report a problem | ||
Public tax history
| Year | Property taxes | Tax assessment |
|---|---|---|
| 2024 | $303 -0.5% | $33,240 |
| 2023 | $304 -6.2% | $33,240 |
| 2022 | $325 -10% | $33,240 |
| 2021 | $361 -4.1% | $33,240 |
| 2020 | $376 -4.5% | $33,240 +5% |
| 2019 | $394 +7.6% | $31,660 |
| 2018 | $366 -16% | $31,660 |
| 2017 | $436 | $31,660 |
| 2016 | -- | $31,660 |
| 2015 | -- | $31,660 |
| 2014 | $376 | $31,660 |
| 2013 | $376 | $31,660 +2.5% |
| 2012 | -- | $30,880 |
| 2011 | -- | $30,880 |
| 2010 | -- | $30,880 |
| 2009 | -- | $30,880 |
| 2008 | -- | -- |
| 2007 | -- | -- |
| 2006 | -- | -- |
Find assessor info on the county website
Monthly payment
Climate risks
Neighborhood: 99352
Similar homes
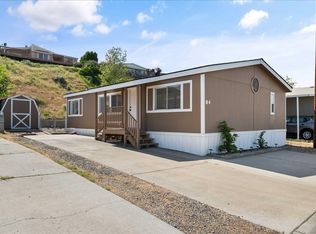
- $149,9003 bd2 ba1.3k sqft80 Ridgecliff Dr, Richland, WA 99352For Sale

 MLS ID #295286, George Eakin, Century 21-Tri-Cities. PACMLS as distributed by MLS GRID
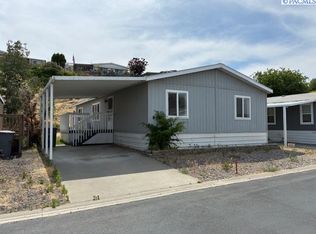
 - $159,5003 bd2 ba1.2k sqft70 Ridgecliff Dr, Richland, WA 99352For Sale
 MLS ID #292631, Tracy Backus, Desert Hills Realty Inc. PACMLS as distributed by MLS GRID
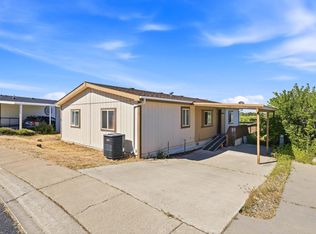
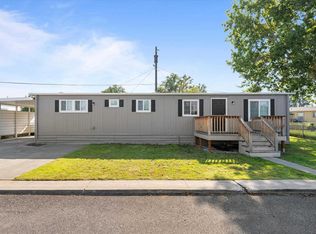
 - $129,7503 bd2 ba1k sqft60 Argon Ln, Richland, WA 99354For Sale
 MLS ID #296181, Jessica Stjern, EXIT Realty Tri-Cities Life. PACMLS as distributed by MLS GRID
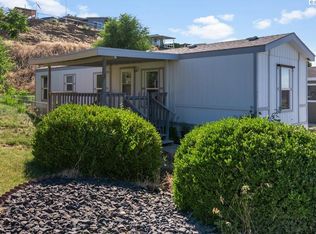
 - $80,0002 bd1 ba676 sqft95 Ridgecliff Dr, Richland, WA 99352For Sale
 MLS ID #294336, Lana D Franklin, Encore Realty, LLC. PACMLS as distributed by MLS GRID
 - $95,0003 bd2 ba1.3k sqft2021 Mahan Ave Space A6, Richland, WA 99354For SaleMLS ID #296435, Ozzy Camacho, PNW Collective / Real Broker. PACMLS as distributed by MLS GRID
- $99,9003 bd2 ba840 sqft2021 Mahan Ave Space G4, Richland, WA 99354For SaleMLS ID #295877, Dara Pena, Coldwell Banker Tomlinson. PACMLS as distributed by MLS GRID
- $55,0002 bd2 ba1k sqft198 Crestwood Dr, Richland, WA 99352For SaleMLS ID #294181, Jeff Smart, HomeSmart Elite Brokers. PACMLS as distributed by MLS GRID
- $94,9002 bd2 ba1.2k sqft35 Nuclear Ln, Richland, WA 99354For SaleMLS ID #296038, Melinda Robinson, Windermere Group One/Tri-Cities. PACMLS as distributed by MLS GRID
- $114,9004 bd2 ba1.2k sqft3517 Road 84 Space 110C, Pasco, WA 99301For SaleMLS ID #292280, Pamela J Caldwell, Results Realty Group Tri-Citie. PACMLS as distributed by MLS GRID
- $134,9003 bd2 ba1.2k sqft32 Mercury Dr, Richland, WA 99354For SaleMLS ID #295275, Alba Arevalo, Temple Realty. PACMLS as distributed by MLS GRID
- $85,0002 bd2 ba1.2k sqft189 S 38th Ave #8, West Richland, WA 99353For SaleMLS ID #293157, Kristie Baker, HomeSmart Elite Brokers. PACMLS as distributed by MLS GRID
- $84,0002 bd2 ba880 sqft48 Nuclear Ln, Richland, WA 99354For SaleMLS ID #294325, Regina York, Realty One Group Ignite. PACMLS as distributed by MLS GRID
- $128,0003 bd2 ba1.2k sqft3517 Road 84 #106C, Pasco, WA 99301For SaleMLS ID #291988, Randi Ellenbest, HomeSmart Elite Brokers. PACMLS as distributed by MLS GRID
- $80,0003 bd2 ba1.4k sqft312 S Columbia Center Blvd Unit 93, Kennewick, WA 99336For SaleMLS ID #294502, Josh Hambrook, ERA Skyview Realty. PACMLS as distributed by MLS GRID
- $62,0002 bd1 ba768 sqft2021 Mahan Ave Space F8, Richland, WA 99354For SaleMLS ID #296362, Dana Siegel, Realty One Group Ignite. PACMLS as distributed by MLS GRID
- $158,0003 bd2 ba1.4k sqft30 Mercury Dr, Richland, WA 99354For SaleMLS ID #294906, Melinda Robinson, Windermere Group One/Tri-Cities. PACMLS as distributed by MLS GRID
- $124,9002 bd2 ba1.1k sqft700 N Road 32 Trailer 1, Pasco, WA 99301For SaleMLS ID #296007, Chelsea Garza, Windermere Group One/Tri-Cities. PACMLS as distributed by MLS GRID
- $130,0003 bd2 ba1.1k sqft200802 E Game Farm Rd #148, Kennewick, WA 99337For SaleMLS ID #295891, Caroline Couture, Windermere Group One/Tri-Cities. PACMLS as distributed by MLS GRID
