The Fenway floorplan, one of Hyve Homes' most popular plans, is located on a view lot in Overlook with mountain views to the rear and valley views to the front. Main floor includes 3 bedrooms (including primary) and 2 bathrooms, with an open kitchen and living room layout. Basement includes a full basement apartment on one side and 2 additional bedrooms on the other, offering flexibility for multi-generational living, rental income, or additional space. Home is at the sheetrock stage. Finished photos are of the same floorplan from another home; colors and finishes will vary. Contact agent for details specific to this home. Square footage figures are provided as a courtesy estimate only. Buyer is advised to obtain an independent measurement.
New construction
$639,900
85 S 980 E #20, Santaquin, UT 84655
6beds
3,115sqft
Single Family Residence
Built in 2026
10,018 Square Feet Lot
$640,100 Zestimate®
$205/sqft
$-- HOA
What's special
View lotFull basement apartment
- 52 days
- 40
- 4
Zillow last checked:
Listing updated:
Listed by:
Madilyn Degraffenried 801-691-9628,
Luxury Group,
Amber Jensen 801-687-0079,
Luxury Group
Source: UtahRealEstate.com,MLS#: 2179328
Facts & features
Interior
Bedrooms & bathrooms
- Bedrooms: 6
- Bathrooms: 4
- Full bathrooms: 4
- Main level bedrooms: 3
Rooms
- Room types: Master Bathroom, Second Kitchen
Primary bedroom
- Level: First
Appliances
- Included: Microwave, Disposal, Gas Oven, Gas Range
Features
- Accessory Apt, Basement Apartment, In-Law Floorplan, Vaulted Ceiling(s), Granite Counters
- Flooring: Carpet
- Windows: None
- Basement: Full,Basement Entrance
- Has fireplace: No
Interior area
- Total structure area: 3,115
- Total interior livable area: 3,115 sqft
- Finished area above ground: 1,566
- Finished area below ground: 1,549
Property
Parking
- Total spaces: 2
- Parking features: Garage - Attached
- Attached garage spaces: 2
Features
- Stories: 2
- Patio & porch: Porch, Open Porch
Lot
- Size: 10,018 Square Feet
- Residential vegetation: Landscaping: Part
Details
- Parcel number: 669430020
- Zoning description: Single-Family
Construction
Type & style
- Home type: SingleFamily
- Architectural style: Rambler/Ranch
- Property subtype: Single Family Residence
Materials
- Asphalt, Concrete, Cement Siding
Condition
- Und. Const.
- New construction: Yes
- Year built: 2026
Utilities & green energy
- Utilities for property: Natural Gas Connected, Electricity Connected, Sewer Connected, Water Connected
Community & HOA
HOA
- Has HOA: No
Location
- Region: Santaquin
Financial & listing details
- Price per square foot: $205/sqft
- Date on market: 8/17/2026
- Inclusions: Microwave
- Acres allowed for irrigation: 0
- Electric utility on property: Yes
Estimated market value
$640,100
$608,000 - $672,000
$2,847/mo
Price history
| Date | Event | Price |
|---|---|---|
| 8/17/2026 | Listed for sale | $639,900$205/sqft |
Source:  UtahRealEstate.com #2179328 Report a problem UtahRealEstate.com #2179328 Report a problem | ||
Public tax history
Tax history is unavailable.
Monthly payment
Est. payment
Payment breakdown
Explore the cost of this home by adjusting the details. Changes won't be saved.Climate risks
Neighborhood: 84655
Nearby schools
Schools provided by the listing agent
- Elementary: Orchard Hills
- Middle: Payson Jr
- High: Payson
- District: Nebo
Source: UtahRealEstate.com. This data may not be complete. We recommend contacting the local school district to confirm school assignments for this home.
Similar homes
- $700,0005 bd4 ba3.3k sqft328 N Appleview Dr, Santaquin, UT 84655For Sale
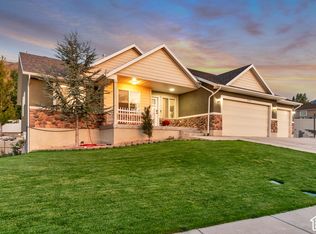
 MLS ID #2189947, R. Marley Orton, KW South Valley Keller Williams. UtahRealEstate.com
 - $640,0006 bd4 ba3.1k sqft129 S 940 E, Santaquin, UT 84655For Sale
 MLS ID #26-272983, NATASHA R ISOM, Luxury Group. WCBR
 - $634,0005 bd3 ba3.6k sqft1139 E 200 S, Santaquin, UT 84655For Sale
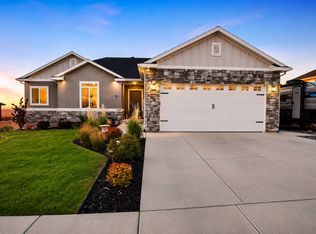 MLS ID #2171745, Chad Holmes, Holmes4sale LLC. UtahRealEstate.com
 - $663,9006 bd4 ba3.6k sqft953 E 246 S, Santaquin, UT 84655New Construction
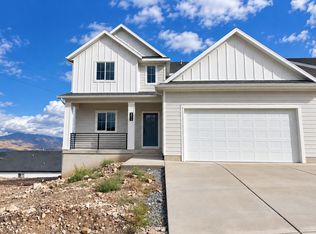 MLS ID #2174541, Amber Jensen, Luxury Group. UtahRealEstate.com
 - $659,9005 bd4 ba3.3k sqft119 S 940 E, Santaquin, UT 84655For SaleMLS ID #2184005, Jessica Johnson, Omnia Real Estate. UtahRealEstate.com
- $589,9005 bd3 ba2.8k sqft1079 E 270 S, Santaquin, UT 84655For SaleMLS ID #2176950, Ammon Childs, Simple Choice Real Estate. UtahRealEstate.com
- $694,9006 bd4 ba3.6k sqft181 S 992 E, Santaquin, UT 84655New ConstructionMLS ID #2180097, Amber Jensen, Luxury Group. UtahRealEstate.com
- $666,9006 bd4 ba3.6k sqft99 S 940 E #55, Santaquin, UT 84655For SaleMLS ID #2162207, Madilyn Degraffenried, Luxury Group. UtahRealEstate.com
- $668,9006 bd4 ba3.6k sqft141 S 940 E #51, Santaquin, UT 84655For SaleMLS ID #2139621, Madilyn Degraffenried, Luxury Group. UtahRealEstate.com
- $749,9006 bd5 ba4.4k sqft1069 E 150th Ln S, Santaquin, UT 84655For SaleMLS ID #2186073, Adrienne Hardy, Bybee & Co Realty, LLC. UtahRealEstate.com
- $799,9004 bd3 ba3.5k sqft339 N Cherry Ln, Santaquin, UT 84655For SaleMLS ID #2189623, Joni Case, Rocky Mountain Real Estate & Land, LLC. UtahRealEstate.com
- $500,0005 bd3 ba2.9k sqft84 S 1030 E, Santaquin, UT 84655For SaleMLS ID #2168696, T. Kim Lefler, Bybee & Co Realty, LLC. UtahRealEstate.com
- $749,9005 bd4 ba4k sqft1092 E 300 S, Santaquin, UT 84655For SaleMLS ID #2177804, Kylie Lance, The Lance Group Real Estate. UtahRealEstate.com
- $650,0003 bd3 ba3k sqft73 W 400 S, Santaquin, UT 84655For SaleMLS ID #2186918, Tyler V Cope, Guardian Real Estate. UtahRealEstate.com
- $570,0006 bd4 ba2.7k sqft139 W 820 N, Santaquin, UT 84655For SaleMLS ID #2155856, Kenny Parcell, Equity Real Estate (Utah). UtahRealEstate.com
- $623,9905 bd3 ba3.9k sqft811 N 260 E #220, Santaquin, UT 84655New ConstructionMLS ID #2173598, Lennon Fotu, Meritage Homes of Utah, Inc. UtahRealEstate.com
- $519,9006 bd4 ba2.9k sqft390 N 300 E, Santaquin, UT 84655For SaleMLS ID #2161062, Rene Romero, Realtypath LLC (International). UtahRealEstate.com
