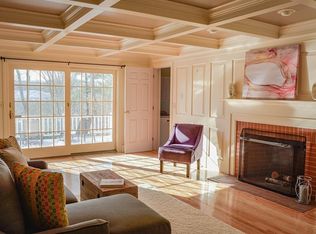
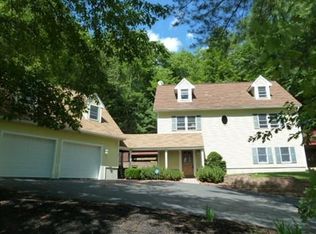
CANCELLED OPEN HOUSE, SUNDAY 6/28 , SELLER ACCEPTED OFFER.Wonderful 3 BR, 2.5 bath Colonial w/ great access to major roads & a low maintenance yard to claim back your weekends! The layout gives the feel of a much larger home, yet it is a comfortable ~2400 sq ft w/ ~550 sq ft of carpeted, drop ceiling LL. Enjoy a lovely fireplaced LR, spacious, front to back cathedral ceiling FR, beautiful large remodeled eat-in kitchen with newer appliances, countertops and island, formal DR w/ built-in hutch, private outside deck & waterfall off Kitchen for warm weather entertaining & a welcoming front porch to sip coffee & start your day. The spaces in the LL include a mud rm, office, play room or bonus rm, an exercise nook & laundry rm. Many upgrades with this owner: kitchen update & reconfiguration; laminate floors upstairs; painted interior; new carpet, drop ceiling, partioning in LL. Westminster offers the perfect balance of top rated schools, outdoor recreation & NE charm.
Sold for $599,000
$599,000
85 S Ashburnham Rd, Westminster, MA 01473
3beds
2,424sqft
Single Family Residence
Built in 2001
1.04 Acres Lot
$598,400 Zestimate®
$247/sqft
$3,661 Estimated rent
Home value
$598,400
$568,000 - $628,000
$3,661/mo
Zestimate® history
Owner options
List your home for rent
$3,661/mo
Rent Zestimate®
Find your next renter with Zillow Rental Manager. Plus, with online applications, you can quickly screen prospective tenants – for free.
$3,661/mo
Rent Zestimate®
Refinance and save
$3,909/mo
Est. payment
Refinancing to a lower rate could help reduce your monthly payments and save thousands over the life of the loan.
$3,909/mo
Est. payment
Explore your selling options
Work with a Zillow partner agent
Leverage their expertise and Zillow's premium Showcase listings to get your home seen by more buyers.
Get startedList with your own agent
Get your home in front of millions of buyers by listing it on Zillow.
Learn how to do itSell it yourself
Take full control of how buyers see your home on Zillow by listing For Sale by Owner (FSBO).
List your homeWhat's special
Lovely fireplaced lrPrivate outside deckNewer appliancesWelcoming front porchCountertops and islandNew carpetPainted interior
Zillow last checked:
Listing updated:
Listed by:
Janet Schoeny 978-808-2429,
RE/MAX Vision 508-842-3000
Bought with:
Nancy Cole
Compass
Source: MLS PIN,MLS#: 73533455
Facts & features
Interior
Bedrooms & bathrooms
- Bedrooms: 3
- Bathrooms: 3
- Full bathrooms: 2
- 1/2 bathrooms: 1
Primary bedroom
- Features: Bathroom - Full, Ceiling Fan(s), Walk-In Closet(s), Closet, Flooring - Hardwood
- Level: Second
Bedroom 2
- Features: Ceiling Fan(s), Closet, Flooring - Hardwood
- Level: Second
Bedroom 3
- Features: Ceiling Fan(s), Closet, Flooring - Hardwood
- Level: Second
Primary bathroom
- Features: Yes
Bathroom 1
- Features: Bathroom - Half, Closet - Linen, Flooring - Stone/Ceramic Tile
- Level: First
Bathroom 2
- Features: Bathroom - Full, Bathroom - With Shower Stall, Bathroom - With Tub, Closet - Linen
- Level: Second
- Area: 144
- Dimensions: 12 x 12
Bathroom 3
- Features: Bathroom - Full, Bathroom - With Tub & Shower
- Level: Second
- Area: 72
- Dimensions: 9 x 8
Dining room
- Features: Flooring - Hardwood, Chair Rail, Wainscoting, Crown Molding, Decorative Molding
- Level: First
Family room
- Features: Cathedral Ceiling(s), Ceiling Fan(s), Flooring - Hardwood, Recessed Lighting
- Level: First
Kitchen
- Features: Flooring - Stone/Ceramic Tile, Dining Area, Countertops - Stone/Granite/Solid, Kitchen Island, Remodeled, Slider, Stainless Steel Appliances, Pot Filler Faucet, Lighting - Pendant
- Level: First
Living room
- Features: Flooring - Hardwood, Exterior Access, Recessed Lighting
- Level: First
Heating
- Baseboard, Oil
Cooling
- Window Unit(s)
Appliances
- Included: Water Heater, Range, Dishwasher, Microwave, Refrigerator, Washer, Dryer, Water Treatment, Plumbed For Ice Maker
- Laundry: Gas Dryer Hookup, Washer Hookup, In Basement
Features
- High Speed Internet Hookup, Recessed Lighting, Bonus Room, Exercise Room, Central Vacuum, High Speed Internet
- Flooring: Tile, Carpet, Laminate, Hardwood, Flooring - Wall to Wall Carpet
- Windows: Insulated Windows
- Basement: Full,Partially Finished,Interior Entry,Garage Access,Concrete
- Number of fireplaces: 1
- Fireplace features: Living Room
Interior area
- Total structure area: 2,424
- Total interior livable area: 2,424 sqft
- Finished area above ground: 2,424
- Finished area below ground: 0
Property
Parking
- Total spaces: 5
- Parking features: Attached, Under, Garage Door Opener, Paved Drive, Paved
- Attached garage spaces: 2
- Uncovered spaces: 3
Features
- Patio & porch: Porch, Deck - Composite
- Exterior features: Porch, Deck - Composite, Rain Gutters, Storage, Professional Landscaping, Garden, Stone Wall, Other
- Waterfront features: Beach Access, Lake/Pond, 1 to 2 Mile To Beach, Beach Ownership(Public)
Lot
- Size: 1.04 Acres
- Features: Wooded, Cleared, Level, Sloped, Steep Slope
Details
- Parcel number: M:0073 B:0000 L:0013,3650051
- Zoning: R2
Construction
Type & style
- Home type: SingleFamily
- Architectural style: Colonial
- Property subtype: Single Family Residence
Materials
- Frame
- Foundation: Concrete Perimeter
- Roof: Shingle
Condition
- Year built: 2001
Utilities & green energy
- Electric: 200+ Amp Service
- Sewer: Private Sewer
- Water: Private
- Utilities for property: for Gas Range, for Gas Oven, for Gas Dryer, Washer Hookup, Icemaker Connection
Green energy
- Energy efficient items: Thermostat, Other (See Remarks)
Community & HOA
Community
- Features: Shopping, Walk/Jog Trails, Golf, Medical Facility, Conservation Area, Highway Access, Private School, Public School
HOA
- Has HOA: No
Location
- Region: Westminster
Financial & listing details
- Price per square foot: $247/sqft
- Tax assessed value: $546,600
- Annual tax amount: $6,412
- Date on market: 6/24/2026
- Listing terms: Contract
- Exclusions: Personal Property, Some Furniture For Sale.
- Road surface type: Paved
Price history
| Date | Event | Price |
|---|---|---|
| 7/24/2026 | Sold | $599,000$247/sqft |
Source: MLS PIN #73533455 Report a problem | ||
| 7/11/2026 | Pending sale | $599,000$247/sqft |
Source: MLS PIN #73533455 Report a problem | ||
| 6/29/2026 | Contingent | $599,000$247/sqft |
Source: MLS PIN #73533455 Report a problem | ||
| 6/25/2026 | Price change | $599,000-2.6%$247/sqft |
Source: MLS PIN #73533455 Report a problem | ||
| 6/10/2026 | Listed for sale | $615,000+778.6%$254/sqft |
Source: MLS PIN #73533455 Report a problem | ||
| 12/30/2020 | Sold | $70,000-69.6%$29/sqft |
Source: Public Record Report a problem | ||
| 10/25/2012 | Sold | $230,000+39.8%$95/sqft |
Source: Public Record Report a problem | ||
| 8/30/2012 | Sold | $164,500-58.7%$68/sqft |
Source: Public Record Report a problem | ||
| 4/28/2006 | Sold | $398,000+1.3%$164/sqft |
Source: Public Record Report a problem | ||
| 7/28/2004 | Sold | $393,000+25.8%$162/sqft |
Source: Public Record Report a problem | ||
| 9/25/2001 | Sold | $312,360$129/sqft |
Source: Public Record Report a problem | ||
Public tax history
| Year | Property taxes | Tax assessment |
|---|---|---|
| 2025 | $6,111 +4.2% | $496,800 +3.8% |
| 2024 | $5,866 +0.3% | $478,500 +6.9% |
| 2023 | $5,847 -0.7% | $447,700 +20.1% |
| 2022 | $5,889 -2.3% | $372,700 +3.6% |
| 2021 | $6,029 +2.6% | $359,700 +7.4% |
| 2020 | $5,877 +0.2% | $334,900 +4.2% |
| 2019 | $5,866 +4% | $321,400 +5.7% |
| 2018 | $5,643 +3% | $304,200 +1% |
| 2017 | $5,481 +3.5% | $301,300 +6.8% |
| 2016 | $5,298 +0.3% | $282,100 +1.2% |
| 2015 | $5,281 -0.2% | $278,700 |
| 2014 | $5,290 +3.4% | $278,700 |
| 2013 | $5,117 +3.9% | $278,700 -2.4% |
| 2012 | $4,924 +12.3% | $285,600 -1.3% |
| 2011 | $4,383 +2.2% | $289,500 -2.7% |
| 2010 | $4,289 -10.6% | $297,400 -19.4% |
| 2009 | $4,798 +6.3% | $369,100 -2.3% |
| 2008 | $4,512 +1.8% | $377,900 |
| 2007 | $4,433 +2.1% | $377,900 +2% |
| 2006 | $4,342 +1.8% | $370,500 +10.7% |
| 2005 | $4,266 +14.2% | $334,600 +7.6% |
| 2004 | $3,737 -4.6% | $310,900 +32.9% |
| 2003 | $3,917 +402.8% | $234,000 +410.9% |
| 2002 | $779 -3.2% | $45,800 |
| 2000 | $805 | $45,800 |
Find assessor info on the county website
Neighborhood: 01473
Nearby homes
- $819,0004 bd4 ba4k sqft12 Woodland Dr, Westminster, MA 01473Off Market
- $719,3003 bd3 ba2k sqft82 Ashburnham, Westminster, MA 01473Off Market
- $585,2003 bd2 ba2.9k sqft89 S Ashburnham Rd, Westminster, MA 01473Off Market
- $689,9003 bd3 ba2.3k sqftLot 4 South Ashburnham Rd, Westminster, MA 01473Off Market
- $638,6003 bd3 ba2.2k sqft81 S Ashburnham Rd, Westminster, MA 01473Off Market
- $674,9004 bd3 ba2.1k sqft10 Woodland Dr, Westminster, MA 01473Pending
- $679,2003 bd3 ba2.1k sqft88 S Ashburnham Rd, Westminster, MA 01473Off Market
- $715,6003 bd2 ba2.3k sqft84 S Ashburnham Rd, Westminster, MA 01473Off Market
Nearby schools
GreatSchools rating
- 5/10Westminster Elementary SchoolGrades: 2-5Distance: 2.4 mi
- 6/10Overlook Middle SchoolGrades: 6-8Distance: 3.5 mi
- 6/10Oakmont Regional High SchoolGrades: 9-12Distance: 3.4 mi
Schools provided by the listing agent
- Elementary: Meeting House/Westminster Elem
- Middle: Overlook Middle
- High: Oakmont Reg Or Monty Tech
Source: MLS PIN. This data may not be complete. We recommend contacting the local school district to confirm school assignments for this home.
Get a cash offer in 3 minutes
Find out how much your home could sell for in as little as 3 minutes with a no-obligation cash offer.
Estimated market value
$598,400
Get a cash offer in 3 minutes
Find out how much your home could sell for in as little as 3 minutes with a no-obligation cash offer.
Estimated market value
$598,400
- Massachusetts
- Worcester County
- Westminster
- 01473
- 85 S Ashburnham Rd
Nearby cities
Nearby zip codes
Other Westminster Topics
