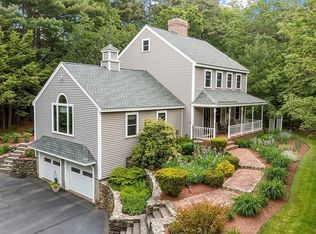
This impeccably maintained 4 bedroom home in an attractive neighborhood offers 3 levels of living space, including a finished walkout basement. Hardwood and tile flooring run throughout. Central A/C. The kitchen features GE Adora appliances, granite countertops, and tile backsplash. A split staircase to the second level captures the morning sun beautifully. The primary suite includes 2 closets, one a walk-in, plus a stylish bath with heated flooring, double vanity and tile shower. A deck off the kitchen offers sunset views and, along with a rounded brick patio, overlooks professionally landscaped grounds with irrigation, mature plantings and perennials. Recent updates include remodeled kitchen/baths, heating system, garage door, well pump, refinished low-sheen hardwood flooring, and storage shed. The garage includes workshop space. Sidewalks in the neighborhood, less than 1/2 mile to the town beach at Crocker Pond, 2 miles to Route 2 and just 3 miles to the MBTA rail to North Station.
Pending
$674,900
10 Woodland Dr, Westminster, MA 01473
4beds
2,188sqft
Single Family Residence
Built in 1996
0.99 Acres Lot
$683,000 Zestimate®
$308/sqft
$-- HOA
What's special
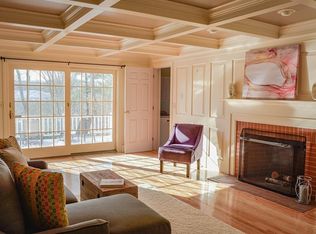
Finished walkout basementRounded brick patioGranite countertopsTile backsplashHardwood and tile flooring
- 31 days |
- 451 |
- 22 |
Zillow last checked:
Listing updated:
Listed by:
Jennifer Shenk 978-870-9260,
Keller Williams Realty North Central 978-840-9000
Source: MLS PIN,MLS#: 73549913
Facts & features
Interior
Bedrooms & bathrooms
- Bedrooms: 4
- Bathrooms: 3
- Full bathrooms: 2
- 1/2 bathrooms: 1
Primary bedroom
- Features: Bathroom - Full, Ceiling Fan(s), Walk-In Closet(s), Closet, Flooring - Hardwood, Closet - Double
- Level: Second
- Area: 187
- Dimensions: 17 x 11
Bedroom 2
- Features: Closet, Flooring - Hardwood
- Level: Second
- Area: 130
- Dimensions: 13 x 10
Bedroom 3
- Features: Closet, Flooring - Hardwood
- Level: Second
- Area: 130
- Dimensions: 13 x 10
Bedroom 4
- Features: Closet, Flooring - Hardwood
- Level: Second
- Area: 96
- Dimensions: 12 x 8
Primary bathroom
- Features: Yes
Bathroom 1
- Features: Bathroom - Half, Flooring - Stone/Ceramic Tile, Pedestal Sink
- Level: First
- Area: 25
- Dimensions: 5 x 5
Bathroom 2
- Features: Bathroom - Full, Bathroom - Double Vanity/Sink, Bathroom - Tiled With Shower Stall, Flooring - Stone/Ceramic Tile, Countertops - Stone/Granite/Solid
- Level: Second
- Area: 72
- Dimensions: 9 x 8
Bathroom 3
- Features: Bathroom - Full, Bathroom - With Tub & Shower, Flooring - Stone/Ceramic Tile
- Level: Second
Dining room
- Features: Flooring - Hardwood, Chair Rail
- Level: First
- Area: 144
- Dimensions: 12 x 12
Family room
- Features: Closet/Cabinets - Custom Built, Flooring - Stone/Ceramic Tile, Exterior Access
- Level: Basement
- Area: 312
- Dimensions: 26 x 12
Kitchen
- Features: Flooring - Stone/Ceramic Tile, Countertops - Stone/Granite/Solid, Deck - Exterior, Exterior Access, Recessed Lighting, Stainless Steel Appliances, Lighting - Pendant
- Level: First
- Area: 247
- Dimensions: 19 x 13
Living room
- Features: Closet/Cabinets - Custom Built, Flooring - Hardwood, Recessed Lighting
- Level: First
- Area: 234
- Dimensions: 18 x 13
Heating
- Baseboard, Oil
Cooling
- Central Air
Appliances
- Included: Water Heater, Range, Dishwasher, Microwave, Refrigerator, Water Treatment, Plumbed For Ice Maker
- Laundry: Electric Dryer Hookup, Washer Hookup, Sink, In Basement
Features
- Flooring: Tile, Hardwood
- Doors: Insulated Doors
- Windows: Insulated Windows
- Basement: Full,Partially Finished,Walk-Out Access,Interior Entry
- Number of fireplaces: 1
- Fireplace features: Living Room
Interior area
- Total structure area: 2,188
- Total interior livable area: 2,188 sqft
- Finished area above ground: 1,838
- Finished area below ground: 350
Video & virtual tour
Property
Parking
- Total spaces: 6
- Parking features: Attached, Garage Door Opener, Insulated, Off Street, Paved
- Attached garage spaces: 2
- Uncovered spaces: 4
Features
- Patio & porch: Patio
- Exterior features: Patio, Storage, Professional Landscaping, Sprinkler System
- Waterfront features: Lake/Pond, 3/10 to 1/2 Mile To Beach, Beach Ownership(Other (See Remarks))
- Frontage length: 245.00
Lot
- Size: 0.99 Acres
- Features: Gentle Sloping, Level
Details
- Parcel number: M:0073 B:0000 L:0017,3650291
- Zoning: R2
Construction
Type & style
- Home type: SingleFamily
- Architectural style: Contemporary
- Property subtype: Single Family Residence
Materials
- Frame
- Foundation: Concrete Perimeter
- Roof: Shingle
Condition
- Year built: 1996
Utilities & green energy
- Electric: 200+ Amp Service
- Sewer: Private Sewer
- Water: Private, Other
- Utilities for property: for Electric Range, for Electric Dryer, Washer Hookup, Icemaker Connection
Community & HOA
Community
- Features: Walk/Jog Trails, Golf, Bike Path, Conservation Area, T-Station
- Security: Security System
HOA
- Has HOA: No
Location
- Region: Westminster
Financial & listing details
- Price per square foot: $308/sqft
- Tax assessed value: $548,300
- Annual tax amount: $6,432
- Date on market: 7/16/2026
- Road surface type: Paved
Estimated market value
$683,000
$649,000 - $717,000
$3,876/mo
Price history
| Date | Event | Price |
|---|---|---|
| 8/1/2026 | Pending sale | $674,900$308/sqft |
Source: MLS PIN #73549913 Report a problem | ||
| 7/21/2026 | Contingent | $674,900$308/sqft |
Source: MLS PIN #73549913 Report a problem | ||
| 7/15/2026 | Listed for sale | $674,900+98.6%$308/sqft |
Source: MLS PIN #73549913 Report a problem | ||
| 9/20/2013 | Sold | $339,900$155/sqft |
Source: Public Record Report a problem | ||
| 7/3/2013 | Price change | $339,900-2.9%$155/sqft |
Source: RE/MAX Property Promotions #71519916 Report a problem | ||
| 5/4/2013 | Listed for sale | $349,900$160/sqft |
Source: RE/MAX Property Promotions #71519916 Report a problem | ||
| 10/2/2012 | Listing removed | $349,900$160/sqft |
Source: Keller Williams Realty North Central #71391950 Report a problem | ||
| 8/28/2012 | Price change | $349,900-5.2%$160/sqft |
Source: Keller Williams Realty North Central #71391950 Report a problem | ||
| 6/5/2012 | Listed for sale | $369,000+13.5%$169/sqft |
Source: Keller Williams Realty North Central #71391950 Report a problem | ||
| 5/14/2004 | Sold | $325,000+89.6%$149/sqft |
Source: Public Record Report a problem | ||
| 5/30/1997 | Sold | $171,450$78/sqft |
Source: Public Record Report a problem | ||
Public tax history
| Year | Property taxes | Tax assessment |
|---|---|---|
| 2025 | $5,981 +4% | $486,300 +3.6% |
| 2024 | $5,752 +1.2% | $469,200 +7.8% |
| 2023 | $5,682 -0.5% | $435,100 +20.4% |
| 2022 | $5,712 -0.6% | $361,500 +5.4% |
| 2021 | $5,747 +0.9% | $342,900 +5.6% |
| 2020 | $5,697 +0.6% | $324,600 +4.6% |
| 2019 | $5,665 +0% | $310,400 +1.7% |
| 2018 | $5,663 +3.7% | $305,300 +1.7% |
| 2017 | $5,461 +4.2% | $300,200 +7.6% |
| 2016 | $5,241 +1% | $279,100 +1.9% |
| 2015 | $5,189 -0.2% | $273,800 |
| 2014 | $5,197 +6.5% | $273,800 +3% |
| 2013 | $4,882 -5.8% | $265,900 -11.5% |
| 2012 | $5,182 +3.6% | $300,600 -9% |
| 2011 | $5,001 +1.6% | $330,300 -3.3% |
| 2010 | $4,924 +0.1% | $341,500 -9.8% |
| 2009 | $4,919 +8.1% | $378,400 -0.7% |
| 2008 | $4,552 +1.8% | $381,200 |
| 2007 | $4,471 +8.1% | $381,200 +8% |
| 2006 | $4,136 +7.2% | $352,900 +16.6% |
| 2005 | $3,858 +14% | $302,600 +7.5% |
| 2004 | $3,385 -9.7% | $281,600 +25.7% |
| 2003 | $3,750 -1.6% | $224,000 |
| 2002 | $3,810 -3.3% | $224,000 |
| 2000 | $3,938 | $224,000 |
Find assessor info on the county website
Monthly payment
Est. payment
Payment breakdown
Explore the cost of this home by adjusting the details. Changes won't be saved.Climate risks
Neighborhood: 01473
Nearby schools
GreatSchools rating
- 5/10Westminster Elementary SchoolGrades: 2-5Distance: 2.5 mi
- 6/10Overlook Middle SchoolGrades: 6-8Distance: 3.5 mi
- 6/10Oakmont Regional High SchoolGrades: 9-12Distance: 3.4 mi
Schools provided by the listing agent
- Elementary: Meetinghouse/Westminster Elem
- Middle: Overlook Middle
- High: Oakmont Or Monty Tech
Source: MLS PIN. This data may not be complete. We recommend contacting the local school district to confirm school assignments for this home.
- $812,9004 bd4 ba4k sqft12 Woodland Dr, Westminster, MA 01473Off Market
- $631,5003 bd3 ba2.2k sqft81 S Ashburnham Rd, Westminster, MA 01473Off Market
- $595,8003 bd3 ba1.7k sqft11 Woodland Dr, Westminster, MA 01473Off Market
- $677,7003 bd2 ba2.4k sqft13 Woodland Dr, Westminster, MA 01473Off Market
- $599,0003 bd3 ba2.4k sqft85 S Ashburnham Rd, Westminster, MA 01473Sold
- $751,7004 bd3 ba2.6k sqft4 Woodland Dr, Westminster, MA 01473Off Market
- $65,000-- bd-- ba-- sqft77 S Ashburnham Rd, Westminster, MA 01473Off Market
- $669,4003 bd2 ba2k sqft15 Woodland Dr, Westminster, MA 01473Off Market
A local agent can set up tours, give advice and negotiate with sellers.
Similar homes
- $725,0004 bd2 ba1.7k sqft85 Narrows Rd, Westminster, MA 01473For Sale
 MLS ID #73562350, Lisa Pagan, Keller Williams Elite. MLS PIN
 - $674,9003 bd3 ba2.2k sqft128 Bragg Hill Rd, Westminster, MA 01473For Sale
 MLS ID #73549324, Bryan Perreira, LAER Realty Partners. MLS PIN
 - $729,0003 bd3 ba2.1k sqft134 N Common Rd, Westminster, MA 01473For Sale
 MLS ID #73539849, Andrew J. Sears, Premier Real Estate. MLS PIN
 - $589,0003 bd2 ba2k sqft152 Ellis Rd, Westminster, MA 01473For Sale
 MLS ID #73561719, Jesse Gadarowski, Prospective Realty INC. MLS PIN
 - $609,9003 bd3 ba1.9k sqft93 N Common Rd, Westminster, MA 01473For SaleMLS ID #73539855, Scott Simpson, Century 21 North East. MLS PIN
- $620,0004 bd3 ba2.4k sqft677 Franklin Rd, Fitchburg, MA 01420For SaleMLS ID #73560548, Kate Jackson, Coldwell Banker Realty - Leominster. MLS PIN
- $599,9003 bd3 ba2.9k sqft18 N Common Rd, Westminster, MA 01473For SaleMLS ID #73534939, Bob DeVito, Cameron Real Estate Group. MLS PIN
- $574,9004 bd2 ba1.8k sqft19 East Rd, Westminster, MA 01473For SaleMLS ID #73556847, Sharon Ridley, StartPoint Realty. MLS PIN
- $745,0003 bd2 ba2.2k sqft95 Worcester Rd, Westminster, MA 01473For SaleMLS ID #73551723, Michelle Peterson, Elm Grove Realty, LLC. MLS PIN
- $475,0003 bd1 ba1.4k sqft41 Oakmont Ave, Westminster, MA 01473For SaleMLS ID #73563716, David Hearne, Hearne Realty Group. MLS PIN
- $639,9003 bd3 ba2.2k sqft147 Roosevelt St, Fitchburg, MA 01420For SaleMLS ID #73555792, Caroleann Ohannessian, RE/MAX Innovative Properties. MLS PIN
- $689,9003 bd4 ba1.9k sqft19 Lighthouse Ln, Westminster, MA 01473For SaleMLS ID #73535310, Marian Chiasson, RE/MAX Signature Properties. MLS PIN
- $649,0004 bd3 ba3.1k sqft794 Ashburnham Hill Rd, Fitchburg, MA 01420For SaleMLS ID #73557444, Enis Shehu, Cameron Real Estate Group - Framingham. MLS PIN
- $569,9005 bd4 ba2.7k sqft17 Leominster St, Westminster, MA 01473For SaleMLS ID #73557970, Jim Holbrook, Berkshire Hathaway HomeServices Commonwealth Real Estate. MLS PIN
- $629,9004 bd3 ba2.4k sqft29 Rinnock Rd, Fitchburg, MA 01420For SaleMLS ID #73555572, Benjamin Roy, Coldwell Banker Realty - Leominster. MLS PIN
- $589,0004 bd3 ba2.2k sqft686 Scott Rd, Fitchburg, MA 01420For SaleMLS ID #73554687, Lana Kopsala, Coldwell Banker Realty - Leominster. MLS PIN
- $650,0004 bd3 ba2k sqft22 Columbia Ave, Fitchburg, MA 01420For Sale
 MLS ID #1415321, Elizete Silva, eXp Realty. StateWide MLS RI
 - $615,0005 bd3 ba2.5k sqft9 Laurel Ln, Princeton, MA 01541For SaleMLS ID #73541855, Kate Jackson, Coldwell Banker Realty - Leominster. MLS PIN
- $800,0004 bd3 ba2.3k sqftLOT 9 Nine Knower Rd, Westminster, MA 01473New ConstructionMLS ID #73477073, Paul Collette, Keller Williams Realty North Central. MLS PIN
- $649,9003 bd3 ba2.5k sqft471 Mount Elam Rd, Fitchburg, MA 01420For SaleMLS ID #73551769, Tami Dome, Keller Williams Pinnacle MetroWest. MLS PIN
