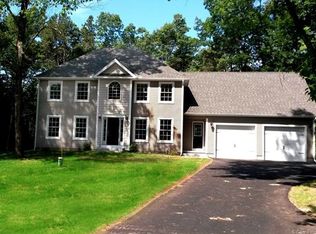
Indulge in the timeless charm of French-inspired architecture in Silver Brook Estates. This exquisite Colonial offers a tranquil retreat from the bustle of everyday life, inviting you to experience unparalleled elegance & sophistication. As you approach, a sweeping circular driveway welcomes you home & with the 3-car garage, parking is never a concern, ensuring convenience for you &your guests. Step inside to discover a world of luxury, where high ceilings create an airy ambiance & abundant natural light illuminates the spacious interiors. The meticulously designed floor plan boasts remodeled kitchen, bathrooms, & family room. Primary bedroom suite, 3 additional bedrooms, & 2.5 baths provide ample space for comfortable living & entertainment. Embrace the outdoor lifestyle w/2.47 flat acres of meticulously landscaped grounds, providing plenty of space for recreation & relaxation. Schedule your private tour today and discover the epitome of refined living in this idyllic retreat.
Sold for $625,000
$625,000
85 Silver Brook Ln, North Granby, CT 06060
4beds
2,418sqft
Single Family Residence
Built in 1989
2.47 Acres Lot
$695,100 Zestimate®
$258/sqft
$4,257 Estimated rent
Home value
$695,100
$660,000 - $730,000
$4,257/mo
Zestimate® history
Owner options
List your home for rent
$4,257/mo
Rent Zestimate®
Find your next renter with Zillow Rental Manager. Plus, with online applications, you can quickly screen prospective tenants – for free.
$4,257/mo
Rent Zestimate®
Refinance and save
$4,510/mo
Est. payment
Refinancing to a lower rate could help reduce your monthly payments and save thousands over the life of the loan.
$4,510/mo
Est. payment
Explore your selling options
Work with a Zillow partner agent
Leverage their expertise and Zillow's premium Showcase listings to get your home seen by more buyers.
Get startedList with your own agent
Get your home in front of millions of buyers by listing it on Zillow.
Learn how to do itSell it yourself
Take full control of how buyers see your home on Zillow by listing For Sale by Owner (FSBO).
List your homeWhat's special
Zillow last checked:
Listing updated:
Listed by:
The Bay State Team 413-221-5168,
REMAX Connections 413-596-8500,
Dawn Ruffini 413-221-5168
Bought with:
Non Member
Non Member Office
Source: MLS PIN,MLS#: 73231415
Facts & features
Interior
Bedrooms & bathrooms
- Bedrooms: 4
- Bathrooms: 3
- Full bathrooms: 2
- 1/2 bathrooms: 1
Primary bedroom
- Features: Bathroom - Full, Walk-In Closet(s), Flooring - Wood, Remodeled
- Level: Second
Bedroom 2
- Features: Closet, Flooring - Wood, Remodeled
- Level: Second
Bedroom 3
- Features: Closet, Flooring - Wood, Remodeled
- Level: Second
Bedroom 4
- Features: Cedar Closet(s), Flooring - Wood, Recessed Lighting, Remodeled
- Level: Second
Primary bathroom
- Features: Yes
Bathroom 1
- Features: Bathroom - Half, Flooring - Stone/Ceramic Tile, Countertops - Stone/Granite/Solid, Remodeled
- Level: First
Bathroom 2
- Features: Bathroom - Full, Bathroom - Double Vanity/Sink, Bathroom - Tiled With Shower Stall, Bathroom - Tiled With Tub, Remodeled
- Level: Second
Bathroom 3
- Features: Bathroom - Full, Bathroom - Tiled With Shower Stall, Closet - Linen, Flooring - Stone/Ceramic Tile, Remodeled
- Level: Second
Dining room
- Features: Flooring - Hardwood, Open Floorplan, Remodeled, Crown Molding
- Level: First
Family room
- Features: Vaulted Ceiling(s), Closet/Cabinets - Custom Built, Flooring - Hardwood, Remodeled, Slider
- Level: First
Kitchen
- Features: Flooring - Hardwood, Countertops - Stone/Granite/Solid, Open Floorplan, Remodeled, Gas Stove
- Level: First
Living room
- Features: Flooring - Hardwood, Remodeled, Crown Molding, Tray Ceiling(s)
- Level: First
Heating
- Forced Air, Oil
Cooling
- Central Air
Appliances
- Included: Water Heater
- Laundry: Flooring - Stone/Ceramic Tile, Exterior Access, Remodeled, First Floor
Features
- Ceiling Fan(s), Slider, Sun Room
- Flooring: Tile, Hardwood, Flooring - Stone/Ceramic Tile
- Windows: Skylight(s)
- Basement: Full
- Number of fireplaces: 1
- Fireplace features: Family Room
Interior area
- Total structure area: 2,418
- Total interior livable area: 2,418 sqft
Property
Parking
- Total spaces: 18
- Parking features: Attached, Garage Door Opener, Paved Drive, Off Street, Driveway
- Attached garage spaces: 3
- Uncovered spaces: 15
Features
- Patio & porch: Patio
- Exterior features: Patio, Storage, Gazebo
Lot
- Size: 2.47 Acres
- Features: Corner Lot, Level
Details
- Additional structures: Gazebo
- Parcel number: GRANMA30B0002L0105
- Zoning: Res
Construction
Type & style
- Home type: SingleFamily
- Architectural style: Colonial
- Property subtype: Single Family Residence
Materials
- Frame
- Foundation: Concrete Perimeter
- Roof: Shingle
Condition
- Year built: 1989
Utilities & green energy
- Electric: Circuit Breakers
- Sewer: Private Sewer
- Water: Private
Community & HOA
HOA
- Has HOA: No
Location
- Region: North Granby
Financial & listing details
- Price per square foot: $258/sqft
- Tax assessed value: $345,730
- Annual tax amount: $11,025
- Date on market: 1/3/2026
- Road surface type: Paved
Price history
| Date | Event | Price |
|---|---|---|
| 7/2/2024 | Sold | $625,000-3.8%$258/sqft |
Source: MLS PIN #73231415 Report a problem | ||
| 6/4/2024 | Pending sale | $650,000$269/sqft |
Source:  Smart MLS #24012649 Report a problem Smart MLS #24012649 Report a problem | ||
| 5/13/2024 | Contingent | $650,000$269/sqft |
Source: MLS PIN #73231415 Report a problem | ||
| 5/3/2024 | Listed for sale | $650,000+77.4%$269/sqft |
Source: Smart MLS #24012649 Report a problem | ||
| 8/10/2012 | Sold | $366,500$152/sqft |
Source: Smart MLS #G612893 Report a problem | ||
Public tax history
| Year | Property taxes | Tax assessment |
|---|---|---|
| 2025 | $11,827 +3.3% | $345,730 |
| 2024 | $11,454 +3.9% | $345,730 |
| 2023 | $11,025 +16% | $345,730 +45.4% |
| 2022 | $9,507 +0.9% | $237,790 |
| 2021 | $9,419 | $237,790 |
| 2020 | $9,419 | $237,790 |
| 2019 | $9,419 +2.4% | $237,790 |
| 2018 | $9,200 -0.7% | $237,790 -2.6% |
| 2017 | $9,261 +2.7% | $244,090 |
| 2016 | $9,017 +2% | $244,090 |
| 2015 | $8,841 +2% | $244,090 |
| 2014 | $8,670 +2% | $244,090 |
| 2013 | $8,502 -12.4% | $244,090 -22.9% |
| 2012 | $9,710 +2% | $316,400 |
| 2011 | $9,524 +2.2% | $316,400 |
| 2010 | $9,321 +0.4% | $316,400 |
| 2009 | $9,286 -1% | $316,400 -1% |
| 2008 | $9,381 +1% | $319,620 +23.7% |
| 2007 | $9,291 | $258,300 |
Find assessor info on the county website
Neighborhood: 06060
Nearby homes
- $576,9004 bd2 ba2.7k sqft75 Silver St, North Granby, CT 06060Off Market
- $545,9003 bd2 ba2k sqft71 Silver St, North Granby, CT 06060Off Market
- $726,7005 bd3 ba2.4k sqft89 Silver St, North Granby, CT 06060Off Market
- $521,2003 bd3 ba2.2k sqft90 Silver St, North Granby, CT 06060Off Market
- $552,7003 bd2 ba1.7k sqft67 Silver St, North Granby, CT 06060Off Market
- $411,0003 bd1 ba1.6k sqft100 Silver St, North Granby, CT 06060Off Market
- $538,4003 bd3 ba2.5k sqft93 Silver St, North Granby, CT 06060Off Market
- $519,7004 bd2 ba2.1k sqft63 Silver St, North Granby, CT 06060Off Market
Nearby schools
GreatSchools rating
- 7/10Wells Road Intermediate SchoolGrades: 3-5Distance: 2.2 mi
- 8/10Granby Memorial Middle SchoolGrades: 6-8Distance: 4.2 mi
- 10/10Granby Memorial High SchoolGrades: 9-12Distance: 4.2 mi


Get pre-qualified for a loan
At Zillow Home Loans, we can pre-qualify you in as little as 5 minutes with no impact to your credit score.An equal housing lender. NMLS #10287.
Sell for more on Zillow
Get a Zillow Showcase℠ listing at no additional cost and you could sell for .
$695,100
2% more
+$13,902
With Zillow Showcase(estimated)
$709,002
- Connecticut
- Hartford County
- Granby
- 06060
- 85 Silver Brook Ln
Nearby cities
Nearby neighborhoods
Nearby zip codes
Other Granby Topics
