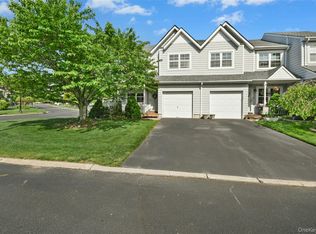
This is the one you have been waiting for. Sought after Carillion model with kitchen in the back of unit. Taxes with basic star are only $8035.84. Monthly common fee covers landscaping , snow removal, water and overnight security. Enjoy tennis , pickleball, 3 pools, clubhouse and gym. One and a half brand new baths !!!! Updated floors ,central air conditioning and heat. Vaulted ceilings in kitchen. Playground for your kids. All spacious rooms. Front porch and rear deck. This one will not last.
Sold for $530,000
$530,000
85 Sprucewood Boulevard, Central Islip, NY 11722
2beds
1,338sqft
Condominium, Residential
Built in 1998
-- sqft lot
$541,700 Zestimate®
$396/sqft
$3,312 Estimated rent
Home value
$541,700
$488,000 - $601,000
$3,312/mo
Zestimate® history
Owner options
List your home for rent
$3,312/mo
Rent Zestimate®
Find your next renter with Zillow Rental Manager. Plus, with online applications, you can quickly screen prospective tenants – for free.
$3,312/mo
Rent Zestimate®
Refinance and save
$3,987/mo
Est. payment
Refinancing to a lower rate could help reduce your monthly payments and save thousands over the life of the loan.
$3,987/mo
Est. payment
Explore your selling options
Work with a Zillow partner agent
Leverage their expertise and Zillow's premium Showcase listings to get your home seen by more buyers.
Get startedList with your own agent
Get your home in front of millions of buyers by listing it on Zillow.
Learn how to do itSell it yourself
Take full control of how buyers see your home on Zillow by listing For Sale by Owner (FSBO).
List your homeWhat's special
Front porchRear deckCentral air conditioningBrand new bathsUpdated floorsVaulted ceilings in kitchenSpacious rooms
Zillow last checked:
Listing updated:
Listed by:
Matthew A. Wynn CBR,
Signature Premier Properties 516-799-7100
Bought with:
Phyllis M. Dinardo, 10301207436
Century 21 Crown Homes
Source: OneKey® MLS as distributed by MLS GRID,MLS#: 908634
Facts & features
Interior
Bedrooms & bathrooms
- Bedrooms: 2
- Bathrooms: 2
- Full bathrooms: 1
- 1/2 bathrooms: 1
Bedroom 1
- Description: 10' 11" X 20' 9"
- Level: Second
Bedroom 2
- Description: 10'3" X 12' 3"
- Level: Second
Bathroom 1
- Description: 8'4" X 6'
- Level: First
Bathroom 2
- Description: 10'11" X 5'2"
- Level: Second
Dining room
- Description: 11'5" X 13"10"
- Level: First
Kitchen
- Description: 10'10" X 10'7"
- Level: First
Living room
- Description: 11'5" X 26'7"
- Level: First
Heating
- Forced Air
Cooling
- Central Air
Appliances
- Included: Dishwasher, Gas Range, Refrigerator, Washer, Gas Water Heater
- Laundry: Washer/Dryer Hookup
Features
- First Floor Full Bath, Cathedral Ceiling(s), Ceiling Fan(s), Chandelier, Eat-in Kitchen, Formal Dining, Open Kitchen, Smart Thermostat
- Flooring: Carpet, Laminate
- Basement: Storage Space,Unfinished
- Attic: Unfinished
- Has fireplace: No
- Common walls with other units/homes: 2+ Common Walls
Interior area
- Total structure area: 1,338
- Total interior livable area: 1,338 sqft
Property
Parking
- Total spaces: 1
- Parking features: Garage
- Garage spaces: 1
Features
- Levels: Three Or More
Lot
- Size: 1,307 Square Feet
Details
- Parcel number: 0500142000900080000
- Special conditions: None
Construction
Type & style
- Home type: Condo
- Property subtype: Condominium, Residential
- Attached to another structure: Yes
Materials
- Vinyl Siding
Condition
- Updated/Remodeled
- Year built: 1998
Utilities & green energy
- Sewer: Public Sewer
- Water: Public
- Utilities for property: Electricity Connected, Natural Gas Connected, Sewer Connected, Trash Collection Private, Underground Utilities, Water Connected
Community & HOA
Community
- Features: Clubhouse, Fitness Center, Playground, Pool, Tennis Court(s)
- Subdivision: PARK ROW
HOA
- Has HOA: Yes
- Services included: Common Area Maintenance, Maintenance Structure, Maintenance Grounds, Pool Service, Snow Removal, Trash, Water
- HOA fee: $310 monthly
- HOA name: ALEXANDER WOLF
- HOA phone: 631-232-1346
Location
- Region: Central Islip
Financial & listing details
- Price per square foot: $396/sqft
- Tax assessed value: $28,000
- Annual tax amount: $8,959
- Date on market: 9/3/2025
- Cumulative days on market: 16 days
- Listing agreement: Exclusive Right To Sell
- Electric utility on property: Yes
Price history
| Date | Event | Price |
|---|---|---|
| 2/20/2026 | Sold | $530,000$396/sqft |
Source: Public Record Report a problem | ||
| 12/9/2025 | Sold | $530,000+6%$396/sqft |
Source:  OneKey® MLS as distributed by MLS GRID #908634 Report a problem OneKey® MLS as distributed by MLS GRID #908634 Report a problem | ||
| 9/29/2025 | Pending sale | $499,990$374/sqft |
Source: OneKey® MLS as distributed by MLS GRID #908634 Report a problem | ||
| 9/19/2025 | Listing removed | $499,990$374/sqft |
Source: OneKey® MLS as distributed by MLS GRID #908634 Report a problem | ||
| 9/4/2025 | Listed for sale | $499,990+111%$374/sqft |
Source: OneKey® MLS as distributed by MLS GRID #908634 Report a problem | ||
| 7/21/2015 | Sold | $237,000-3.2%$177/sqft |
Source: OneKey® MLS as distributed by MLS GRID #L2754204 Report a problem | ||
| 4/16/2015 | Listed for sale | $244,900$183/sqft |
Source: Realty Connect USA LLC #2754204 Report a problem | ||
Public tax history
| Year | Property taxes | Tax assessment |
|---|---|---|
| 2025 | -- | $28,000 |
| 2024 | -- | $28,000 |
| 2023 | -- | $28,000 |
| 2022 | -- | $28,000 |
| 2021 | -- | $28,000 |
| 2020 | -- | $28,000 |
| 2019 | -- | $28,000 |
| 2018 | -- | $28,000 |
| 2017 | $8,360 | $28,000 |
| 2016 | -- | $28,000 |
| 2015 | -- | $28,000 |
| 2014 | -- | $28,000 |
| 2013 | -- | $28,000 |
| 2012 | -- | $28,000 -31% |
| 2011 | -- | $40,600 |
| 2010 | -- | $40,600 |
| 2009 | -- | $40,600 |
| 2008 | -- | $40,600 |
| 2007 | $7,300 +12.8% | $40,600 |
| 2005 | $6,473 +6.2% | $40,600 |
| 2004 | $6,097 +8.9% | $40,600 |
| 2003 | $5,599 +6.1% | $40,600 |
| 2002 | $5,275 | $40,600 |
| 2001 | -- | $40,600 |
| 2000 | $6,533 | $40,600 |
Find assessor info on the county website
Neighborhood: 11722
Nearby homes
- $558,300-- bd-- ba-- sqft83 Sprucewood Blvd, Central Islip, NY 11722Off Market

- $520,500-- bd-- ba-- sqft87 Sprucewood Blvd, Central Islip, NY 11722Off Market
- $529,0002 bd3 ba1.4k sqft81 Sprucewood Blvd, Central Islip, NY 11722Pending
- $536,200-- bd-- ba-- sqft486 Smith St, Central Islip, NY 11722Off Market
- $497,2002 bd3 ba1.4k sqft484 Smith St, Central Islip, NY 11722Off Market
- $533,000-- bd-- ba-- sqft482 Smith St, Central Islip, NY 11722Off Market
- $519,900-- bd-- ba-- sqft91 Sprucewood Blvd, Central Islip, NY 11722Off Market
- $550,6002 bd3 ba1.4k sqft117 Northwood Blvd, Central Islip, NY 11722Off Market
Nearby schools
GreatSchools rating
- 6/10Francis J O Neill SchoolGrades: K-6Distance: 0.6 mi
- 2/10Ralph Reed SchoolGrades: 7-8Distance: 1.2 mi
- 3/10Central Islip Senior High SchoolGrades: 9-12Distance: 1.3 mi
Schools provided by the listing agent
- Elementary: Francis J O'Neill School
- Middle: Ralph Reed School
- High: Central Islip Senior High School
Source: OneKey® MLS as distributed by MLS GRID. This data may not be complete. We recommend contacting the local school district to confirm school assignments for this home.
Get a cash offer in 3 minutes
Find out how much your home could sell for in as little as 3 minutes with a no-obligation cash offer.
Estimated market value
$541,700
Get a cash offer in 3 minutes
Find out how much your home could sell for in as little as 3 minutes with a no-obligation cash offer.
Estimated market value
$541,700
- New York
- Suffolk County
- Central Islip
- 11722
- 85 Sprucewood Boulevard
Nearby cities
Nearby zip codes
Other Central Islip Topics
