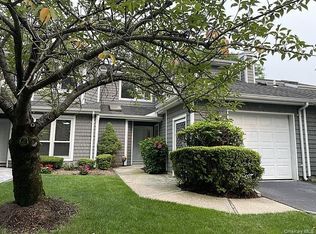
Rare Gramercy Model Two-Bedroom Corner Park Row Townhome in Phase 4! Wrap-Around Porch; Laundry Room on First Floor; Two-Car Driveway; Rear Deck with Wooded Privacy Garden; Primary Bedroom w/ Walk-In Closet and Ensuite Bathroom w/Shower & Separate Soaking Tub; Two-Zone Heating and Cooling; Cathedral Ceiling in Family Room, Kitchen & Both Bedrooms. Laminate Flooring on 1st Floor. Taxes Successfully Grieved Twice (only $8,141.56 with BASIC STAR). All Park Row Amenities including Three Pools, Two Tennis Courts, Pickleball, Playground; Clubhouse with Fitness Center, Game Room, Party Room; Overnight Security Patrol.
Pending
$529,000
81 Sprucewood Boulevard, Central Islip, NY 11722
2beds
1,432sqft
Condominium, Residential
Built in 1998
-- sqft lot
$-- Zestimate®
$369/sqft
$338/mo HOA
What's special
- 45 days |
- 55 |
- 0 |
Zillow last checked:
Listing updated:
Listed by:
Realty Connect USA L I Inc 631-881-5160,
Thomas J. Malanga 631-881-5160
Source: OneKey® MLS as distributed by MLS GRID,MLS#: 1000978
Facts & features
Interior
Bedrooms & bathrooms
- Bedrooms: 2
- Bathrooms: 3
- Full bathrooms: 2
- 1/2 bathrooms: 1
Primary bedroom
- Description: Cathedral Ceiling, Walk-In Closet
- Level: Second
Bedroom 2
- Description: Cathedral Ceiling, Large Closet
- Level: Second
Primary bathroom
- Description: Shower, Separate Soaking Tub
- Level: Second
Basement
- Description: Unfinished Basement (Partial), with Utility Closet
- Level: Basement
Family room
- Description: Off Kitchen, Catherdral Ceiling, Laminate Flooring
- Level: First
Kitchen
- Description: Kitchen Combo with Breakfast Bar, Cathedral Ceiling
- Level: First
Laundry
- Description: Washer & Dryer of First Floor (Phase IV Feature)
- Level: First
Lavatory
- Description: Half Bathroom
- Level: First
Living room
- Description: Living Room/Dining Room Combo with Laminate Flooring, Sliders to Deck
- Level: First
Heating
- Forced Air
Cooling
- Central Air
Appliances
- Included: Dishwasher, Dryer, Gas Cooktop, Gas Oven, Gas Range, Microwave, Refrigerator, Washer, Gas Water Heater
- Laundry: Gas Dryer Hookup, Laundry Room
Features
- Cathedral Ceiling(s), Double Vanity, Eat-in Kitchen, Primary Bathroom, Soaking Tub, Walk-In Closet(s)
- Flooring: Carpet, Laminate
- Windows: Double Pane Windows
- Basement: Storage Space,Unfinished
- Attic: Scuttle
- Has fireplace: No
- Common walls with other units/homes: 1 Common Wall,End Unit
Interior area
- Total structure area: 1,432
- Total interior livable area: 1,432 sqft
Property
Parking
- Total spaces: 1
- Parking features: Driveway, Garage, Garage Door Opener, On Street
- Garage spaces: 1
- Has uncovered spaces: Yes
Accessibility
- Accessibility features: Stair Lift
Features
- Levels: Two
- Patio & porch: Deck, Porch, Wrap Around
- Exterior features: Playground, Private Entrance, Rain Gutters, Tennis Court(s)
- Has view: Yes
- View description: Neighborhood
Lot
- Size: 1,742 Square Feet
Details
- Parcel number: 0500142000900082000
- Special conditions: None
Construction
Type & style
- Home type: Condo
- Property subtype: Condominium, Residential
- Attached to another structure: Yes
Materials
- Frame, HardiPlank Type
- Foundation: Concrete Perimeter
Condition
- Actual
- Year built: 1998
Utilities & green energy
- Sewer: Public Sewer
- Water: Public
- Utilities for property: Cable Available, Electricity Connected, Natural Gas Connected, Phone Available, Sewer Connected, Trash Collection Private, Underground Utilities, Water Connected
Community & HOA
Community
- Features: Clubhouse, Fitness Center, Playground, Pool, Tennis Court(s)
- Security: Other
- Subdivision: Park Row HOA
HOA
- Has HOA: Yes
- Amenities included: Clubhouse, Fitness Center, Landscaping, Maintenance Grounds, Playground, Pool, Security, Snow Removal, Tennis Court(s), Trash
- Services included: Common Area Maintenance, Maintenance Grounds, Pool Service, Snow Removal, Trash, Water
- HOA fee: $338 monthly
- HOA phone: 631-232-1346
Location
- Region: Central Islip
Financial & listing details
- Price per square foot: $369/sqft
- Tax assessed value: $27,900
- Annual tax amount: $9,056
- Date on market: 5/18/2026
- Cumulative days on market: 68 days
- Listing agreement: Exclusive Right To Sell
- Inclusions: Chair lift
- Electric utility on property: Yes
Estimated market value
Not available
Estimated sales range
Not available
Not available
Price history
| Date | Event | Price |
|---|---|---|
| 6/22/2026 | Pending sale | $529,000$369/sqft |
Source:  OneKey® MLS as distributed by MLS GRID #1000978 Report a problem OneKey® MLS as distributed by MLS GRID #1000978 Report a problem | ||
| 6/9/2026 | Listing removed | $529,000$369/sqft |
Source: OneKey® MLS as distributed by MLS GRID #1000978 Report a problem | ||
| 6/9/2026 | Pending sale | $529,000$369/sqft |
Source: OneKey® MLS as distributed by MLS GRID #1000978 Report a problem | ||
| 6/5/2026 | Price change | $529,000-2.8%$369/sqft |
Source: OneKey® MLS as distributed by MLS GRID #1000978 Report a problem | ||
| 5/18/2026 | Listed for sale | $544,000+225.7%$380/sqft |
Source: OneKey® MLS as distributed by MLS GRID #1000978 Report a problem | ||
| 6/9/1999 | Sold | $167,000$117/sqft |
Source: Public Record Report a problem | ||
Public tax history
| Year | Property taxes | Tax assessment |
|---|---|---|
| 2025 | -- | $27,900 |
| 2024 | -- | $27,900 |
| 2023 | -- | $27,900 |
| 2022 | -- | $27,900 |
| 2021 | -- | $27,900 |
| 2020 | -- | $27,900 |
| 2019 | -- | $27,900 |
| 2018 | -- | $27,900 |
| 2017 | $7,791 | $27,900 |
| 2016 | -- | $27,900 |
| 2015 | -- | $27,900 |
| 2014 | -- | $27,900 -9.1% |
| 2013 | -- | $30,700 |
| 2012 | -- | $30,700 -5.5% |
| 2011 | -- | $32,500 |
| 2010 | -- | $32,500 |
| 2009 | -- | $32,500 |
| 2008 | -- | $32,500 |
| 2007 | $5,227 +12.9% | $32,500 |
| 2005 | $4,629 +7.3% | $32,500 |
| 2004 | $4,312 +9.7% | $32,500 |
| 2003 | $3,931 +6.8% | $32,500 |
| 2002 | $3,679 | $32,500 |
| 2001 | -- | $32,500 |
| 2000 | -- | $32,500 |
Find assessor info on the county website
Monthly payment
Climate risks
Neighborhood: 11722
Nearby schools
GreatSchools rating
- 6/10Francis J O Neill SchoolGrades: K-6Distance: 0.6 mi
- 2/10Ralph Reed SchoolGrades: 7-8Distance: 1.2 mi
- 3/10Central Islip Senior High SchoolGrades: 9-12Distance: 1.3 mi
Schools provided by the listing agent
- Elementary: Marguerite L Mulvey School
- Middle: Ralph Reed School
- High: Central Islip Senior High School
Source: OneKey® MLS as distributed by MLS GRID. This data may not be complete. We recommend contacting the local school district to confirm school assignments for this home.
- $528,600-- bd-- ba-- sqft83 Sprucewood Blvd, Central Islip, NY 11722Off Market

- $530,0002 bd2 ba1.3k sqft85 Sprucewood Blvd, Central Islip, NY 11722Sold
- $479,300-- bd-- ba-- sqft87 Sprucewood Blvd, Central Islip, NY 11722Off Market
- $532,5002 bd3 ba1.4k sqft117 Northwood Blvd, Central Islip, NY 11722Off Market

- $470,700-- bd-- ba-- sqft115 Northwood Blvd, Central Islip, NY 11722Off Market
- $556,800-- bd-- ba-- sqft110 Northwood Blvd, Central Islip, NY 11722Off Market
- $514,300-- bd-- ba-- sqft482 Smith St, Central Islip, NY 11722Off Market
- $523,8002 bd3 ba-- sqft480 Smith St, Central Islip, NY 11722Off Market
A local agent can set up tours, give advice and negotiate with sellers.
Similar homes
- $610,0003 bd2 ba1.6k sqft199 Cone Avenue, Central Islip, NY 11722For Sale
 MLS ID #1028430, Jayson Brown, Listing by: Panache Realty Co. OneKey® MLS as distributed by MLS GRID
 - $499,9002 bd3 ba1.3k sqft193 Windward Drive, Port Jefferson, NY 11777For Sale
 MLS ID #1034002, Stephen E. Belyea, Listing by: Signature Premier Properties. OneKey® MLS as distributed by MLS GRID
 - $639,9992 bd3 ba1.3k sqft121 Scarlett Drive, Commack, NY 11725For Sale
 MLS ID #1034098, Elena M. Galluzzo, Listing by: Compass Greater NY LLC. OneKey® MLS as distributed by MLS GRID
 - $499,0002 bd3 ba1.6k sqft45 Madder Lake Circle, Commack, NY 11725For Sale
 MLS ID #1027011, Ronni B. Tranes CRS, Listing by: Douglas Elliman Real Estate. OneKey® MLS as distributed by MLS GRID
 - $560,0002 bd2 ba1.2k sqft42 Oyster Cove Lane, Blue Point, NY 11715For SaleMLS ID #1024152, Lisa F. Hendrickson, Listing by: Douglas Elliman Real Estate. OneKey® MLS as distributed by MLS GRID
- $525,0002 bd2 ba1.2k sqft18 Chippendale Drive, Mount Sinai, NY 11766For SaleMLS ID #1032395, Linda Stowell, Listing by: Howard Hanna Coach. OneKey® MLS as distributed by MLS GRID
- $499,0002 bd2 ba1k sqft302 Bentley Court W, Saint James, NY 11780For SaleMLS ID #1031076, Katelyn A. Montrony, Listing by: EXP Realty. OneKey® MLS as distributed by MLS GRID
- $449,0002 bd1 ba854 sqft45 Richmond Boulevard #2B, Ronkonkoma, NY 11779For SaleMLS ID #1032606, Kelley J. Taylor, Listing by: Douglas Elliman Real Estate. OneKey® MLS as distributed by MLS GRID
- $619,9994 bd2 ba1.9k sqft145 Sioux Street, Ronkonkoma, NY 11779For SaleMLS ID #1021609, Eric A. Gordon, Listing by: Coldwell Banker American Homes. OneKey® MLS as distributed by MLS GRID
- $479,9992 bd2 ba1k sqft7 Avon Court, Ridge, NY 11961For SaleMLS ID #1034719, Scott A. Schrager, Listing by: Blue Island Homes NY LLC. OneKey® MLS as distributed by MLS GRID
- $669,0003 bd3 ba1.4k sqft9 Pleasant Lane, Bay Shore, NY 11706For SaleMLS ID #1026459, Linda Kerr, Listing by: Signature Premier Properties. OneKey® MLS as distributed by MLS GRID
- $555,8033 bd2 ba1.1k sqft115 Cedar Avenue, Patchogue, NY 11772For SaleMLS ID #1010446, Stephanie B. Calinoff, Listing by: Signature Premier Properties. OneKey® MLS as distributed by MLS GRID
- $650,0002 bd3 ba1.8k sqft65 Mystic Circle, Bay Shore, NY 11706For SaleMLS ID #1030985, Eric Fells, Listing by: Coldwell Banker M&D Good Life. OneKey® MLS as distributed by MLS GRID
- $529,0003 bd1 ba1.1k sqft28 Yaphank Avenue, Brookhaven, NY 11719For SaleMLS ID #1032303, Dana Ledee, Listing by: Northshore Properties Realty. OneKey® MLS as distributed by MLS GRID
- $535,0002 bd2 ba1.6k sqft1 Robert Lane, Middle Island, NY 11953For SaleMLS ID #1006900, Adrienne M. Delio, Listing by: Howard Hanna Coach. OneKey® MLS as distributed by MLS GRID
- $579,0003 bd2 ba1.5k sqft37 Black Locust Avenue, East Setauket, NY 11733For SaleMLS ID #1031598, Thomas Digennaro, Listing by: Howard Hanna Coach. OneKey® MLS as distributed by MLS GRID
- $509,9002 bd2 ba1.7k sqft5 Robert Lane #5, Middle Island, NY 11953For SaleMLS ID #1009003, Lilly Kaklamanis, Listing by: Realty Connect USA LI Inc. OneKey® MLS as distributed by MLS GRID
- $515,0002 bd2 ba1k sqft32 Juniper Avenue, Patchogue, NY 11772For SaleMLS ID #1015172, Rosanne D'Agostino DSC, Listing by: Douglas Elliman Real Estate. OneKey® MLS as distributed by MLS GRID
- $529,0003 bd2 ba1.4k sqft57 Marc Drive, Ridge, NY 11961For SaleMLS ID #1031083, Dorothy C. Amato, Listing by: Coldwell Banker American Homes. OneKey® MLS as distributed by MLS GRID
- $510,0002 bd2 ba1.5k sqft33 Greentree Court, Shirley, NY 11967For SaleMLS ID #1022293, Heather N. Malone CBR, Listing by: Howard Hanna Coach. OneKey® MLS as distributed by MLS GRID
