Skip main navigation
Sold for $495,000
  • $495,000

    85 Station Avenue, Southern Pines, NC 28387

    4beds
    2,591sqft
    Townhouse
    Built in 2019
    3,300 Square Feet Lot
    $504,700 Zestimate®
    $191/sqft
    $2,858 Estimated rent

    Home value

    $504,700

    $454,000 - $560,000

    $2,858/mo

    Zestimate® history
    Loading
    Loading...

    Owner options

    List your home for rent

    $2,858/mo

    Rent Zestimate®

    Find your next renter with Zillow Rental Manager. Plus, with online applications, you can quickly screen prospective tenants – for free.

    Learn more

    $2,858/mo

    Rent Zestimate®

    Refinance and save

    $6,075/mo

    Est. payment

    Refinancing to a lower rate could help reduce your monthly payments and save thousands over the life of the loan.

    See today's rates

    $6,075/mo

    Est. payment

    Explore your selling options

    Work with a Zillow partner agent

    Leverage their expertise and Zillow's premium Showcase listings to get your home seen by more buyers.

    Get started

    List with your own agent

    Get your home in front of millions of buyers by listing it on Zillow.

    Learn how to do it

    Sell it yourself

    Take full control of how buyers see your home on Zillow by listing For Sale by Owner (FSBO).

    List your home

    What's special

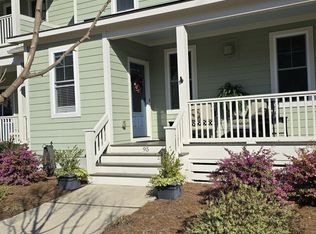
    OUTSTANDING 'Story Book' OPPORTUNITY in the HEART of the Pines, located in the Walker Station community. This LOW MAINTENANCE, two story townhome is perfectly placed right between Downtown Southern Pines and the Village of Pinehurst, close to a number of golf courses and home to its own COMMUNITY POOL! The HOA takes care of yard maintenance, to include an irrigation system, exterior of home to include roof, and offers sidewalks, and a large green space in addition to the pool. The 2600 square foot home itself boasts HARDWOOD floors, primary suite on main level, and a TWO CAR detached GARAGE, connected to the main home by a lovely breezeway. Enjoy the open concept kitchen, offering a GAS COOKTOP, soft close cabinetry, classic granite countertops and under cabinet lighting. The primary suite has a wonderful custom closet, and a large bathroom with a walk-in tiled shower. The generously sized laundry room is right down the hall, boasting plenty of storage. Upstairs, choose to use the larger room as a recreation room or bedroom depending upon your needs, and enjoy the balcony access from the front bedrooms. With two full baths, the 2nd story is a wonderful layout. The tankless hot water heater is fueled by natural gas, as is the fireplace and gas cooktop in the kitchen. Seller is offering assumable VA loan at 3.9 percent to VA eligible buyers, approximate balance $428,150. Built in 2019 utilizing quality materials such as Hardie board siding and architectural shingles, you cannot go wrong choosing to make this property home! Don't forget the floored storage above the garage!!

    Zillow last checked:

    Listing updated:

    Listed by:

    Clio Carroll 860-368-9728,

    Keller Williams Pinehurst

    Bought with:

    A Non Member

    A Non Member

    Source: Hive MLS,MLS#: 100519305MLS LogoOriginating MLS: Mid Carolina Regional MLS

    Facts & features

    Interior

    Bedrooms & bathrooms
    • Bedrooms: 4
    • Bathrooms: 4
    • Full bathrooms: 3
    • 1/2 bathrooms: 1
    Rooms
    • Room types: Living Room, Dining Room, Master Bedroom, Laundry, Other, Bedroom 2, Bedroom 3, Bedroom 4
    Primary bedroom
    • Level: First
    • Dimensions: 14.5 x 15
    Bedroom 2
    • Level: Second
    • Dimensions: 14.5 x 15
    Bedroom 3
    • Level: Second
    • Dimensions: 14.5 x 15
    Bedroom 4
    • Description: Recreation Room
    • Level: Second
    • Dimensions: 29.5 x 15
    Dining room
    • Level: First
    • Dimensions: 10 x 11.5
    Kitchen
    • Level: First
    • Dimensions: 10 x 11.5
    Laundry
    • Level: First
    • Dimensions: 10 x 6
    Living room
    • Level: First
    • Dimensions: 14 x 15
    Other
    • Description: Detached Garage
    • Level: First
    • Dimensions: 23.5 x 21.5
    Heating
    • Heat Pump, Fireplace(s), Electric, Natural Gas, Zoned
    Cooling
    • Zoned, Heat Pump
    Appliances
    • Included: Gas Cooktop, Electric Oven, Built-In Microwave, Washer, Refrigerator, Dryer, Disposal, Dishwasher, Tankless Water Heater
    • Laundry: Dryer Hookup, Washer Hookup, Laundry Room
    Features
    • Master Downstairs, Walk-in Closet(s), High Ceilings, Kitchen Island, Ceiling Fan(s), Pantry, Walk-in Shower, Blinds/Shades, Gas Log, Walk-In Closet(s)
    • Flooring: Carpet, Tile, Wood
    • Basement: None
    • Attic: Access Only
    • Has fireplace: Yes
    • Fireplace features: Gas Log
    • Common walls with other units/homes: 2+ Common Walls
    Interior area
    • Total structure area: 2,591
    • Total interior livable area: 2,591 sqft

    Property

    Parking
    • Total spaces: 2
    • Parking features: Garage Faces Rear, On Street, Detached
    • Garage spaces: 2
    • Has uncovered spaces: Yes
    Accessibility
    • Accessibility features: None
    Features
    • Levels: Two
    • Stories: 2
    • Patio & porch: Covered, Porch, Balcony
    • Exterior features: Irrigation System, Cluster Mailboxes
    • Pool features: None
    • Fencing: Privacy,Back Yard,Wood
    • Waterfront features: None
    Lot
    • Size: 3,300 Square Feet
    • Dimensions: 30' x 110' x 30' x 110'
    Details
    • Parcel number: 20140323
    • Zoning: CU-RMF
    • Special conditions: Standard

    Construction

    Type & style
    • Home type: Townhouse
    • Property subtype: Townhouse
    Materials
    • Fiber Cement, Wood Frame
    • Foundation: Crawl Space
    • Roof: Architectural Shingle
    Condition
    • New construction: No
    • Year built: 2019

    Utilities & green energy

    • Sewer: County Sewer
    • Water: County Water
    • Utilities for property: Cable Available, Natural Gas Connected, Sewer Connected, Underground Utilities, Water Connected
    Green energy
    • Green verification: None

    Community & HOA

    Community
    • Security: Security System
    • Subdivision: Walker Station
    HOA
    • Has HOA: Yes
    • Amenities included: Pool, Maintenance Common Areas, Maintenance Grounds, Management, Sidewalks, Termite Bond
    • HOA fee: $3,180 annually
    • HOA name: Walker Station Townhomes
    Location
    • Region: Southern Pines

    Financial & listing details

    • Price per square foot: $191/sqft
    • Tax assessed value: $493,300
    • Annual tax amount: $2,824
    • Date on market: 8/15/2025
    • Cumulative days on market: 183 days
    • Listing agreement: Exclusive Right To Sell
    • Listing terms: Assumable,Cash,Conventional,VA Loan
    • Road surface type: Paved

    Price history

    DateEventPrice
    11/17/2025Sold$495,000-3.9%$191/sqft
    Source: Hive MLS #100519305 Report a problem
    9/6/2025Contingent$515,000$199/sqft
    Source: Hive MLS #100519305 Report a problem
    8/26/2025Price change$515,000-1.7%$199/sqft
    Source: Hive MLS #100519305 Report a problem
    8/5/2025Price change$523,900-0.9%$202/sqft
    Source: Hive MLS #100519305 Report a problem
    7/15/2025Listed for sale$528,900-0.2%$204/sqft
    Source: Hive MLS #100519305 Report a problem
    7/1/2025Listing removed$530,000$205/sqft
    Source: Hive MLS #100489782 Report a problem
    6/11/2025Price change$530,000-2.8%$205/sqft
    Source: Hive MLS #100489782 Report a problem
    2/20/2025Listed for sale$545,000+13.8%$210/sqft
    Source: Hive MLS #100489782 Report a problem
    7/7/2022Sold$479,000+51.1%$185/sqft
    Source: Hive MLS #100337849 Report a problem
    5/29/2020Sold$317,000$122/sqft
    Source: MCR #198070 Report a problem

    Public tax history

    YearProperty taxesTax assessment
    2024$2,824 -4.2%$493,300
    2023$2,947 +5.6%$493,300 +13.1%
    2022$2,792 -3.5%$436,290 +30.5%
    2021$2,893 +1.8%$334,410
    2020$2,842 +414.5%$334,410
    2019$553 $334,410 +643.1%
    2018$553 +55.4%$45,000
    2017$356 $45,000
    2015$356 +1.9%$45,000
    2014$349 --
    Find assessor info on the county website

    Neighborhood: 28387

    Nearby schools

    GreatSchools rating
    Schools provided by the listing agent
    • Elementary: Southern Pines Elementary
    • Middle: Crain's Creek Middle
    • High: Pinecrest High

    Source: Hive MLS. This data may not be complete. We recommend contacting the local school district to confirm school assignments for this home.

    Get a cash offer in 3 minutes
    Find out how much your home could sell for in as little as 3 minutes with a no-obligation cash offer.
    Estimated market value
    $504,700
    Get a cash offer in 3 minutes
    Find out how much your home could sell for in as little as 3 minutes with a no-obligation cash offer.
    Estimated market value
    $504,700