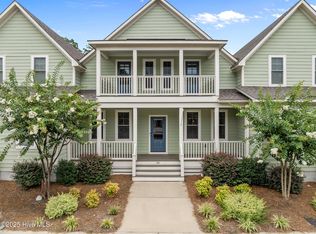
95 Station Ave, Pinehurst, NC 28387 Location, Location, Location! This home is in the perfect location, between Pinehurst Village and Southern Pines NC on Midland RD (Main connector). 95 Station Ave is situated on a corner lot in
Walker Station, overlooking the green park area of Walker Station and short distance to mail kiosk and Community Pool. This Home is in Walker Station, a traditional neighborhood
development that promotes community through walkability and pocket parks throughout community. Parks are the centerpiece of the neighborhood, providing an environment that
allows casual leisure and recreational activities. Walker Station is conveniently located to the Greenway Trails, connecting Southern Pines to the Village of Pinehurst, 10 major Golf Courses, and restaurants. The architectural style of the Walker Station homes mimics the early Village of Pinehurst. The open Floorplans are very welcoming for entertainment. This home is 3 bedrooms (Master downstairs) with 2 and 1/2 baths. The home has a chef's kitchen with an island, leathered finished granite countertops, soft close cabinet drawers and doors, electric appliances, Tankless Water Heater, Kohler fixtures, Sterling Low flow
toilets, Push Button exterior door Lock, 3 southern style sitting porches (screened side porch), 2 car garage with buildable attic space, and plenty of street parking. This home also features Heart of Pine floors downstairs and upgraded carpet upstairs. 95 Station Ave is truly an Energy Efficient home with spray foam insulation (crawl space, walls, and attic), encapsulated barrier in crawl space, tankless water heater, sound insulation, fire wall between units, vapor barrier under floors, double pane windows, and LED lighting throughout home. Location: Pinehurst NC Taxes
Sold for $505,500
$505,500
95 Station Avenue, Southern Pines, NC 28387
3beds
2,188sqft
Townhouse
Built in 2019
3,920 Square Feet Lot
$523,400 Zestimate®
$231/sqft
$2,627 Estimated rent
Home value
$523,400
$466,000 - $586,000
$2,627/mo
Zestimate® history
Owner options
List your home for rent
$2,627/mo
Rent Zestimate®
Find your next renter with Zillow Rental Manager. Plus, with online applications, you can quickly screen prospective tenants – for free.
$2,627/mo
Rent Zestimate®
Refinance and save
$3,007/mo
Est. payment
Refinancing to a lower rate could help reduce your monthly payments and save thousands over the life of the loan.
$3,007/mo
Est. payment
Explore your selling options
Work with a Zillow partner agent
Leverage their expertise and Zillow's premium Showcase listings to get your home seen by more buyers.
Get startedList with your own agent
Get your home in front of millions of buyers by listing it on Zillow.
Learn how to do itSell it yourself
Take full control of how buyers see your home on Zillow by listing For Sale by Owner (FSBO).
List your homeWhat's special
Zillow last checked:
Listing updated:
Listed by:
Nicholas Huscroft 330-249-3499,
Chosen Realty of NC
Bought with:
Sarah O O'Brien, 87913
Sandhill Realty/Aberdeen
Source: Hive MLS,MLS#: 100474104 Originating MLS: Johnston County Association of REALTORS
Originating MLS: Johnston County Association of REALTORSFacts & features
Interior
Bedrooms & bathrooms
- Bedrooms: 3
- Bathrooms: 3
- Full bathrooms: 2
- 1/2 bathrooms: 1
Rooms
- Room types: Master Bedroom, Bedroom 1, Bedroom 2, Living Room, Bathroom 1, Bathroom 2, Bathroom 3, Dining Room, Kitchen, Family Room, Office
Primary bedroom
- Description: Spacious enough for desk and chair
- Level: Main
- Dimensions: 17 x 13
Bedroom 1
- Description: Twin, Queen, or King size bed options
- Level: Second
- Dimensions: 14 x 13.6
Bedroom 2
- Description: Could be divided into two bedrooms
- Level: Second
- Dimensions: 19.6 x 14.6
Bathroom 1
- Description: Twin, Queen, or King size bed options
- Level: Main
- Dimensions: 10 x 13
Bathroom 2
- Description: Guest Bath
- Level: Second
- Dimensions: 12 x 10
Bathroom 3
- Description: 1/2 Bath
- Level: Main
- Dimensions: 4.6 x 10
Dining room
- Description: Very spacious
- Level: Main
- Dimensions: 11 x 9
Family room
- Description: Open Foyer room at entry
- Level: Main
- Dimensions: 10.6 x 9
Kitchen
- Description: Loads of Cabinets plus an Island
- Level: Main
- Dimensions: 15 x 10
Living room
- Description: Very spacious
- Level: Main
- Dimensions: 16 x 15.6
Office
- Description: Open Office Nook
- Level: Second
- Dimensions: 8 x 6
Heating
- Fireplace(s), Heat Pump, Electric
Cooling
- Central Air, Heat Pump
Features
- Master Downstairs, High Ceilings, Entrance Foyer, Mud Room, Kitchen Island, Ceiling Fan(s), Pantry, Walk-in Shower, Blinds/Shades, Gas Log
- Doors: Thermal Doors
- Basement: Other
- Has fireplace: Yes
- Fireplace features: Gas Log
- Common walls with other units/homes: End Unit
Interior area
- Total structure area: 2,188
- Total interior livable area: 2,188 sqft
Property
Parking
- Total spaces: 2
- Parking features: Garage Faces Rear, Parking Lot, Detached, Additional Parking, Garage Door Opener, On Site, Paved
Features
- Levels: Two
- Stories: 2
- Patio & porch: Covered, Enclosed, Porch, Screened
- Exterior features: Thermal Doors
- Fencing: Wood
Lot
- Size: 3,920 Square Feet
- Dimensions: 110 x 35 x 90 x 28
Details
- Parcel number: 20140324
- Zoning: PH MUN
- Special conditions: Standard
Construction
Type & style
- Home type: Townhouse
- Property subtype: Townhouse
Materials
- Fiber Cement
- Foundation: Crawl Space
- Roof: Architectural Shingle
Condition
- New construction: No
- Year built: 2019
Utilities & green energy
- Sewer: Public Sewer
- Utilities for property: Natural Gas Connected, Sewer Available
Community & HOA
Community
- Security: Security Lights, Smoke Detector(s)
- Subdivision: Walker Station
HOA
- Has HOA: Yes
- Amenities included: Management, Pest Control, Sidewalks, Street Lights, Trash
- HOA fee: $3,180 monthly
- HOA name: Walker Station Community Association and Townhomes
- HOA phone: 877-252-3327
Location
- Region: Southern Pines
Financial & listing details
- Price per square foot: $231/sqft
- Tax assessed value: $448,410
- Annual tax amount: $2,567
- Date on market: 5/7/2025
- Cumulative days on market: 163 days
- Listing agreement: Exclusive Agency
- Listing terms: Cash,Conventional
Price history
| Date | Event | Price |
|---|---|---|
| 5/30/2025 | Sold | $505,500+1.1%$231/sqft |
Source:  Hive MLS #100474104 Report a problem Hive MLS #100474104 Report a problem | ||
| 4/22/2025 | Pending sale | $499,999$229/sqft |
Source: Hive MLS #100474104 Report a problem | ||
| 3/5/2025 | Listed for sale | $499,999$229/sqft |
Source: Hive MLS #100474104 Report a problem | ||
| 2/24/2025 | Pending sale | $499,999$229/sqft |
Source: Hive MLS #100474104 Report a problem | ||
| 11/2/2024 | Listed for sale | $499,999+12.4%$229/sqft |
Source: Hive MLS #100474104 Report a problem | ||
| 9/14/2022 | Sold | $445,000-2.2%$203/sqft |
Source: Hive MLS #100341750 Report a problem | ||
| 8/11/2022 | Pending sale | $455,000$208/sqft |
Source: Hive MLS #100341750 Report a problem | ||
| 7/30/2022 | Listed for sale | $455,000+46.3%$208/sqft |
Source: Hive MLS #100341750 Report a problem | ||
| 8/6/2019 | Sold | $311,000$142/sqft |
Source: Public Record Report a problem | ||
Public tax history
| Year | Property taxes | Tax assessment |
|---|---|---|
| 2024 | $2,567 -4.2% | $448,410 |
| 2023 | $2,679 +6.6% | $448,410 +13.3% |
| 2022 | $2,514 -3.5% | $395,680 +31.4% |
| 2021 | $2,604 +1.8% | $301,030 |
| 2020 | $2,559 +363.1% | $301,030 |
| 2019 | $553 | $301,030 +569% |
| 2018 | $553 +55.4% | $45,000 |
| 2017 | $356 | $45,000 |
| 2015 | $356 +1.9% | $45,000 |
| 2014 | $349 | -- |
Find assessor info on the county website
Neighborhood: 28387
Nearby homes
- $495,0004 bd4 ba2.5k sqft85 Station Ave, Southern Pines, NC 28387Sold
- $485,0003 bd3 ba2.2k sqft75 Station Ave, Southern Pines, NC 28387Sold

- $474,4003 bd2 ba2.1k sqft65 Station Ave, Southern Pines, NC 28387Off Market
- $595,0005 bd3 ba2.6k sqft440 Manning Sq, Southern Pines, NC 28387Off Market
- $601,7005 bd4 ba2.7k sqft105 Manning Sq, Southern Pines, NC 28387Off Market
- $540,0003 bd4 ba2.6k sqft55 Station Ave, Southern Pines, NC 28387Sold
- $599,6003 bd3 ba2.7k sqft115 Manning Sq, Southern Pines, NC 28387Off Market
- $508,5003 bd2 ba2.2k sqft90 Station Ave, Southern Pines, NC 28387Off Market
Nearby schools
GreatSchools rating
- 5/10Southern Pines Elementary SchoolGrades: PK-5Distance: 1.5 mi
- 6/10Crain's Creek Middle SchoolGrades: 6-8Distance: 9.4 mi
- 6/10Pinecrest High SchoolGrades: 9-12Distance: 1.1 mi
Schools provided by the listing agent
- Elementary: Southern Pines
- Middle: Crain's Creek
- High: Pinecrest
Source: Hive MLS. This data may not be complete. We recommend contacting the local school district to confirm school assignments for this home.
Get a cash offer in 3 minutes
Find out how much your home could sell for in as little as 3 minutes with a no-obligation cash offer.
Estimated market value
$523,400
Get a cash offer in 3 minutes
Find out how much your home could sell for in as little as 3 minutes with a no-obligation cash offer.
Estimated market value
$523,400
- North Carolina
- Moore County
- Southern Pines
- 28387
- 95 Station Avenue
Nearby cities
Nearby zip codes
Other Southern Pines Topics
