Discover this well-maintained 4-bedroom, 2-bath single-family home in the desirable Falcon Hollow subdivision perfectly positioned in one of Bozeman’s most convenient valley locations. Offering 2,075 square feet of comfortable living space on a 7,013 sq. ft. lot, this property blends flexibility, functionality, and investment potential. The thoughtful layout provides ample space for guests and owners alike, with bright, inviting interiors and a practical flow throughout. Fully fenced back yard and oversize 2 car garage round out this home! Enjoy easy access to everything Bozeman has to offer including shopping, dining, outdoor recreation, and commuter routes all while nestled in a quiet, established neighborhood. Whether you’re looking to expand your investment portfolio or settle into a move-in-ready home, this property delivers versatility and value in a prime location. A rare opportunity in Falcon Hollow. Schedule your showing today. I think you'll really like this home!
Contingent
Price cut: $5K (5/12)
$799,999
85 Teita Dr, Bozeman, MT 59718
4beds
2,075sqft
:
Get pre-qualified$4,938/mo
Single Family Residence
Built in 2015
7,013 Square Feet Lot
$781,700 Zestimate®
$386/sqft
$42/mo HOA
What's special
Thoughtful layoutBright inviting interiorsPractical flow throughout
- 85 days |
- 152 |
- 8 |
Zillow last checked:
Listing updated:
Listed by:
Saul Abel 406-580-9148,
Bozeman Brokers
Source: Big Sky Country MLS,MLS#: 410669Originating MLS: Big Sky Country MLS
Facts & features
Interior
Bedrooms & bathrooms
- Bedrooms: 4
- Bathrooms: 2
- Full bathrooms: 2
Rooms
- Room types: Three Quarter Bath, Bedroom, Dining Room, Full Bath, Garage, Kitchen, Laundry, Living Room
Primary bedroom
- Level: Main
Bedroom
- Level: Main
Bedroom
- Level: Upper
Dining room
- Level: Main
Other
- Level: Main
Garage
- Level: Main
Kitchen
- Level: Main
Laundry
- Level: Main
Living room
- Level: Main
Other
- Level: Main
Heating
- Forced Air
Cooling
- Central Air, Ceiling Fan(s)
Appliances
- Included: Dryer, Dishwasher, Disposal, Microwave, Range, Refrigerator, Washer
Features
- Fireplace, Vaulted Ceiling(s), Walk-In Closet(s)
- Has fireplace: Yes
- Fireplace features: Gas
Interior area
- Total structure area: 2,075
- Total interior livable area: 2,075 sqft
- Finished area above ground: 2,075
Property
Parking
- Total spaces: 2
- Parking features: Attached, Garage
- Attached garage spaces: 2
Features
- Levels: Two
- Stories: 2
- Patio & porch: Covered, Patio, Porch
Lot
- Size: 7,013 Square Feet
Details
- Parcel number: RGG66778
- Zoning description: None/Unknown
- Special conditions: None
Construction
Type & style
- Home type: SingleFamily
- Property subtype: Single Family Residence
Materials
- Roof: Asphalt
Condition
- New construction: No
- Year built: 2015
Utilities & green energy
- Water: Community/Coop
- Utilities for property: Electricity Available, Natural Gas Available, Sewer Available, Water Available
Community & HOA
Community
- Security: Heat Detector, Smoke Detector(s)
- Subdivision: Falcon Hollow
HOA
- Has HOA: Yes
- Amenities included: Trail(s)
- HOA fee: $125 quarterly
Location
- Region: Bozeman
Financial & listing details
- Price per square foot: $386/sqft
- Tax assessed value: $727,300
- Annual tax amount: $2,815
- Date on market: 4/29/2026
- Cumulative days on market: 84 days
- Listing terms: Cash,1031 Exchange,3rd Party Financing
- Lease term: See Remarks
- Total actual rent: 0
- Electric utility on property: Yes
Estimated market value
$781,700
$743,000 - $821,000
$3,777/mo
Price history
| Date | Event | Price |
|---|---|---|
| 6/29/2026 | Contingent | $799,999$386/sqft |
Source: Big Sky Country MLS #410669 Report a problem | ||
| 5/12/2026 | Price change | $799,999-0.6%$386/sqft |
Source: Big Sky Country MLS #410669 Report a problem | ||
| 4/29/2026 | Listed for sale | $805,000$388/sqft |
Source: Big Sky Country MLS #410669 Report a problem | ||
| 9/26/2019 | Sold | -- |
Source: Big Sky Country MLS #337731 Report a problem | ||
| 5/6/2016 | Sold | -- |
Source: Big Sky Country MLS #210387 Report a problem | ||
Public tax history
| Year | Property taxes | Tax assessment |
|---|---|---|
| 2025 | $2,798 -26.1% | $727,300 +4.2% |
| 2024 | $3,786 +7.9% | $698,000 |
| 2023 | $3,508 +21.4% | $698,000 +61.2% |
| 2022 | $2,890 +2% | $433,100 |
| 2021 | $2,833 +3.8% | $433,100 +14.2% |
| 2020 | $2,730 -7.2% | $379,400 +1.3% |
| 2019 | $2,940 +15.3% | $374,600 +16.7% |
| 2018 | $2,550 +7.7% | $321,000 |
| 2017 | $2,367 +25% | $321,000 +34.3% |
| 2016 | $1,893 | $239,000 +360.4% |
| 2015 | $1,893 | $51,911 |
Find assessor info on the county website
Monthly payment
Est. payment
Payment breakdown
Explore the cost of this home by adjusting the details. Changes won't be saved.Climate risks
Neighborhood: King Arthur Park
Nearby schools
GreatSchools rating
- 8/10Meadowlark ElementaryGrades: PK-5Distance: 2.1 mi
- 8/10Sacajawea Middle SchoolGrades: 6-8Distance: 4.3 mi
- NAGallatin High SchoolGrades: 9-12Distance: 2.2 mi
- $738,8004 bd2 ba1.9k sqft101 Teita Dr, Bozeman, MT 59718Off Market
- $--4 bd3 ba2.2k sqft69 Teita Dr, Bozeman, MT 59718Sold
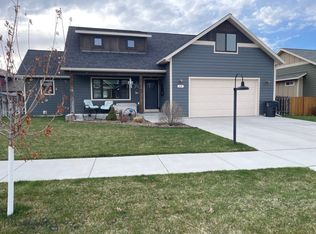
- $553,4002 bd2 ba1.2k sqft120 Snowy Owl Trl, Bozeman, MT 59718Off Market
- $666,9003 bd3 ba1.7k sqft106 Snowy Owl Trl, Bozeman, MT 59718Off Market
- $--4 bd3 ba2.1k sqft136 Snowy Owl Trl, Bozeman, MT 59718Sold
- $829,9004 bd3 ba2.2k sqft88 Teita Dr, Bozeman, MT 59718For Sale
- $633,3003 bd2 ba1.6k sqft72 Teita Way, Bozeman, MT 59718Off Market
- $669,1003 bd2 ba1.9k sqft118 Teita, Bozeman, MT 59718Off Market
A local agent can set up tours, give advice and negotiate with sellers.
Similar homes
- $760,0004 bd2 ba2k sqft168 E Hyalite Peak Dr, Bozeman, MT 59718For Sale
 MLS ID #411717, Lindsey Dingman, Berkshire Hathaway - Bozeman. Big Sky Country MLS
 - $775,0003 bd3 ba2.1k sqft123 E Hyalite Peak Dr, Bozeman, MT 59718For Sale
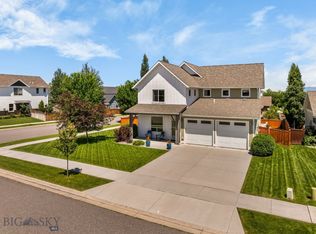 MLS ID #412887, Mikaela Bentley, ERA Landmark Real Estate. Big Sky Country MLS
 - $749,9003 bd3 ba1.8k sqft98 Ramshorn Peak Ln, Bozeman, MT 59718For Sale
 MLS ID #412957, Jennifer Kelly, eXp Realty, LLC. Big Sky Country MLS
 - $869,0004 bd3 ba2.2k sqft4767 Victory St, Bozeman, MT 59718For Sale
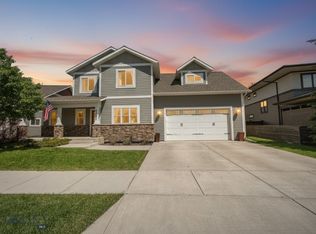 MLS ID #411941, Tanner Rauk, Compass West Land Sales. Big Sky Country MLS
 - $819,0003 bd2 ba2k sqft4784 Triumph St, Bozeman, MT 59718For SaleMLS ID #410318, Carissa Maus, ERA Landmark Real Estate. Big Sky Country MLS
- $745,0003 bd2 ba1.8k sqft64 E Clara Ct, Bozeman, MT 59718For SaleMLS ID #413383, PollyAnna Snyder, Engel & Volkers - Bozeman. Big Sky Country MLS
- $797,5004 bd4 ba2.4k sqft3012 Cattail St, Bozeman, MT 59718For SaleMLS ID #411949, Darren Streets, PureWest Real Estate Bozeman. Big Sky Country MLS
- $749,9003 bd3 ba2.1k sqft4726 Glenwood Dr, Bozeman, MT 59718For SaleMLS ID #411218, Dennis Erickson, Berkshire Hathaway - Bozeman. Big Sky Country MLS
- $925,0005 bd3 ba2.4k sqft4895 Vine St, Bozeman, MT 59718For SaleMLS ID #411056, Andrew Hurlburt, Bozeman Real Estate Group. Big Sky Country MLS
- $925,0004 bd2 ba2.1k sqft3490 Magenta Rd, Bozeman, MT 59718For SaleMLS ID #411489, Joe Duval, Montana Life Real Estate. Big Sky Country MLS
- $950,0004 bd3 ba2.6k sqft3166 Gardenbrook Ln, Bozeman, MT 59715For SaleMLS ID #413436, Joy Vance, The Agency Bozeman. Big Sky Country MLS
- $785,0004 bd3 ba2.8k sqft16 Elise Way, Bozeman, MT 59718For SaleMLS ID #411832, Kelsey Renevier, Coldwell Banker Distinctive Properties. Big Sky Country MLS
- $915,0004 bd3 ba2.4k sqft3103 Annie St, Bozeman, MT 59718For SaleMLS ID #411999, Randy Mlinek, RE/MAX Legacy. Big Sky Country MLS
- $695,0003 bd2 ba1.4k sqft1155 Advance Dr, Bozeman, MT 59718For SaleMLS ID #411807, Taunya Fagan, Taunya Fagan RE @ Estate House. Big Sky Country MLS
- $925,0003 bd3 ba1.7k sqft4553 Cascade St, Bozeman, MT 59718For SaleMLS ID #412864, Margaret Asay, Bozeman Brokers. Big Sky Country MLS
- $750,0003 bd2 ba1.9k sqft3108 Oliver St, Bozeman, MT 59718For SaleMLS ID #406131, Nicole Taranto, Berkshire Hathaway - Bozeman. Big Sky Country MLS
- $749,0004 bd3 ba2k sqft999 Jessie Way, Bozeman, MT 59715For SaleMLS ID #412928, Chelsea Stewart, ERA Landmark Real Estate. Big Sky Country MLS
- $949,0004 bd3 ba2.6k sqft3381 S 27th Ave, Bozeman, MT 59718For SaleMLS ID #409816, Sarah & Abram Antonucci, NextHome Destination. Big Sky Country MLS
- $960,0003 bd3 ba2.2k sqft79 Stafford Ave, Bozeman, MT 59718For SaleMLS ID #412390, Aaron Cox, Berkshire Hathaway - Bozeman. Big Sky Country MLS
- $995,0004 bd3 ba2.4k sqft236 Cirque Dr, Bozeman, MT 59718For SaleMLS ID #410776, Jenna Donahue, Keller Williams Montana Realty. Big Sky Country MLS
