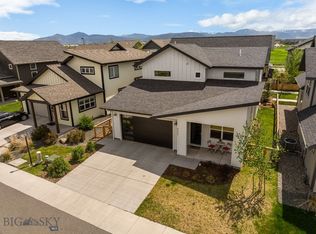
Welcome to this beautifully upgraded home in Falcon Hollow Subdivision, offering 2,222± square feet of thoughtfully designed living space. Built in 2016, this residence has been extensively enhanced with high-end finishes and quality craftsmanship, creating a home that is both stylish and functional.
The main level features an inviting open-concept floor plan anchored by a cozy gas fireplace in the living room. The spacious kitchen flows seamlessly into the dining and living areas, making it ideal for entertaining or everyday living. A dedicated main-floor office provides the perfect work-from-home space, study, or flex room.
Upstairs, you'll find a versatile floor plan offering four bedrooms or three bedrooms plus a bonus room. The second level also captures beautiful mountain views. The primary suite offers a relaxing escape with an upgraded bathroom featuring designer finishes, full tile shower, separate toilet closet, and sizeable walk-in closet.
No detail was overlooked in the extensive list of upgrades, including a premium Dornbracht kitchen faucet, Bosch dishwasher, and 5-burner gas range, upgraded carpet and padding, custom metal stair railing, Emtek door hardware, designer bathroom faucets and mirrors, a trough-style powder room sink, custom built-in mudroom lockers, shiplap accents in the entry, stairwell, primary bathroom, and powder bath, air conditioning, water softener, and a Hot Dawg garage heater.
Completing the property is an oversized three-car garage, offering ample space for vehicles, storage, and hobbies, fenced backyard + extra parking on the side of the house.
Contingent
$829,900
88 Teita Dr, Bozeman, MT 59718
4beds
2,222sqft
:
Get pre-qualified$5,180/mo
Single Family Residence
Built in 2016
0 Square Feet Lot
$807,600 Zestimate®
$373/sqft
$40/mo HOA
What's special
Beautiful mountain viewsInviting open-concept floor planDedicated main-floor officeAir conditioningSizeable walk-in closetCustom built-in mudroom lockersCustom metal stair railing
- 14 days |
- 927 |
- 54 |
Likely to sell faster than
Zillow last checked:
Listing updated:
Listed by:
Lindsey Dingman 406-579-1915,
Berkshire Hathaway - Bozeman
Source: Big Sky Country MLS,MLS#: 412598Originating MLS: Big Sky Country MLS
Facts & features
Interior
Bedrooms & bathrooms
- Bedrooms: 4
- Bathrooms: 3
- Full bathrooms: 2
- 1/2 bathrooms: 1
Rooms
- Room types: Three Quarter Bath, Dining Room, Full Bath, Garage, Kitchen, Living Room, Office
Bedroom
- Level: Upper
Den
- Level: Main
Dining room
- Level: Main
Other
- Level: Upper
Garage
- Level: Main
Kitchen
- Level: Main
Living room
- Level: Main
Other
- Level: Upper
Heating
- Forced Air, Natural Gas
Cooling
- Central Air, Ceiling Fan(s)
Appliances
- Included: Dishwasher, Disposal, Microwave, Range, Refrigerator
Features
- Fireplace, Walk-In Closet(s), Window Treatments
- Flooring: Laminate, Partially Carpeted, Tile
- Windows: Window Coverings
- Has fireplace: Yes
- Fireplace features: Gas
Interior area
- Total structure area: 2,222
- Total interior livable area: 2,222 sqft
- Finished area above ground: 2,222
Video & virtual tour
Property
Parking
- Total spaces: 3
- Parking features: Attached, Garage, Garage Door Opener
- Attached garage spaces: 3
Features
- Levels: Two
- Stories: 2
- Patio & porch: Porch
- Exterior features: Sprinkler/Irrigation, Landscaping
- Fencing: Log Fence,Partial,Split Rail
- Has view: Yes
- View description: Mountain(s)
Lot
- Size: 0 Square Feet
- Features: Lawn, Landscaped, Sprinklers In Ground
Details
- Parcel number: RGG66410
- Zoning description: RXMD
- Special conditions: None
Construction
Type & style
- Home type: SingleFamily
- Property subtype: Single Family Residence
Materials
- Hardboard, Wood Siding
- Roof: Asphalt,Shingle
Condition
- New construction: No
- Year built: 2016
Utilities & green energy
- Water: Community/Coop
- Utilities for property: Electricity Available, Natural Gas Available, Sewer Available, Water Available
Community & HOA
Community
- Security: Heat Detector, Smoke Detector(s)
- Subdivision: Falcon Hollow
HOA
- Has HOA: Yes
- Amenities included: Trail(s)
- Services included: Snow Removal
- HOA fee: $120 quarterly
Location
- Region: Bozeman
Financial & listing details
- Price per square foot: $373/sqft
- Tax assessed value: $746,300
- Annual tax amount: $2,920
- Date on market: 7/20/2026
- Cumulative days on market: 14 days
- Listing terms: Cash,1031 Exchange,3rd Party Financing
- Ownership: Full
- Electric utility on property: Yes
Estimated market value
$807,600
$767,000 - $848,000
$3,815/mo
Price history
| Date | Event | Price |
|---|---|---|
| 8/3/2026 | Contingent | $829,900$373/sqft |
Source: Big Sky Country MLS #412598 Report a problem | ||
| 7/20/2026 | Listed for sale | $829,900$373/sqft |
Source: Big Sky Country MLS #412598 Report a problem | ||
| 4/13/2017 | Sold | -- |
Source: Big Sky Country MLS #217770 Report a problem | ||
Public tax history
| Year | Property taxes | Tax assessment |
|---|---|---|
| 2025 | $2,903 -30.5% | $746,300 -3.1% |
| 2024 | $4,177 +7.9% | $770,200 |
| 2023 | $3,870 +33.5% | $770,200 +77.3% |
| 2022 | $2,898 +2% | $434,300 |
| 2021 | $2,841 +1.1% | $434,300 +11.2% |
| 2020 | $2,809 -8.3% | $390,400 |
| 2019 | $3,065 +25.1% | $390,400 +26.6% |
| 2018 | $2,450 +20.9% | $308,300 +12.3% |
| 2017 | $2,026 +394.3% | $274,500 +428.3% |
| 2016 | $410 | $51,957 |
| 2015 | $410 | $51,957 |
Find assessor info on the county website
Monthly payment
Est. payment
Payment breakdown
Explore the cost of this home by adjusting the details. Changes won't be saved.Climate risks
Neighborhood: King Arthur Park
Nearby schools
GreatSchools rating
- 8/10Meadowlark ElementaryGrades: PK-5Distance: 2.1 mi
- 8/10Sacajawea Middle SchoolGrades: 6-8Distance: 4.3 mi
- NAGallatin High SchoolGrades: 9-12Distance: 2.2 mi
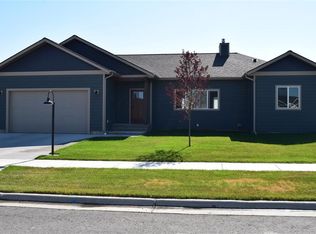
- $656,3003 bd2 ba1.7k sqft104 Teita Dr, Bozeman, MT 59718Off Market
- $669,0004 bd2 ba1.8k sqft59 Falconers Way, Bozeman, MT 59718Off Market
- $660,1004 bd2 ba1.9k sqft77 Falconers Way, Bozeman, MT 59718Off Market
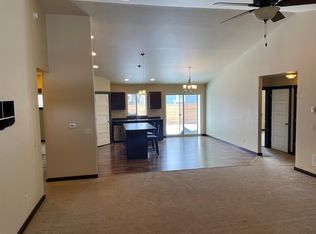
- $615,5003 bd2 ba1.6k sqft72 Teita Way, Bozeman, MT 59718Off Market
- $618,5003 bd2 ba1.6k sqft43 Falconers Way, Bozeman, MT 59718Off Market
- $--4 bd2 ba2k sqft85 Teita Dr, Bozeman, MT 59718Sold
- $717,9004 bd3 ba2.1k sqft58 Teita Way, Bozeman, MT 59718Off Market
- $219,2098,755 Square FeetFalconers Way, Bozeman, MT 59718Off Market
A local agent can set up tours, give advice and negotiate with sellers.
Similar homes
- $849,0004 bd3 ba2.4k sqft382 Talon Way, Bozeman, MT 59718For Sale
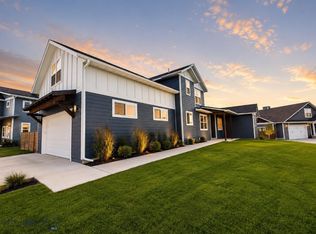 MLS ID #413606, Jessica Gustafson, Bozeman Real Estate Group. Big Sky Country MLS
 - $834,0004 bd3 ba2.3k sqft4490 Ethan Way, Bozeman, MT 59718For Sale
 MLS ID #413585, Kelsey Renevier, Coldwell Banker Distinctive Properties. Big Sky Country MLS
 - $819,9004 bd3 ba2.1k sqft112 Hilgard Peak Ct, Bozeman, MT 59718For Sale
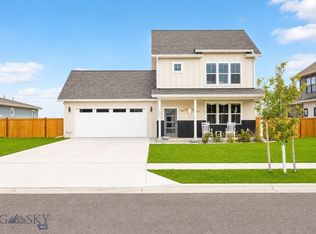 MLS ID #412947, Kelsey Comer, Savage Real Estate Group. Big Sky Country MLS
 - $828,0004 bd3 ba2.1k sqft5422 Vahl Way, Bozeman, MT 59718For Sale
 MLS ID #413564, Lisa Collins, Berkshire Hathaway - Bozeman. Big Sky Country MLS
 - $760,0004 bd2 ba2k sqft168 E Hyalite Peak Dr, Bozeman, MT 59718For SaleMLS ID #411717, Lindsey Dingman, Berkshire Hathaway - Bozeman. Big Sky Country MLS
- $925,0004 bd2 ba2k sqft192 Arrow Trl, Bozeman, MT 59718For SaleMLS ID #413711, Jacob Cartwright, Crosscurrent Real Estate. Big Sky Country MLS
- $829,0004 bd3 ba2.4k sqft425 Cloudfield Cir, Bozeman, MT 59718New ConstructionMLS ID #411335, Callie McIntosh, Realty One Group Peak. Big Sky Country MLS
- $760,0003 bd3 ba2.1k sqft123 E Hyalite Peak Dr, Bozeman, MT 59718For SaleMLS ID #412887, Mikaela Bentley, ERA Landmark Real Estate. Big Sky Country MLS
- $749,9003 bd3 ba1.8k sqft98 Ramshorn Peak Ln, Bozeman, MT 59718For SaleMLS ID #412957, Jennifer Kelly, eXp Realty, LLC. Big Sky Country MLS
- $869,0004 bd3 ba2.2k sqft4767 Victory St, Bozeman, MT 59718For SaleMLS ID #411941, Tanner Rauk, Compass West Land Sales. Big Sky Country MLS
- $935,0004 bd3 ba2.5k sqft25 Delano Dr, Bozeman, MT 59715New ConstructionMLS ID #413757, Chelsea Stewart, ERA Landmark Real Estate. Big Sky Country MLS
- $615,0004 bd2 ba1.7k sqft145 Chestnut Grove Ave, Bozeman, MT 59718For SaleMLS ID #412704, Kim Spain, ERA Landmark Real Estate. Big Sky Country MLS
- $795,0003 bd2 ba2k sqft4784 Triumph St, Bozeman, MT 59718For SaleMLS ID #410318, Carissa Maus, ERA Landmark Real Estate. Big Sky Country MLS
- $929,0004 bd3 ba2.7k sqft261 Noble Peak Dr, Bozeman, MT 59718For SaleMLS ID #411451, Cassie Rosa, Berkshire Hathaway - Bozeman. Big Sky Country MLS
- $925,0005 bd3 ba2.4k sqft4895 Vine St, Bozeman, MT 59718For SaleMLS ID #411056, Andrew Hurlburt, Bozeman Real Estate Group. Big Sky Country MLS
- $749,5004 bd3 ba2k sqft5429 Vaughn Dr, Bozeman, MT 59718For SaleMLS ID #412670, Amanda Caldwell, Montana Life Real Estate. Big Sky Country MLS
- $695,0003 bd3 ba1.9k sqft5506 May Fly St, Bozeman, MT 59718For SaleMLS ID #413293, Chris Awe, PureWest Real Estate Belgrade. Big Sky Country MLS
- $999,0004 bd3 ba2.6k sqft279 Delano Dr, Bozeman, MT 59718For SaleMLS ID #411136, Diana Hafemeyer, eXp Realty, LLC. Big Sky Country MLS
- $1,090,0004 bd3 ba2.9k sqft173 Lion Peak Dr, Bozeman, MT 59718For SaleMLS ID #413423, Crystal Chase-Kirchhoff, Keller Williams Montana Realty. Big Sky Country MLS
- $825,0003 bd2 ba1.8k sqft5413 Annie St, Bozeman, MT 59718For SaleMLS ID #413303, Megan Dissly, Berkshire Hathaway - Bozeman. Big Sky Country MLS
