Come on home to a brand-new construction in a brand-new subdivision! This charming 3 bedroom, 2 bath home offers the perfect blend of modern convenience and small-town living. The open-concept floor plan features a spacious living room and kitchen, complete with granite countertops and all kitchen appliances. Vaulted ceilings and beautiful hardwood flooring throughout give the home a bright, timeless feel. The large primary bedroom offers plenty of room to unwind, with a walk-in closet and private bath featuring a beautiful tiled shower. Built with comfort and efficiency in mind, this home includes spray foam insulation making it an energy- efficient construction! A convenient 1 car carport provides covered parking, too! Located just minutes from town, schools, local restaurants, and grocery stores, you’ll have everything you need close to home. Brand-new, move-in ready, and tucked into a growing community—this one is ready to welcome you home!
New construction
$239,000
85 Temple Cv, Savannah, TN 38372
3beds
1,200sqft
Single Family Residence
Built in 2026
8,562 Square Feet Lot
$237,800 Zestimate®
$199/sqft
$-- HOA
What's special
Walk-in closetOpen-concept floor planVaulted ceilingsAll kitchen appliancesBeautiful hardwood flooring throughoutGranite countertopsLarge primary bedroom
- 8 days
- 438
- 34
Likely to sell faster than
Zillow last checked:
Listing updated:
Listed by:
Mollena J Cima,
Tiffany Jones Realty Group 731-438-3011
Source: MAAR,MLS#: 10230177
Facts & features
Interior
Bedrooms & bathrooms
- Bedrooms: 3
- Bathrooms: 2
- Full bathrooms: 2
Rooms
- Room types: Attic
Primary bedroom
- Features: Hardwood Floor, Walk-In Closet(s)
- Level: First
- Dimensions: 0 x 0
Bedroom 2
- Features: Built-in Features, Hardwood Floor, Shared Bath
- Level: First
Bedroom 3
- Features: Built-in Features, Hardwood Floor, Shared Bath
- Level: First
Primary bathroom
- Features: Full Bath
Dining room
- Dimensions: 0 x 0
Kitchen
- Features: Pantry
Living room
- Features: LR/DR Combination
- Dimensions: 0 x 0
Den
- Dimensions: 0 x 0
Heating
- Central
Cooling
- Central Air
Appliances
- Included: Range/Oven, Dishwasher, Microwave, Refrigerator
- Laundry: Laundry Room
Features
- All Bedrooms Down, Vaulted/Coffered Primary, Split Bedroom Plan, High Ceilings, Vaulted/Coff/Tray Ceiling, Walk-In Closet(s), 2 or More Baths, 2nd Bedroom, 3rd Bedroom, Kitchen, Living Room, Primary Bedroom, Square Feet Source: Floor Plans (Builder/Architecture)
- Flooring: Hardwood
- Has fireplace: No
Interior area
- Total interior livable area: 1,200 sqft
Property
Parking
- Total spaces: 1
- Parking features: Driveway/Pad
- Covered spaces: 1
- Has uncovered spaces: Yes
Features
- Stories: 1
- Patio & porch: Porch
- Pool features: None
Lot
- Size: 8,562 Square Feet
- Dimensions: 8562 sq ft
- Features: Level
Construction
Type & style
- Home type: SingleFamily
- Architectural style: Other (See Remarks)
- Property subtype: Single Family Residence
Condition
- New construction: Yes
- Year built: 2026
Details
- Builder name: Summertown Metals
Utilities & green energy
- Sewer: Public Sewer
- Water: Public
Community & HOA
Community
- Subdivision: 69 Gardens
Location
- Region: Savannah
Financial & listing details
- Price per square foot: $199/sqft
- Price range: $239K - $239K
- Date on market: 9/10/2026
Estimated market value
$237,800
$226,000 - $250,000
$1,828/mo
Price history
| Date | Event | Price |
|---|---|---|
| 9/10/2026 | Listed for sale | $239,000$199/sqft |
Source:  MAAR #10230177 Report a problem MAAR #10230177 Report a problem | ||
Public tax history
Tax history is unavailable.
Monthly payment
Est. payment
Payment breakdown
Explore the cost of this home by adjusting the details. Changes won't be saved.Climate risks
Neighborhood: Olivet
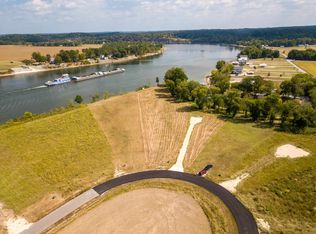
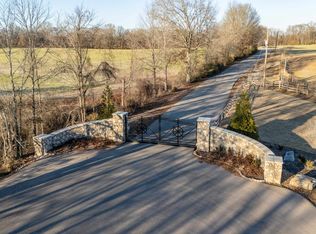

Similar homes
- $239,0003 bd2 ba1.2k sqft75 Temple Cv, Savannah, TN 38372New Construction
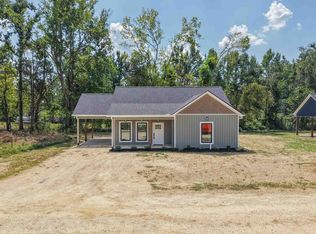 MLS ID #10230132, Mollena J Cima, Tiffany Jones Realty Group. MAAR
 - $189,0003 bd2 ba975 sqft55 Geans Ln, Savannah, TN 38372For Sale

 MLS ID #3594430, Tara King. RealTracs MLS as distributed by MLS GRID
 - $264,9003 bd2 ba1.2k sqft130 Neill Cemetery Dr, Savannah, TN 38372For Sale
 MLS ID #3511000, Katie Hughes. RealTracs MLS as distributed by MLS GRID
 - $209,9003 bd2 ba1.3k sqft320 Cedar Cove Ln, Savannah, TN 38372For Sale
 MLS ID #10228575, Lyle Perez-Tinics, Tennessee River Realty Group,. MAAR
 - $244,0003 bd2 ba1.4k sqft60 Prince Pl, Savannah, TN 38372For SaleMLS ID #3502118, Angelean Gray. RealTracs MLS as distributed by MLS GRID
- $259,9003 bd2 ba1.3k sqft445 Bounce Dr, Savannah, TN 38372For SaleMLS ID #3217085, Jeanine Higgins. RealTracs MLS as distributed by MLS GRID
- $240,0003 bd2 ba1.2k sqft311 Dew Drop Rd, Savannah, TN 38372For SaleMLS ID #3318529, Katie Hughes. RealTracs MLS as distributed by MLS GRID
- $269,9003 bd2 ba1.4k sqft125 Red Fern Cv, Savannah, TN 38372New ConstructionMLS ID #3282356, Tiffany Jones. RealTracs MLS as distributed by MLS GRID
- $239,0003 bd2 ba1.4k sqft59 Liles Ln, Counce, TN 38326For SaleMLS ID #3594435, Tara King. RealTracs MLS as distributed by MLS GRID
- $279,0003 bd2 ba1.7k sqft9265 Highway 128, Savannah, TN 38372For SaleMLS ID #3159523, Angelean Gray. RealTracs MLS as distributed by MLS GRID
- $179,9993 bd1 ba1.1k sqft435 Belmont St, Savannah, TN 38372For SaleMLS ID #3513699, Erica Maxwell. RealTracs MLS as distributed by MLS GRID
- $355,0003 bd2 ba1.8k sqft225 Cordova Cv, Savannah, TN 38372For SaleMLS ID #3168833, Angelean Gray. RealTracs MLS as distributed by MLS GRID
- $269,9993 bd1 ba984 sqft5525 Holland Creek Rd, Savannah, TN 38372For SaleMLS ID #3206862, Melanie Cromwell. RealTracs MLS as distributed by MLS GRID
