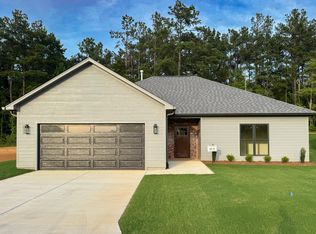
Thaxton Hills is a new development located in Pontotoc county close to the Pontotoc/ Lafayette county line making for a quick convenient four lane trip to Oxford, Pontotoc and Tupelo. The homes here are designed with low maintenance and high efficiency amenities. House has 3 bedrooms, 2 bath, enhanced insulation package, tile surround in master bath, stained concrete floors, granite countertops and tankless water heater. Appliances include gas range and fiber internet available. Sample pics are not exact replicas & provide a general idea of finishes. Est. completion mid summer 2024.
Pending
$253,980
85 Thaxton Hills Dr, Thaxton, MS 38871
3beds
1,530sqft
Residential
Built in 2024
8,276 Square Feet Lot
$284,000 Zestimate®
$166/sqft
$-- HOA
What's special
Fiber internetEnhanced insulation packageMaster bathGranite countertopsTile surround
- 969 days
- 3
- 0
Zillow last checked:
Listing updated:
Listed by:
Mary Moreton,
Crye-Leike Oxford Real Estate 662-234-9868
Source: NCMBR,MLS#: 157471
Facts & features
Interior
Bedrooms & bathrooms
- Bedrooms: 3
- Bathrooms: 2
- Full bathrooms: 2
Bedroom
- Level: Main
Cooling
- Electric
Appliances
- Included: Microwave, Dishwasher, Gas Range, Refrigerator, Tankless Water Heater
- Laundry: W/D Hook Up
Features
- Pantry, Ceiling Fan(s)
- Flooring: Ceramic Tile
- Windows: Double Pane Windows
- Attic: Pull Down Stairs
Interior area
- Total structure area: 1,530
- Total interior livable area: 1,530 sqft
Video & virtual tour
Property
Parking
- Total spaces: 2
- Parking features: 2 Car Garage, Attached, Paved
- Attached garage spaces: 2
- Has uncovered spaces: Yes
Features
- Patio & porch: Patio
- Pool features: None
Lot
- Size: 8,276 Square Feet
Details
- Parcel number: 02516000009
- Zoning description: OTHER
Construction
Type & style
- Home type: SingleFamily
- Property subtype: Residential
Materials
- HardiPlank Type
- Foundation: Slab
- Roof: Architectural
Condition
- Year built: 2024
Utilities & green energy
- Sewer: Community System
- Water: Public
- Utilities for property: Cable Connected, Underground Utilities
Community & HOA
Community
- Subdivision: Thaxton Hills
Location
- Region: Thaxton
Financial & listing details
- Price per square foot: $166/sqft
- Date on market: 2/20/2024
Estimated market value
$284,000
$270,000 - $301,000
$1,870/mo
Price history
| Date | Event | Price |
|---|---|---|
| 3/20/2024 | Pending sale | $253,980$166/sqft |
Source:  NCMBR #157471 Report a problem NCMBR #157471 Report a problem | ||
| 2/15/2024 | Listed for sale | $253,980$166/sqft |
Source:  NMMLS #24-452 Report a problem NMMLS #24-452 Report a problem | ||
Public tax history
Tax history is unavailable.
Monthly payment
Est. payment
Payment breakdown
Explore the cost of this home by adjusting the details. Changes won't be saved.Climate risks
Neighborhood: 38871
Nearby schools
Schools provided by the listing agent
- District: North Pontotoc
Source: NCMBR. This data may not be complete. We recommend contacting the local school district to confirm school assignments for this home.

Similar homes
- $255,0003 bd2 ba1.4k sqft90 Thaxton Hills Dr, Thaxton, MS 38871For Sale
 MLS ID #168630, John Welty, John Welty Realty. NCMBR
 - $269,9003 bd2 ba1.5k sqft115 Thaxton Hills Dr, Thaxton, MS 38871For Sale

 MLS ID #26-2487, Tim Putt, COLDWELL BANKER SOUTHERN REAL ESTATE. NMMLS
 - $249,9003 bd2 ba1.4k sqft70 Thaxton Hills Dr, Thaxton, MS 38871For Sale
 MLS ID #26-2204, Luke Taylor, Rachel Ray Real Estate LLC. NMMLS
 - $293,0003 bd2 ba1.5k sqft230 Thaxton Hills Dr, Thaxton, MS 38871For Sale
 MLS ID #26-1510, Beth Walker, Crye-Leike Realtors. NMMLS
 - $267,0003 bd2 ba1.7k sqft724 Randolph Loop, Randolph, MS 38864For SaleMLS ID #26-2395, Beth Luther Waldo, Patty Turk Properties, LLC. NMMLS
- $265,0003 bd2 ba1.5k sqft1208 County Road 96, New Albany, MS 38652For SaleMLS ID #26-2276, Austin Swords, Rachel Ray Real Estate LLC. NMMLS
- $250,0003 bd1 ba1.1k sqft535 Beulah Grove Rd, Pontotoc, MS 38863For SaleMLS ID #26-876, Linda Ann Swinney, JHB Realty, LLC. NMMLS
- $285,0003 bd2 ba1.9k sqft146 Hardin Cir, Pontotoc, MS 38863For SaleMLS ID #26-3570, Dennis Cox, TM REALTORS. NMMLS
- $239,0003 bd2 ba1.6k sqft301 N Main St, Pontotoc, MS 38863For SaleMLS ID #26-3332, Cayce C. Conti, Conti Realty. NMMLS
- $240,0003 bd2 ba1.4k sqft2610 Tuscumbia Rd, Blue Springs, MS 38828For SaleMLS ID #26-2664, Sonya Moroney, Patty Turk Properties, LLC. NMMLS
- $254,9003 bd2 ba1.4k sqft429 W Reynolds St, Pontotoc, MS 38863For SaleMLS ID #26-3324, Dennis Cox, TM REALTORS. NMMLS
- $254,9003 bd2 ba1.4k sqft435 W Reynolds St, Pontotoc, MS 38863For SaleMLS ID #26-3325, Dennis Cox, TM REALTORS. NMMLS
- $265,0003 bd2 ba1.4k sqft1519 S Central Ave Lot 2, New Albany, MS 38652For SaleMLS ID #26-3712, KIM WOOD, Rachel Ray Real Estate LLC. NMMLS
- $229,9003 bd2 ba1.5k sqft186 Wilson St, Pontotoc, MS 38863For SaleMLS ID #26-2898, Emily Thomas, Five Star Realty. NMMLS
- $350,0003 bd2 ba1.7k sqft1570 County Road 32, Etta, MS 38627For SaleMLS ID #26-3725, Marley Collier, J. Morris Realty, LLC. NMMLS
- $260,0002 bd3 ba1.8k sqft304 Windbrook Cv, Pontotoc, MS 38863For SaleMLS ID #26-1786, Madyson Carter, Palmer-Brown Real Estate Group, LLC. NMMLS
- $259,9003 bd2 ba1.7k sqft402 Glenhaven Dr, New Albany, MS 38652For SaleMLS ID #26-2962, Melanie J. Hannigan, JHB Realty, LLC. NMMLS
