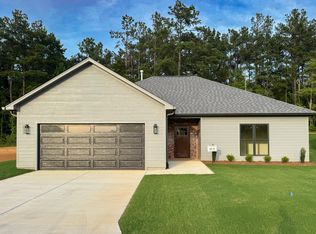
Welcome to this beautifully maintained 3 bedroom, 2 bathroom home in Thaxton Hills featuring 1,464 sq ft of comfortable living space. Situated on a .17 acre lot with a fenced backyard, this home offers both style and functionality. Inside, you'll find durable flooring throughout with no carpet anywhere in the home. The kitchen is equipped with quartz countertops, a stainless steel appliance package, and a gas range perfect for cooking and entertaining. The spacious primary suite includes a bath with a tile surround shower/tub area for a modern touch. Additional features include a tankless hot water heater, NESparc internet availability, and a 2 car garage. Conveniently located in the North Pontotoc School District, this move-in ready home combines quality finishes with everyday comfort.
For sale
$255,000
90 Thaxton Hills Dr, Thaxton, MS 38871
3beds
1,464sqft
Residential
Built in 2023
7,405 Square Feet Lot
$-- Zestimate®
$174/sqft
$-- HOA
What's special
Tankless hot water heaterSpacious primary suiteStainless steel appliance packageFenced backyard
- 15 days
- 95
- 12
Likely to sell faster than
Zillow last checked:
Listing updated:
Listed by:
John Welty,
John Welty Realty 662-234-6637
Source: NCMBR,MLS#: 168630
Facts & features
Interior
Bedrooms & bathrooms
- Bedrooms: 3
- Bathrooms: 2
- Full bathrooms: 2
Bedroom
- Level: Main
Cooling
- Electric
Appliances
- Included: Microwave, Dishwasher, Disposal, Dryer, Gas Range, Refrigerator, Stand Alone, Washer, Electric Water Heater
Features
- Walk-In Closet(s), Solid Surface Countertops, Ceiling Fan(s)
- Flooring: Laminate, Ceramic Tile
- Windows: Double Pane Windows, Blinds
Interior area
- Total structure area: 1,464
- Total interior livable area: 1,464 sqft
Property
Parking
- Total spaces: 2
- Parking features: 2 Car Garage
- Garage spaces: 2
Features
- Patio & porch: Porch
- Pool features: None
- Fencing: Fenced
Lot
- Size: 7,405 Square Feet
Details
- Parcel number: 0251600000907
- Zoning description: SUBDIVISION COVENANT
Construction
Type & style
- Home type: SingleFamily
- Property subtype: Residential
Materials
- HardiPlank Type
- Foundation: Slab
- Roof: Architectural
Condition
- Year built: 2023
Utilities & green energy
- Sewer: Community System
- Water: Public
Community & HOA
Community
- Subdivision: Thaxton Hills
Location
- Region: Thaxton
Financial & listing details
- Price per square foot: $174/sqft
- Tax assessed value: $151,949
- Annual tax amount: $1,643
- Date on market: 10/2/2026
Estimated market value
Not available
Estimated sales range
Not available
Not available
Price history
| Date | Event | Price |
|---|---|---|
| 10/2/2026 | Listed for sale | $255,000-7.3%$174/sqft |
Source:  NCMBR #168630 Report a problem NCMBR #168630 Report a problem | ||
| 10/1/2026 | Listing removed | $275,000$188/sqft |
Source: NCMBR #167481 Report a problem | ||
| 5/16/2026 | Listed for sale | $275,000$188/sqft |
Source: NCMBR #167481 Report a problem | ||
Public tax history
| Year | Property taxes | Tax assessment |
|---|---|---|
| 2025 | $1,643 +328.3% | $15,195 +406.5% |
| 2024 | $384 | $3,000 |
Find assessor info on the county website
Monthly payment
Est. payment
Payment breakdown
Explore the cost of this home by adjusting the details. Changes won't be saved.Climate risks
Neighborhood: 38871
Nearby schools
Schools provided by the listing agent
- District: Pontotoc
Source: NCMBR. This data may not be complete. We recommend contacting the local school district to confirm school assignments for this home.


Similar homes
- $269,9003 bd2 ba1.5k sqft115 Thaxton Hills Dr, Thaxton, MS 38871For Sale

 MLS ID #26-2487, Tim Putt, COLDWELL BANKER SOUTHERN REAL ESTATE. NMMLS
 - $249,9003 bd2 ba1.4k sqft70 Thaxton Hills Dr, Thaxton, MS 38871For Sale
 MLS ID #26-2204, Luke Taylor, Rachel Ray Real Estate LLC. NMMLS
 - $293,0003 bd2 ba1.5k sqft230 Thaxton Hills Dr, Thaxton, MS 38871For Sale
 MLS ID #26-1510, Beth Walker, Crye-Leike Realtors. NMMLS
 - $267,0003 bd2 ba1.7k sqft724 Randolph Loop, Randolph, MS 38864For Sale
 MLS ID #26-2395, Beth Luther Waldo, Patty Turk Properties, LLC. NMMLS
 - $265,0003 bd2 ba1.5k sqft1208 County Road 96, New Albany, MS 38652For SaleMLS ID #26-2276, Austin Swords, Rachel Ray Real Estate LLC. NMMLS
- $285,0003 bd2 ba1.9k sqft146 Hardin Cir, Pontotoc, MS 38863For SaleMLS ID #26-3570, Dennis Cox, TM REALTORS. NMMLS
- $250,0003 bd1 ba1.1k sqft535 Beulah Grove Rd, Pontotoc, MS 38863For SaleMLS ID #26-876, Linda Ann Swinney, JHB Realty, LLC. NMMLS
- $240,0003 bd2 ba1.4k sqft2610 Tuscumbia Rd, Blue Springs, MS 38828For SaleMLS ID #26-2664, Sonya Moroney, Patty Turk Properties, LLC. NMMLS
- $199,9993 bd1 ba1.2k sqft1884 Veterans Hwy E, Pontotoc, MS 38863For SaleMLS ID #26-3761, Beth Luther Waldo, Patty Turk Properties, LLC. NMMLS
- $239,0003 bd2 ba1.6k sqft301 N Main St, Pontotoc, MS 38863For SaleMLS ID #26-3332, Cayce C. Conti, Conti Realty. NMMLS
- $275,0002 bd2 ba1.1k sqft354 Tutor Rd, Ecru, MS 38841For SaleMLS ID #26-2045, Beth Walker, Crye-Leike Realtors. NMMLS
- $259,9003 bd2 ba1.7k sqft402 Glenhaven Dr, New Albany, MS 38652For SaleMLS ID #26-2962, Melanie J. Hannigan, JHB Realty, LLC. NMMLS
- $229,0004 bd2 ba1.5k sqft1391 County Road 16, Myrtle, MS 38650For SaleMLS ID #26-3426, Jessica Christian, Rachel Ray Real Estate LLC. NMMLS
- $260,0002 bd3 ba1.8k sqft304 Windbrook Cv, Pontotoc, MS 38863For SaleMLS ID #26-1786, Madyson Carter, Palmer-Brown Real Estate Group, LLC. NMMLS
- $289,9004 bd2 ba2.1k sqft696 Sehon Cir, Pontotoc, MS 38863For SaleMLS ID #26-3232, Luke Taylor, Rachel Ray Real Estate LLC. NMMLS
- $229,9003 bd2 ba1.5k sqft186 Wilson St, Pontotoc, MS 38863For SaleMLS ID #26-2898, Emily Thomas, Five Star Realty. NMMLS
- $254,9003 bd2 ba1.4k sqft435 W Reynolds St, Pontotoc, MS 38863For SaleMLS ID #26-3325, Dennis Cox, TM REALTORS. NMMLS
- $350,0003 bd2 ba1.7k sqft1570 County Road 32, Etta, MS 38627For SaleMLS ID #26-3725, Marley Collier, J. Morris Realty, LLC. NMMLS
- $225,0003 bd2 ba1.5k sqft125 Rutledge Cv, Belden, MS 38826For SaleMLS ID #26-2162, Beth Walker, Crye-Leike Realtors. NMMLS
