Skip main navigation
Off market
  • $261,100

    85 Vermont Dr, Troy, MI 48083

    3beds
    1,032sqft
    Single Family Residence
    Built in 1945
    10,454.4 Square Feet Lot
    $261,100 Zestimate®
    $253/sqft
    $1,833 Estimated rent

    Home value

    $261,100

    $230,000 - $292,000

    $1,833/mo

    Zestimate® history
    Loading
    Loading...

    Owner options

    List your home for rent

    $1,833/mo

    Rent Zestimate®

    Find your next renter with Zillow Rental Manager. Plus, with online applications, you can quickly screen prospective tenants – for free.

    Learn more

    $1,833/mo

    Rent Zestimate®

    Refinance and save

    $1,699/mo

    Est. payment

    Refinancing to a lower rate could help reduce your monthly payments and save thousands over the life of the loan.

    See today's rates

    $1,699/mo

    Est. payment

    Explore your selling options

    Work with a Zillow partner agent

    Leverage their expertise and Zillow's premium Showcase listings to get your home seen by more buyers.

    Get started

    List with your own agent

    Get your home in front of millions of buyers by listing it on Zillow.

    Learn how to do it

    Sell it yourself

    Take full control of how buyers see your home on Zillow by listing For Sale by Owner (FSBO).

    List your home

    What's special

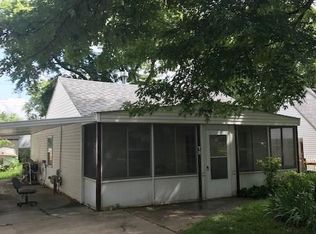
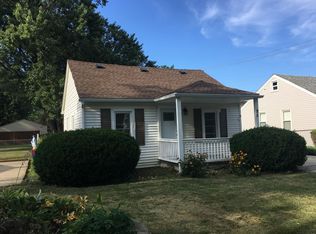
    3 bedroom aluminum sided home on large double lot 80 x 130. Second floor storage area 10 x 11. Second floor furnace room 11 x 7, large shed with electricity 10 x 25, private back yard with privacy fencing. Heating system was updated and refurbished in 2017.There is a washer hookup under the staircase & dryer can go in kit. or Lr.. Brand new vanity & toilet to update bath, in storage shed! 11x7 furnace rm. could be a fourth bd. rm. ,if heating system moved to adjoining attic space 10x11 !!! House being sold as is with some furnishings. ( owner is a licensed real estate agent)

    This property is off market, which means it's not currently listed for sale or rent on Zillow. This may be different from what's available on other websites or public sources.
    Zillow last checked:

    Listing updated:

    Listed by:

    AL KELLER 586-752-4202,

    Realty Executives Home Towne Romeo

    Bought with:

    Cindy Wang, 6501431924

    RE/MAX Showcase Homes

    Source: MiRealSource,MLS#: 50088921MLS LogoOriginating MLS: MiRealSource

    Facts & features

    Interior

    Bedrooms & bathrooms
    • Bedrooms: 3
    • Bathrooms: 1
    • Full bathrooms: 1
    Primary bedroom
    • Level: First
    Bedroom 1
    • Features: Carpet
    • Level: First
    • Area: 108
    • Dimensions: 12 x 9
    Bedroom 2
    • Features: Carpet
    • Level: Second
    • Area: 91
    • Dimensions: 13 x 7
    Bedroom 3
    • Features: Carpet
    • Level: Second
    • Area: 100
    • Dimensions: 10 x 10
    Bathroom 1
    • Features: Vinyl
    • Level: First
    • Area: 48
    • Dimensions: 8 x 6
    Kitchen
    • Features: Linoleum
    • Level: First
    • Area: 112
    • Dimensions: 14 x 8
    Living room
    • Features: Carpet
    • Level: Lower
    • Area: 320
    • Dimensions: 20 x 16
    Office
    • Level: Second
    • Area: 77
    • Dimensions: 11 x 7
    Heating
    • Baseboard, Hot Water, Natural Gas
    Cooling
    • Ceiling Fan(s), Wall/Window Unit(s)
    Appliances
    • Included: Range/Oven, Refrigerator, Gas Water Heater
    Features
    • Flooring: Carpet, Vinyl, Linoleum
    • Has basement: No
    • Has fireplace: No
    Interior area
    • Total structure area: 1,032
    • Total interior livable area: 1,032 sqft
    • Finished area above ground: 1,032
    • Finished area below ground: 0

    Property

    Features
    • Levels: One and One Half
    • Stories: 1
    • Patio & porch: Patio
    • Fencing: Fenced
    • Frontage type: Road
    • Frontage length: 80
    Lot
    • Size: 10,454 sqft
    • Dimensions: 80 x 130
    • Features: Subdivision
    Details
    • Additional structures: Shed(s)
    • Parcel number: 2027351013
    • Zoning description: Residential
    • Special conditions: Private

    Construction

    Type & style
    • Home type: SingleFamily
    • Architectural style: Bungalow
    • Property subtype: Single Family Residence
    Materials
    • Aluminum Siding
    • Foundation: Slab
    Condition
    • New construction: No
    • Year built: 1945

    Utilities & green energy

    • Sewer: Public Sanitary
    • Water: Public
    • Utilities for property: Cable/Internet Avail.

    Community & neighborhood

    Location
    • Region: Troy
    • Subdivision: Addison Heights

    Other

    Other facts
    • Listing agreement: Exclusive Right To Sell
    • Listing terms: Cash,Conventional,FHA,VA Loan,FHA 203K
    • Road surface type: Paved

    Price history

    DateEventPrice
    9/30/2022Sold$155,000+0.1%$150/sqft
    Source: MiRealSource #50088921 Report a problem
    9/6/2022Pending sale$154,900$150/sqft
    Source: MiRealSource #50088921 Report a problem
    9/2/2022Listed for sale$154,900$150/sqft
    Source: MiRealSource #50088921 Report a problem

    Public tax history

    Tax history is unavailable.

    Neighborhood: 48083

    Nearby schools

    GreatSchools rating
    Schools provided by the listing agent
    • District: Troy School District

    Source: MiRealSource. This data may not be complete. We recommend contacting the local school district to confirm school assignments for this home.

    Get a cash offer in 3 minutes
    Find out how much your home could sell for in as little as 3 minutes with a no-obligation cash offer.
    Estimated market value
    $261,100
    Get a cash offer in 3 minutes
    Find out how much your home could sell for in as little as 3 minutes with a no-obligation cash offer.
    Estimated market value
    $261,100