Step into the warmth and charm of the Beechwood Cottage quad-home floorplan in The Village on Blackwell Creek where multiple beautifully crafted units are now available for immediate occupancy and others are under construction with options for customization. With the convenience of future on-site amenities, as well as the option to buy-in to nearby Big Canoe community amenities, this community has all of the comfort of a small community, with all of the benefits of a larger HOA! Imagine living in a nature-filled haven where everything you need is on the spacious main floor with bright, open living space, soaring 11-foot ceilings and graceful 8-foot doors that welcome you with ease. The master suite features a vaulted ceiling that adds an airy, tranquil touch, while a second bedroom with its own full bath offers comfort and privacy. Upstairs, an additional 500-square-foot bedroom and bath create the perfect retreat for guests or a peaceful home office. The kitchen is a chef’s delight with leathered quartz countertops, a gas range, a large island with a sink, and abundant cabinetry and pantry space that invites culinary creativity. Step into the grand oversized laundry room or unwind on the inviting screened covered porch that opens to the fresh scents and soft sounds of the surrounding woods. Each unit includes a roomy two-car garage, and best of all, the association fee covers insurance, all exterior building maintenance, landscaping, trash pickup, internet, and TV service- and with nearby walking trails and pavilions, you are left free to enjoy the luxurious, low-maintenance lifestyle you deserve. Additional fully completed properties available in the community, as well as under-construction properties with customization options, independent living and leasing options available!! Don’t just imagine it—come feel the serenity and elegance of Beechwood Cottage for yourself. Schedule your showing today!!
Closed
$610,000
85 Villa Vis Unit 27, Jasper, GA 30143
3beds
2,368sqft
Townhouse, Residential
Built in 2024
3,484 Square Feet Lot
$621,100 Zestimate®
$258/sqft
$3,485 Estimated rent
Home value
$621,100
$590,000 - $652,000
$3,485/mo
Zestimate® history
Owner options
List your home for rent
$3,485/mo
Rent Zestimate®
Find your next renter with Zillow Rental Manager. Plus, with online applications, you can quickly screen prospective tenants – for free.
$3,485/mo
Rent Zestimate®
Refinance and save
$4,184/mo
Est. payment
Refinancing to a lower rate could help reduce your monthly payments and save thousands over the life of the loan.
$4,184/mo
Est. payment
Explore your selling options
Work with a Zillow partner agent
Leverage their expertise and Zillow's premium Showcase listings to get your home seen by more buyers.
Get startedList with your own agent
Get your home in front of millions of buyers by listing it on Zillow.
Learn how to do itSell it yourself
Take full control of how buyers see your home on Zillow by listing For Sale by Owner (FSBO).
List your homeWhat's special
Zillow last checked:
Listing updated:
Listed by:
Bonnie Padgett,
Keller Williams Elevate 706-623-8186
Bought with:
DOUGLAS HOSMER, 305120
RE/MAX Five Star
Source: FMLS GA,MLS#: 7613836
Facts & features
Interior
Bedrooms & bathrooms
- Bedrooms: 3
- Bathrooms: 3
- Full bathrooms: 3
- Main level bathrooms: 2
- Main level bedrooms: 2
Rooms
- Room types: Bathroom, Bedroom, Living Room
Primary bedroom
- Features: Master on Main, Split Bedroom Plan
- Level: Master on Main, Split Bedroom Plan
Bedroom
- Features: Master on Main, Split Bedroom Plan
Primary bathroom
- Features: Double Vanity, Shower Only
Dining room
- Features: Open Concept
Kitchen
- Features: Breakfast Bar, Cabinets Other, Kitchen Island, Pantry, Stone Counters, View to Family Room
Heating
- Central, Heat Pump, Zoned
Cooling
- Ceiling Fan(s), Central Air
Appliances
- Included: Dishwasher, Gas Range, Microwave, Tankless Water Heater
- Laundry: Laundry Room, Main Level
Features
- Beamed Ceilings, Double Vanity, Entrance Foyer, High Ceilings 10 ft Main, High Speed Internet, Vaulted Ceiling(s), Walk-In Closet(s)
- Flooring: Carpet, Hardwood
- Windows: Double Pane Windows
- Basement: None
- Number of fireplaces: 1
- Fireplace features: Factory Built, Gas Log, Living Room
- Common walls with other units/homes: 2+ Common Walls,No One Above,No One Below
Interior area
- Total structure area: 2,368
- Total interior livable area: 2,368 sqft
- Finished area above ground: 2,368
Property
Parking
- Total spaces: 2
- Parking features: Garage
- Garage spaces: 2
Accessibility
- Accessibility features: Accessible Doors, Accessible Entrance, Accessible Full Bath
Features
- Levels: Two
- Stories: 2
- Patio & porch: Covered, Front Porch
- Pool features: None
- Spa features: None
- Fencing: None
- Has view: Yes
- View description: Rural, Trees/Woods
- Waterfront features: None
- Body of water: None
Lot
- Size: 3,484 Square Feet
- Features: Level
Details
- Additional structures: None
- Parcel number: 047C 016 503
- Other equipment: None
- Horse amenities: None
Construction
Type & style
- Home type: Townhouse
- Architectural style: Craftsman,Ranch,Traditional
- Property subtype: Townhouse, Residential
- Attached to another structure: Yes
Materials
- HardiPlank Type
- Foundation: Slab
- Roof: Composition,Shingle
Condition
- New Construction
- New construction: Yes
- Year built: 2024
Details
- Warranty included: Yes
Utilities & green energy
- Electric: 110 Volts, 220 Volts
- Sewer: Public Sewer
- Water: Public
- Utilities for property: Electricity Available, Phone Available, Sewer Available, Underground Utilities, Water Available
Green energy
- Energy efficient items: None
- Energy generation: None
Community & HOA
Community
- Features: Gated, Homeowners Assoc, Near Trails/Greenway, Sidewalks, Street Lights
- Security: Security Gate, Smoke Detector(s)
- Senior community: Yes
- Subdivision: The Village On Blackwell Creek
HOA
- Has HOA: Yes
- Services included: Cable TV, Insurance, Internet, Maintenance Grounds, Maintenance Structure, Pest Control, Security, Termite, Trash
- HOA fee: $450 monthly
Location
- Region: Jasper
Financial & listing details
- Price per square foot: $258/sqft
- Annual tax amount: $500
- Date on market: 8/13/2025
- Cumulative days on market: 454 days
- Ownership: Fee Simple
- Electric utility on property: Yes
- Road surface type: Asphalt, Paved
Price history
| Date | Event | Price |
|---|---|---|
| 2/12/2026 | Sold | $610,000-5.9%$258/sqft |
Source:  FMLS GA #7613836 Report a problem FMLS GA #7613836 Report a problem | ||
| 1/26/2026 | Pending sale | $648,000$274/sqft |
Source:  GAMLS #10578544 Report a problem GAMLS #10578544 Report a problem | ||
| 8/13/2025 | Listed for sale | $648,000$274/sqft |
Source: GAMLS #10578544 Report a problem | ||
Public tax history
Tax history is unavailable.
Neighborhood: 30143
Nearby homes
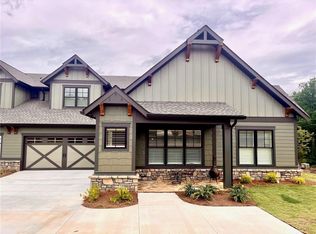
- $635,0003 bd3 ba2.3k sqft85 Villa Vis #30, Marble Hill, GA 30148New Construction
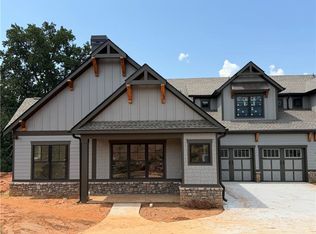
- $669,0003 bd3 ba2.6k sqft65 Villa Vis #26, Marble Hill, GA 30148New Construction
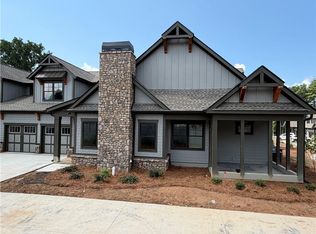
- $689,0003 bd3 ba2.7k sqft65 Villa Vis #23, Marble Hill, GA 30148New Construction
- $589,0003 bd3 ba2.3k sqft54 Villa Vis #7, Jasper, GA 30148New Construction

- $4,5003 bd3 ba2.3k sqft69 Villa Rd #10, Jasper, GA 30143For Rent
- $660,075-- bd3 ba2.2k sqft85 Villavista #28, Marble Hill, GA 30148Sold
- $588,800-- bd3 ba2.2k sqft85 Villavista #30, Marble Hill, GA 30148Off Market
- $596,200-- bd3 ba2.2k sqft85 Villavista #29, Marble Hill, GA 30148Off Market
Nearby schools
GreatSchools rating
- 9/10Tate Elementary SchoolGrades: PK-4Distance: 6.3 mi
- 3/10Pickens County Middle SchoolGrades: 7-8Distance: 8.2 mi
- 7/10Pickens County High SchoolGrades: 9-12Distance: 7 mi
Schools provided by the listing agent
- Elementary: Tate
- High: Pickens
Source: FMLS GA. This data may not be complete. We recommend contacting the local school district to confirm school assignments for this home.
Get a cash offer in 3 minutes
Find out how much your home could sell for in as little as 3 minutes with a no-obligation cash offer.
Estimated market value
$621,100
Get a cash offer in 3 minutes
Find out how much your home could sell for in as little as 3 minutes with a no-obligation cash offer.
Estimated market value
$621,100
- Georgia
- Pickens County
- Marble Hill
- 30143
- 85 Villa Vis Unit 27
