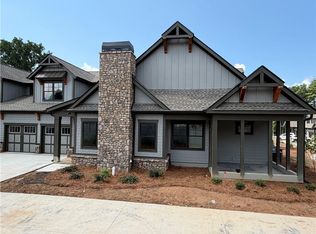
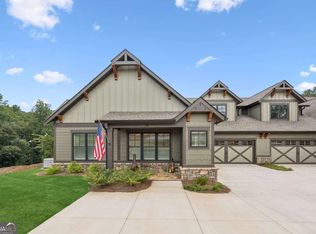
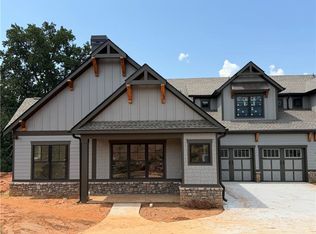
MOVE-IN READY FOR INDEPENDENT LIVING Listing photos show a similar, owner-occupied unit. Picture yourself in a beautiful Beechwood Cottage at The Village on Blackwell Creek, where everything you need is conveniently located on the main floor. The 1,800+ square-foot main level offers a spacious primary suite with a vaulted ceiling, plus a second bedroom with its own private bath. Upstairs, a large 500-square-foot bedroom with a full bath is ideal for guests, a caregiver, or a home office. Ten-foot ceilings give the home an open, airy feel, and wide 8-foot doorways make moving from room to room easy and comfortable. The well-appointed kitchen is a delight for anyone who loves to cook, with abundant cabinetry, beautiful granite countertops, a gas range, and an island with a sink. Additional features include a large main-level laundry room, a two-car garage, and a porch for enjoying the outdoors. The association handles all exterior maintenance and landscaping, so you can spend your time enjoying the best of both worlds: a nature-filled setting that feels like a luxurious getaway every day. Optional access to Big Canoe is available, and optional meal plans can be arranged through the nearby Timbers Assisted Living. Come experience the Beechwood Cottage at The Village on Blackwell Creek.
Active
$635,000
85 Villa Vis #30, Marble Hill, GA 30148
3beds
2,368sqft
Townhouse, Residential
Built in 2024
3,484 Square Feet Lot
$623,900 Zestimate®
$268/sqft
$450/mo HOA
What's special
Island with a sinkTwo-car garageWell-appointed kitchenBeautiful granite countertopsAbundant cabinetryGas rangeLarge main-level laundry room
- 63 days
- 36
- 0
Zillow last checked:
Listing updated:
Listed by:
DOUGLAS HOSMER,
RE/MAX Five Star 770-893-2400
Source: FMLS GA,MLS#: 7818464
Facts & features
Interior
Bedrooms & bathrooms
- Bedrooms: 3
- Bathrooms: 3
- Full bathrooms: 3
- Main level bathrooms: 2
- Main level bedrooms: 2
Rooms
- Room types: Bathroom, Bedroom
Primary bedroom
- Features: Master on Main, Split Bedroom Plan
- Level: Master on Main, Split Bedroom Plan
Bedroom
- Features: Master on Main, Split Bedroom Plan
Primary bathroom
- Features: Double Vanity, Shower Only
Dining room
- Features: Open Concept
Kitchen
- Features: Breakfast Bar, Cabinets White, Kitchen Island, Solid Surface Counters, Stone Counters, View to Family Room
Heating
- Central, Heat Pump
Cooling
- Ceiling Fan(s)
Appliances
- Included: Dishwasher, Gas Range, Microwave, Tankless Water Heater
- Laundry: Laundry Room, Main Level
Features
- Beamed Ceilings, Double Vanity, Entrance Foyer, High Ceilings 10 ft Main, High Speed Internet, Vaulted Ceiling(s), Walk-In Closet(s)
- Flooring: Carpet, Hardwood
- Windows: Double Pane Windows
- Basement: None
- Number of fireplaces: 1
- Fireplace features: Factory Built, Family Room, Gas Log
- Common walls with other units/homes: 2+ Common Walls,No One Above,No One Below
Interior area
- Total structure area: 2,368
- Total interior livable area: 2,368 sqft
- Finished area above ground: 2,368
Video & virtual tour
Property
Parking
- Total spaces: 2
- Parking features: Garage, Garage Door Opener, Garage Faces Front
- Garage spaces: 2
Features
- Levels: One and One Half
- Stories: 1
- Patio & porch: Covered, Front Porch
- Pool features: None
- Spa features: None
- Fencing: None
- Has view: Yes
- View description: Rural, Trees/Woods
- Waterfront features: None
- Body of water: None
Lot
- Size: 3,484 Square Feet
- Features: Level, Sprinklers In Front
Details
- Additional structures: None
- Parcel number: 047C 016 503
- Other equipment: None
- Horse amenities: None
Construction
Type & style
- Home type: Townhouse
- Architectural style: Craftsman
- Property subtype: Townhouse, Residential
- Attached to another structure: Yes
Materials
- HardiPlank Type
- Foundation: Slab
- Roof: Composition,Shingle
Condition
- New Construction
- New construction: Yes
- Year built: 2024
Details
- Warranty included: Yes
Utilities & green energy
- Electric: 110 Volts, 220 Volts
- Sewer: Public Sewer
- Water: Public
- Utilities for property: Electricity Available, Phone Available, Sewer Available, Underground Utilities, Water Available
Green energy
- Energy efficient items: Windows
- Energy generation: None
Community & HOA
Community
- Features: Gated, Homeowners Assoc, Park
- Security: Security Gate, Smoke Detector(s)
- Senior community: Yes
- Subdivision: The Village On Blackwell Creek
HOA
- Has HOA: Yes
- Services included: Insurance, Maintenance Grounds, Maintenance Structure, Reserve Fund, Trash
- HOA fee: $450 monthly
Location
- Region: Marble Hill
Financial & listing details
- Price per square foot: $268/sqft
- Annual tax amount: $500
- Date on market: 8/9/2026
- Cumulative days on market: 228 days
- Ownership: Fee Simple
- Electric utility on property: Yes
- Road surface type: Asphalt, Paved
Estimated market value
$623,900
$593,000 - $655,000
$3,028/mo
Price history
| Date | Event | Price |
|---|---|---|
| 8/14/2026 | Listed for sale | $635,000-4.3%$268/sqft |
Source:  FMLS GA #7818464 Report a problem FMLS GA #7818464 Report a problem | ||
| 8/5/2025 | Listing removed | $663,500+2.4%$280/sqft |
Source:  GAMLS #10396837 Report a problem GAMLS #10396837 Report a problem | ||
| 6/24/2025 | Listed for sale | $648,000-2.3%$274/sqft |
Source: FMLS GA #7470946 Report a problem | ||
| 10/13/2024 | Listed for sale | $663,500$280/sqft |
Source: FMLS GA #7470946 Report a problem | ||
| 10/6/2024 | Listing removed | $663,500$280/sqft |
Source: FMLS GA #7427981 Report a problem | ||
| 9/20/2024 | Price change | $663,500+2.1%$280/sqft |
Source: FMLS GA #7427981 Report a problem | ||
| 7/26/2024 | Listed for sale | $650,000$274/sqft |
Source: FMLS GA #7427981 Report a problem | ||
Public tax history
Tax history is unavailable.
Monthly payment
Est. payment
Payment breakdown
Explore the cost of this home by adjusting the details. Changes won't be saved.Climate risks
Neighborhood: 30148
Nearby schools
Schools provided by the listing agent
- High: Pickens
Source: FMLS GA. This data may not be complete. We recommend contacting the local school district to confirm school assignments for this home.
Similar homes
- $629,0003 bd3 ba2.3k sqft85 Villa Vis #28, Marble Hill, GA 30148Active
 MLS ID #10827344, Douglas M Hosmer, RE/MAX Five Star. GAMLS
 - $669,0003 bd3 ba2.6k sqft65 Villa Vis #26, Marble Hill, GA 30148New Construction
 MLS ID #7822175, DOUGLAS HOSMER, RE/MAX Five Star. FMLS GA
 - $589,0003 bd3 ba2.3k sqft54 Villa Vis #7, Jasper, GA 30148New Construction
 MLS ID #7822046, DOUGLAS HOSMER, RE/MAX Five Star. FMLS GA
 - $650,0003 bd4 ba3.2k sqft63 Choctaw Rdg, Jasper, GA 30143Active
 MLS ID #10803084, Thomas Petrigliano, Century 21 Results. GAMLS
 - $745,0003 bd3 ba2.1k sqft16 Osi Way, Jasper, GA 30143For SaleMLS ID #7757438, BOB THOMAS, Big Canoe Brokerage, LLC.. FMLS GA
- $599,9004 bd2 ba2.3k sqft523 Cherokee Trl, Jasper, GA 30143ActiveMLS ID #10819529, Charles Vecchio, Century 21 Results. GAMLS
- $594,9004 bd4 ba2.3k sqft113 Yanoo Trce, Jasper, GA 30143ActiveMLS ID #10762070, Kelly Stubbs, Hester Group, REALTORS. GAMLS
- $635,0003 bd3 ba2.3k sqft85 Villa Vis #30, Jasper, GA 30143ActiveMLS ID #10827680, Douglas M Hosmer, RE/MAX Five Star. GAMLS
- $715,0004 bd5 ba3.4k sqft55 Hillside Way, Big Canoe, GA 30143For SaleMLS ID #7820963, STEVE YAMBOR, Big Canoe Brokerage, LLC.. FMLS GA
- $649,0003 bd3 ba2.5k sqft6535 Serene Way, Dawsonville, GA 30534ActiveMLS ID #10868074, Holly N Leonard, Haven Real Estate Brokers. GAMLS
- $589,0003 bd3 ba2.3k sqft54 Villa Vis Unit 7, Jasper, GA 30143ActiveMLS ID #10827825, Douglas M Hosmer, RE/MAX Five Star. GAMLS
- $599,5003 bd4 ba3.2k sqft572 Cutthroat Rdg, Jasper, GA 30143For SaleMLS ID #7689944, The Witmer Hall Group, Craft, Inc.. FMLS GA
- $694,5004 bd4 ba2.9k sqft115 Brighton Rd, Ball Ground, GA 30107Active Under ContractMLS ID #10855601, Patty Medina, Century 21 Results. GAMLS
- $399,0003 bd2 ba1.8k sqft236 Chestnut Rise Trl #476, Jasper, GA 30143ActiveMLS ID #10831902, Margot Weatherford, eXp Realty. GAMLS
- $510,0003 bd3 ba2.2k sqft1105 Valley View Dr, Big Canoe, GA 30143For SaleMLS ID #7737045, STEVE YAMBOR, Big Canoe Brokerage, LLC.. FMLS GA
- $599,9004 bd2 ba2.4k sqft222 S Mountain Brook Way, Ball Ground, GA 30107For SaleMLS ID #7846959, Rachel Collins, Virtual Properties Realty. Biz. FMLS GA
- $790,0004 bd4 ba3.4k sqft64 Gentle Dove Walk, Jasper, GA 30143For SaleMLS ID #7826875, BOB THOMAS, Big Canoe Brokerage, LLC.. FMLS GA
- $675,0003 bd4 ba3.2k sqft300 Sassafras Mountain Trl, Jasper, GA 30143For SaleMLS ID #7803201, The Witmer Hall Group, Craft, Inc.. FMLS GA
- $744,9003 bd3 ba2.6k sqft144 Indian Beach Trl, Jasper, GA 30143New ConstructionMLS ID #7814729, Chris Rumble, Bent Tree Community Realty Inc.. FMLS GA
- $635,0004 bd3 ba2.4k sqft6985 Concord Mountain Trl, Cumming, GA 30028ActiveMLS ID #10785974, Susan Bryja, Harry Norman Realtors. GAMLS
