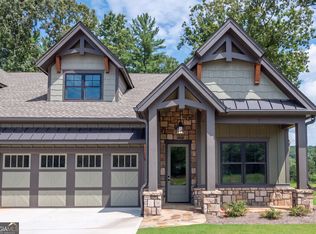
THIS DOGWOOD COTTAGE IS MOVE-IN READY FOR INDEPENDENT LIVING! Imagine living in a beautiful Dogwood Cottage at The Village on Blackwell Creek. Nearly everything you need is located on the main floor. The 1,655-square-foot main level includes a spacious primary suite and a second bedroom with a private bathroom. The upper level offers an additional 727 square feet. It includes a large bedroom, full bathroom, and enough space for an office. This private area is perfect for guests or a live-in caregiver. Ten-foot ceilings give the home a bright and open feeling. Wide, 8-foot doors make it easy to move throughout the main level. Vaulted ceilings in some rooms add to the home’s spacious feel. The well-equipped kitchen features plenty of cabinets, granite countertops, a gas range, and a large island with a sink. It is a welcoming place for cooking and entertaining. The home also includes a main-level laundry room and a two-car garage. A spacious rear porch overlooks community green space, providing a peaceful setting for relaxing and enjoying the outdoors. The association fee covers exterior maintenance, landscaping, trash pickup, internet, and television service. This allows residents to spend less time on upkeep and more time enjoying the community. The Village on Blackwell Creek offers peaceful natural surroundings with the comfort of a luxury retreat. Come experience the easy lifestyle offered by this move-in-ready Dogwood Cottage. Optional access to Big Canoe is also available and optional meal plans are available from the nearby Timbers Assisted Living facility.
Active
$589,000
54 Villa Vis #7, Jasper, GA 30148
3beds
2,368sqft
Townhouse, Residential
Built in 2024
3,484 Square Feet Lot
$579,700 Zestimate®
$249/sqft
$450/mo HOA
What's special
Ten-foot ceilingsTwo-car garageSpacious primary suiteSpace for an officeWell-equipped kitchenGranite countertopsPlenty of cabinets
- 71 days
- 61
- 6
Zillow last checked:
Listing updated:
Listed by:
DOUGLAS HOSMER,
RE/MAX Five Star 770-893-2400
Source: FMLS GA,MLS#: 7822046
Facts & features
Interior
Bedrooms & bathrooms
- Bedrooms: 3
- Bathrooms: 3
- Full bathrooms: 3
- Main level bathrooms: 2
- Main level bedrooms: 2
Rooms
- Room types: Bathroom, Bedroom
Primary bedroom
- Features: Master on Main, Split Bedroom Plan
- Level: Master on Main, Split Bedroom Plan
Bedroom
- Features: Master on Main, Split Bedroom Plan
Primary bathroom
- Features: Double Vanity, Shower Only
Dining room
- Features: Open Concept
Kitchen
- Features: Breakfast Bar, Cabinets White, Kitchen Island, Solid Surface Counters, Stone Counters, View to Family Room
Heating
- Central, Heat Pump
Cooling
- Ceiling Fan(s)
Appliances
- Included: Dishwasher, Gas Range, Microwave, Tankless Water Heater
- Laundry: Laundry Room, Main Level
Features
- Beamed Ceilings, Double Vanity, Entrance Foyer, High Ceilings 10 ft Main, High Speed Internet, Vaulted Ceiling(s), Walk-In Closet(s)
- Flooring: Carpet, Hardwood
- Windows: Double Pane Windows
- Basement: None
- Number of fireplaces: 1
- Fireplace features: Factory Built, Family Room, Gas Log
- Common walls with other units/homes: 2+ Common Walls,No One Above,No One Below
Interior area
- Total structure area: 2,368
- Total interior livable area: 2,368 sqft
- Finished area above ground: 2,368
Video & virtual tour
Property
Parking
- Total spaces: 2
- Parking features: Garage, Garage Door Opener, Garage Faces Front
- Garage spaces: 2
Features
- Levels: One and One Half
- Stories: 1
- Patio & porch: Covered, Front Porch
- Pool features: None
- Spa features: None
- Fencing: None
- Has view: Yes
- View description: Rural, Trees/Woods
- Waterfront features: None
- Body of water: None
Lot
- Size: 3,484 Square Feet
- Features: Level, Sprinklers In Front
Details
- Additional structures: None
- Parcel number: 047C 016 503
- Other equipment: None
- Horse amenities: None
Construction
Type & style
- Home type: Townhouse
- Architectural style: Craftsman
- Property subtype: Townhouse, Residential
- Attached to another structure: Yes
Materials
- HardiPlank Type
- Foundation: Slab
- Roof: Composition,Shingle
Condition
- New Construction
- New construction: Yes
- Year built: 2024
Details
- Warranty included: Yes
Utilities & green energy
- Electric: 110 Volts, 220 Volts
- Sewer: Public Sewer
- Water: Public
- Utilities for property: Electricity Available, Phone Available, Sewer Available, Underground Utilities, Water Available
Green energy
- Energy efficient items: Windows
- Energy generation: None
Community & HOA
Community
- Features: Gated, Homeowners Assoc, Park
- Security: Security Gate, Smoke Detector(s)
- Senior community: Yes
- Subdivision: The Village On Blackwell Creek
HOA
- Has HOA: Yes
- Services included: Insurance, Maintenance Grounds, Maintenance Structure, Reserve Fund, Trash
- HOA fee: $450 monthly
Location
- Region: Jasper
Financial & listing details
- Price per square foot: $249/sqft
- Annual tax amount: $500
- Date on market: 8/1/2026
- Cumulative days on market: 72 days
- Ownership: Fee Simple
- Electric utility on property: Yes
- Road surface type: Asphalt, Paved
Estimated market value
$579,700
$551,000 - $609,000
$3,028/mo
Price history
| Date | Event | Price |
|---|---|---|
| 8/15/2026 | Listed for sale | $589,000$249/sqft |
Source:  FMLS GA #7822046 Report a problem FMLS GA #7822046 Report a problem | ||
Public tax history
Tax history is unavailable.
Monthly payment
Est. payment
Payment breakdown
Explore the cost of this home by adjusting the details. Changes won't be saved.Climate risks
Neighborhood: 30148
Nearby schools
Schools provided by the listing agent
- High: Pickens
Source: FMLS GA. This data may not be complete. We recommend contacting the local school district to confirm school assignments for this home.
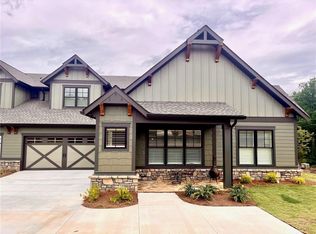
- $635,0003 bd3 ba2.3k sqft85 Villa Vis #30, Marble Hill, GA 30148New Construction
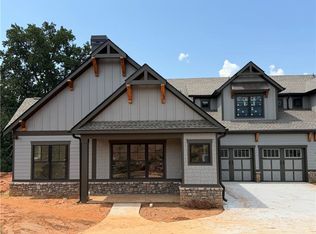
- $669,0003 bd3 ba2.6k sqft65 Villa Vis #26, Marble Hill, GA 30148New Construction
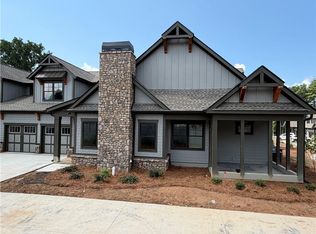
- $689,0003 bd3 ba2.7k sqft65 Villa Vis #23, Marble Hill, GA 30148New Construction
- $4,5003 bd3 ba2.3k sqft69 Villa Rd #10, Jasper, GA 30143For Rent

Similar homes
- $669,0003 bd3 ba2.6k sqft65 Villa Vis #26, Marble Hill, GA 30148New Construction
 MLS ID #7822175, DOUGLAS HOSMER, RE/MAX Five Star. FMLS GA
 - $585,0004 bd4 ba2.3k sqft42 Chestnut Knoll Ct, Jasper, GA 30143For Sale
 MLS ID #7792295, Tim Soro, Big Canoe Brokerage, LLC.. FMLS GA
 - $589,0003 bd3 ba2.3k sqft54 Villa Vis Unit 7, Jasper, GA 30143Active
 MLS ID #10827825, Douglas M Hosmer, RE/MAX Five Star. GAMLS
 - $745,0003 bd3 ba2.1k sqft16 Osi Way, Jasper, GA 30143For Sale
 MLS ID #7757438, BOB THOMAS, Big Canoe Brokerage, LLC.. FMLS GA
 - $635,0003 bd3 ba2.3k sqft85 Villa Vis #30, Jasper, GA 30143ActiveMLS ID #10827680, Douglas M Hosmer, RE/MAX Five Star. GAMLS
- $399,0003 bd2 ba1.8k sqft236 Chestnut Rise Trl #476, Jasper, GA 30143ActiveMLS ID #10831902, Margot Weatherford, eXp Realty. GAMLS
- $749,9003 bd4 ba2.7k sqft784 Quail Cove Dr, Jasper, GA 30143New ConstructionMLS ID #7846915, Chuck LeCraw, Big Canoe Real Estate Company, LLC. FMLS GA
- $599,9004 bd2 ba2.4k sqft222 S Mountain Brook Way, Ball Ground, GA 30107For SaleMLS ID #7846959, Rachel Collins, Virtual Properties Realty. Biz. FMLS GA
- $694,5004 bd4 ba2.9k sqft115 Brighton Rd, Ball Ground, GA 30107Active Under ContractMLS ID #10855601, Patty Medina, Century 21 Results. GAMLS
- $599,0004 bd3 ba2.8k sqft4850 Ramblewood Dr, Cumming, GA 30028ActiveMLS ID #10784507, Erin Young, BHHS Georgia Properties. GAMLS
- $790,0004 bd4 ba3.4k sqft64 Gentle Dove Walk, Jasper, GA 30143For SaleMLS ID #7826875, BOB THOMAS, Big Canoe Brokerage, LLC.. FMLS GA
- $599,0004 bd4 ba2.3k sqft173 Dawson Manor Dr, Dawsonville, GA 30534ActiveMLS ID #10802605, Jessica A Wade, eXp Realty. GAMLS
- $294,9003 bd3 ba1.7k sqft410 Summit Vw #3, Jasper, GA 30143New ConstructionMLS ID #7839339, Danielle Burgess, Harry Norman Realtors. FMLS GA
- $312,4933 bd3 ba1.7k sqft364 Summit Vw #1, Jasper, GA 30143New ConstructionMLS ID #7839040, Danielle Burgess, Harry Norman Realtors. FMLS GA
- $499,9004 bd4 ba2.5k sqft52 Morgan Ln, Dawsonville, GA 30534ActiveMLS ID #10856712, Mike Liberatore, BHHS Georgia Properties. GAMLS
- $599,9004 bd4 ba3.2k sqft141 Cedar Crest Ln, Dawsonville, GA 30534New ConstructionFMLS GA
- $669,0003 bd3 ba3.3k sqft201 Rocky Rd, Dawsonville, GA 30534For SaleMLS ID #7815882, Josh Shaw, Atlanta Fine Homes Sotheby's International. FMLS GA
- $555,0004 bd3 ba2.9k sqft3735 Grandview Manor Dr, Cumming, GA 30028For SaleMLS ID #7779596, ROBERT PAGAN, Drake Realty of GA, Inc.. FMLS GA
- $585,0005 bd4 ba3.5k sqft2015 Crossover Dr, Cumming, GA 30040ActiveMLS ID #10848719, Maxine Young, Atlanta Communities. GAMLS
- $700,0004 bd4 ba3k sqft6490 Oak Highlands Ct, Cumming, GA 30041For SaleMLS ID #7834055, Shari Simpson, Peachtree Town & Country. FMLS GA
