A timeless brick-front Colonial set on a beautifully maintained property in one of the area’s most desirable, established neighborhoods. From the moment you arrive, the home’s classic symmetry and inviting presence set the tone. Step inside to discover a thoughtfully updated interior where traditional design meets modern living. At the center of the home, a stunning, fully remodeled kitchen offers both style and function—perfectly complemented by an addition that opens the floor plan and fills the space with natural light. The family room, anchored by a cozy fireplace, creates a warm and welcoming gathering space, while two front rooms provide exceptional versatility—ideal for a home office, formal living room, or playroom tailored to your lifestyle. Upstairs, four spacious bedrooms and 2 full baths offer comfort and practicality, with a layout designed for everyday ease. A thoughtfully placed skylight above the second floor hallway fills the space with natural light, creating a bright, airy transition that elevates the entire level. Step outside and the lifestyle continues—your own private backyard retreat awaits. A beautiful in-ground pool becomes the centerpiece for summer entertaining, relaxing weekends, and effortless outdoor living, all set within a serene, established setting. Set on a manicured lot with a wide driveway and attached garage, this home combines curb appeal, thoughtful updates, and a location buyers consistently seek. A classic home, beautifully reimagined for today’s living—inside and out. All of this is ideally positioned with convenient access to major highways, commuter routes, and nearby amenities—making daily travel, shopping, and dining feel seamless while still enjoying the privacy of an established neighborhood setting. *Five photos were virtually staged - photos without virtual staging are included for comparisons.."
Sold for $810,000
Zestimate®
$810,000
85 Village Dr E, Trenton, NJ 08620
4beds
2,657sqft
Single Family Residence
Built in 1988
0.34 Acres Lot
$810,000 Zestimate®
$305/sqft
$3,917 Estimated rent
Home value
$810,000
$745,000 - $883,000
$3,917/mo
Zestimate® history
Owner options
List your home for rent
$3,917/mo
Rent Zestimate®
Find your next renter with Zillow Rental Manager. Plus, with online applications, you can quickly screen prospective tenants – for free.
$3,917/mo
Rent Zestimate®
Refinance and save
$5,746/mo
Est. payment
Refinancing to a lower rate could help reduce your monthly payments and save thousands over the life of the loan.
$5,746/mo
Est. payment
Explore your selling options
Work with a Zillow partner agent
Leverage their expertise and Zillow's premium Showcase listings to get your home seen by more buyers.
Get startedList with your own agent
Get your home in front of millions of buyers by listing it on Zillow.
Learn how to do itSell it yourself
Take full control of how buyers see your home on Zillow by listing For Sale by Owner (FSBO).
List your homeWhat's special
Beautiful in-ground poolAttached garagePrivate backyard retreatTimeless brick-front colonialWide drivewayCurb appealBeautifully maintained property
Zillow last checked:
Listing updated:
Listed by:
Terrisa Svecz 609-915-8833,
Keller Williams Premier
Bought with:
Kate Bonchev, 1328642
Queenston Realty, LLC
Source: Bright MLS,MLS#: NJME2076472
Facts & features
Interior
Bedrooms & bathrooms
- Bedrooms: 4
- Bathrooms: 3
- Full bathrooms: 2
- 1/2 bathrooms: 1
- Main level bathrooms: 1
Rooms
- Room types: Living Room, Dining Room, Primary Bedroom, Bedroom 2, Bedroom 4, Family Room, Foyer, Great Room, Laundry, Other, Bathroom 3
Primary bedroom
- Features: Attached Bathroom, Walk-In Closet(s)
- Level: Upper
- Area: 252 Square Feet
- Dimensions: 14 X 18
Bedroom 2
- Level: Upper
- Area: 198 Square Feet
- Dimensions: 11 X 18
Bedroom 4
- Level: Upper
- Area: 100 Square Feet
- Dimensions: 10 X 10
Bathroom 3
- Level: Upper
- Area: 169 Square Feet
- Dimensions: 13 X 13
Dining room
- Level: Main
- Area: 192 Square Feet
- Dimensions: 12 X 16
Family room
- Level: Main
- Area: 240 Square Feet
- Dimensions: 15 X 16
Foyer
- Level: Main
- Area: 140 Square Feet
- Dimensions: 10 X 14
Great room
- Level: Main
- Area: 200 Square Feet
- Dimensions: 10 X 20
Laundry
- Level: Main
Living room
- Level: Main
- Area: 192 Square Feet
- Dimensions: 12 X 16
Other
- Level: Lower
- Area: 35 Square Feet
- Dimensions: 7 X 5
Heating
- Forced Air, Natural Gas
Cooling
- ENERGY STAR Qualified Equipment, Electric
Appliances
- Included: Built-In Range, Dishwasher, Refrigerator, Range Hood, Washer, Dryer, Gas Water Heater
- Laundry: Main Level, Laundry Room
Features
- Flooring: Luxury Vinyl, Hardwood, Ceramic Tile
- Basement: Full,Partially Finished
- Number of fireplaces: 1
- Fireplace features: Gas/Propane, Brick
Interior area
- Total structure area: 2,657
- Total interior livable area: 2,657 sqft
- Finished area above ground: 2,657
- Finished area below ground: 0
Property
Parking
- Total spaces: 6
- Parking features: Garage Faces Front, Garage Door Opener, Attached, Driveway, On Street
- Attached garage spaces: 2
- Uncovered spaces: 4
Accessibility
- Accessibility features: None
Features
- Levels: Two
- Stories: 2
- Patio & porch: Porch
- Exterior features: Sidewalks, Lighting, Street Lights
- Has private pool: Yes
- Pool features: In Ground, Private
Lot
- Size: 0.34 Acres
- Dimensions: 100.00 x 150.00
Details
- Additional structures: Above Grade, Below Grade
- Parcel number: 030270900009
- Zoning: RESIDENTIAL
- Special conditions: Standard
Construction
Type & style
- Home type: SingleFamily
- Architectural style: Colonial
- Property subtype: Single Family Residence
Materials
- Frame
- Foundation: Block
Condition
- Excellent
- New construction: No
- Year built: 1988
Utilities & green energy
- Electric: Circuit Breakers
- Sewer: Public Sewer
- Water: Public
Community & HOA
Community
- Subdivision: Washington Square
HOA
- Has HOA: No
Location
- Region: Trenton
- Municipality: HAMILTON TWP
Financial & listing details
- Price per square foot: $305/sqft
- Tax assessed value: $419,300
- Annual tax amount: $15,547
- Date on market: 5/14/2026
- Listing agreement: Exclusive Right To Sell
- Ownership: Fee Simple
Price history
| Date | Event | Price |
|---|---|---|
| 7/6/2026 | Sold | $810,000+1.3%$305/sqft |
Source:  Bright MLS #NJME2076472 Report a problem Bright MLS #NJME2076472 Report a problem | ||
| 6/20/2026 | Pending sale | $799,900$301/sqft |
Source: Bright MLS #NJME2076472 Report a problem | ||
| 5/28/2026 | Contingent | $799,900$301/sqft |
Source: Bright MLS #NJME2076472 Report a problem | ||
| 5/14/2026 | Listed for sale | $799,900$301/sqft |
Source: Bright MLS #NJME2076472 Report a problem | ||
Public tax history
Tax history is unavailable.
Neighborhood: Yardville-Groveville
Nearby homes
- $733,400-- bd-- ba2.3k sqft83 Village Dr, Trenton, NJ 08620Off Market
- $688,3004 bd2 ba2.2k sqft87 Village Dr, Trenton, NJ 08620Off Market

- $712,500-- bd-- ba2.2k sqft81 Village Dr, Trenton, NJ 08620Off Market
- $599,9993 bd3 ba1.9k sqft7 Elkshead Ter, Hamilton, NJ 08620For Sale
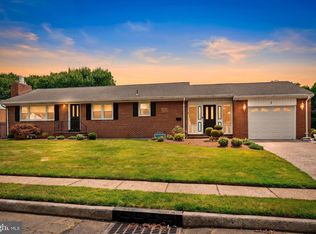
- $655,0004 bd3 ba2.2k sqft5 Elkshead Ter, Hamilton, NJ 08620Off Market
- $503,300-- bd-- ba1.5k sqft9 Elkshead Ter, Hamilton, NJ 08620Off Market
- $725,100-- bd-- ba2.3k sqft79 Village Dr, Trenton, NJ 08620Off Market
- $459,200-- bd-- ba1.1k sqft88 Village Dr, Trenton, NJ 08620Off Market
Nearby schools
GreatSchools rating
- 7/10Yardville Elementary SchoolGrades: PK-5Distance: 0.5 mi
- 4/10Emily C Reynolds Middle SchoolGrades: 6-8Distance: 3 mi
- 4/10Hamilton East-Steinert High SchoolGrades: 9-12Distance: 2.9 mi
Schools provided by the listing agent
- District: Hamilton Township
Source: Bright MLS. This data may not be complete. We recommend contacting the local school district to confirm school assignments for this home.
Get a cash offer in 3 minutes
Find out how much your home could sell for in as little as 3 minutes with a no-obligation cash offer.
Estimated market value
$810,000
Get a cash offer in 3 minutes
Find out how much your home could sell for in as little as 3 minutes with a no-obligation cash offer.
Estimated market value
$810,000
- New Jersey
- Mercer County
- Trenton
- 08620
- Yardville-Groveville
- 85 Village Dr E
Nearby cities
Nearby neighborhoods
Nearby zip codes
Other Trenton Topics
