Skip main navigation
Sold for $317,500
  • $317,500

    85 Wiltshire Road #B11, Scarsdale, NY 10583

    1beds
    1,000sqft
    Stock Cooperative, Residential
    Built in 1952
    -- sqft lot
    $330,300 Zestimate®
    $318/sqft
    $2,613 Estimated rent

    Home value

    $330,300

    $297,000 - $367,000

    $2,613/mo

    Zestimate® history
    Loading
    Loading...

    Owner options

    List your home for rent

    $2,613/mo

    Rent Zestimate®

    Find your next renter with Zillow Rental Manager. Plus, with online applications, you can quickly screen prospective tenants – for free.

    Learn more

    $2,613/mo

    Rent Zestimate®

    Refinance and save

    $1,717/mo

    Est. payment

    Refinancing to a lower rate could help reduce your monthly payments and save thousands over the life of the loan.

    See today's rates

    $1,717/mo

    Est. payment

    Explore your selling options

    Work with a Zillow partner agent

    Leverage their expertise and Zillow's premium Showcase listings to get your home seen by more buyers.

    Get started

    List with your own agent

    Get your home in front of millions of buyers by listing it on Zillow.

    Learn how to do it

    Sell it yourself

    Take full control of how buyers see your home on Zillow by listing For Sale by Owner (FSBO).

    List your home

    What's special

    Modern feelOversized bedroomWalk-in closetStainless steel appliancesPrivate porch areaQuiet residential neighborhoodVersatile dining area

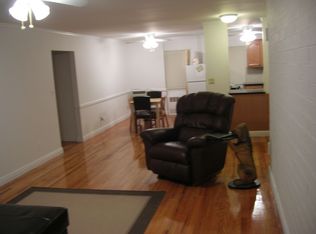
    Welcome to Heathcote Wiltshire Cooperative, one of Scarsdale’s most desirable and pet-friendly communities! This charming 1-bedroom, 1-bath home offers the perfect blend of convenience and comfort. Located in a quiet residential neighborhood just a short stroll to the shops and restaurants of the Golden Horseshoe shopping center, this unit features an updated kitchen with stainless steel appliances, generous counter space, and a modern feel. The bathroom has been tastefully renovated as well. The oversized bedroom is a true retreat with a walk-in closet, additional double closets, and abundant storage throughout the unit. Off the Living room, enjoy a private porch area, perfect for morning coffee or evening relaxation. The versatile dining area is presently being used as a playroom/sitting room. Residents appreciate the multiple laundry rooms, private storage unit, beautifully maintained grounds, trash being picked up by the super from your apartment door, and plenty of street parking. In the event of a blackout, not to worry, there are generators that will keep on your heat and exterior lights. If you’re looking for a pet-friendly, well-maintained co-op with plenty of storage in a prime walk-to-all location, this is it!

    Zillow last checked:

    Listing updated:

    Listed by:

    Kimberly Nicosia 917-734-8307,

    Houlihan Lawrence Inc. 914-962-4900

    Bought with:

    Susan O'Brien, 40OB0890275

    Houlihan Lawrence Inc.

    Source: OneKey® MLS as distributed by MLS GRID,MLS#: 893956MLS Logo

    Facts & features

    Interior

    Bedrooms & bathrooms
    • Bedrooms: 1
    • Bathrooms: 1
    • Full bathrooms: 1
    Heating
    • Hot Water
    Cooling
    • Wall/Window Unit(s)
    Appliances
    • Included: Stainless Steel Appliance(s)
    • Laundry: Common Area, Laundry Room, Multiple Locations
    Features
    • Beamed Ceilings, Entrance Foyer, His and Hers Closets, Open Floorplan, Recessed Lighting, Storage
    • Has fireplace: No
    • Common walls with other units/homes: No One Above
    Interior area
    • Total structure area: 1,000
    • Total interior livable area: 1,000 sqft

    Property

    Parking
    • Total spaces: 1
    • Parking features: Assigned, On Street
    • Has uncovered spaces: Yes
    Features
    • Patio & porch: Covered, Porch
    • Has view: Yes
    • View description: Trees/Woods
    Details
    • Special conditions: None

    Construction

    Type & style
    • Home type: Cooperative
    • Architectural style: Garden
    • Property subtype: Stock Cooperative, Residential
    • Attached to another structure: Yes
    Materials
    • Brick
    Condition
    • Year built: 1952

    Utilities & green energy

    • Sewer: Public Sewer
    • Water: Public
    • Utilities for property: See Remarks

    Community & neighborhood

    Location
    • Region: Scarsdale
    • Subdivision: Heathcote Wiltshire Cooperative

    HOA & financial

    HOA
    • Has HOA: No
    • Services included: Common Area Maintenance, Heat, Snow Removal, Trash, Water
    • Association name: Archer Property Management
    • Association phone: 914-315-6105

    Other

    Other facts
    • Listing agreement: Exclusive Right To Sell

    Price history

    DateEventPrice
    12/3/2025Sold$317,500-3.5%$318/sqft
    Source: OneKey® MLS as distributed by MLS GRID #893956 Report a problem
    9/15/2025Pending sale$329,000$329/sqft
    Source: OneKey® MLS as distributed by MLS GRID #893956 Report a problem
    8/1/2025Listed for sale$329,000+30%$329/sqft
    Source: OneKey® MLS as distributed by MLS GRID #893956 Report a problem
    6/14/2018Sold$253,000-4.5%$253/sqft
    Source: OneKey® MLS as distributed by MLS GRID #H4810130 Report a problem
    4/3/2018Pending sale$265,000$265/sqft
    Source: Houlihan Lawrence #4810130 Report a problem
    3/15/2018Listed for sale$265,000+64.1%$265/sqft
    Source: Houlihan Lawrence #4810130 Report a problem
    7/30/2015Sold$161,500-7.7%$162/sqft
    Source: OneKey® MLS as distributed by MLS GRID #H4513781 Report a problem
    5/5/2015Pending sale$174,900$175/sqft
    Source: Village Realty of Westchester #4513781 Report a problem
    4/7/2015Price change$174,900+0.5%$175/sqft
    Source: Village Realty of Westchester #4513781 Report a problem
    10/21/2014Price change$174,000-7.9%$174/sqft
    Source: Village Realty of Westchester #4437086 Report a problem
    10/6/2014Listed for sale$189,000$189/sqft
    Source: Village Realty of Westchester #4437086 Report a problem

    Public tax history

    Tax history is unavailable.

    Neighborhood: 10583

    Nearby schools

    GreatSchools rating
    Schools provided by the listing agent
    • Elementary: George M Davis Elementary School
    • Middle: Albert Leonard Middle School
    • High: New Rochelle High School

    Source: OneKey® MLS as distributed by MLS GRID. This data may not be complete. We recommend contacting the local school district to confirm school assignments for this home.