Skip main navigation
Closed
  • $345,000

    850 Cliffside Dr, Akron, OH 44313

    4beds
    2,765sqft
    Single Family Residence
    Built in 1963
    0.39 Acres Lot
    $353,900 Zestimate®
    $125/sqft
    $2,628 Estimated rent

    Home value

    $353,900

    $322,000 - $389,000

    $2,628/mo

    Zestimate® history
    Loading
    Loading...

    Owner options

    List your home for rent

    $2,628/mo

    Rent Zestimate®

    Find your next renter with Zillow Rental Manager. Plus, with online applications, you can quickly screen prospective tenants – for free.

    Learn more

    $2,628/mo

    Rent Zestimate®

    Refinance and save

    $2,290/mo

    Est. payment

    Refinancing to a lower rate could help reduce your monthly payments and save thousands over the life of the loan.

    See today's rates

    $2,290/mo

    Est. payment

    Explore your selling options

    Work with a Zillow partner agent

    Leverage their expertise and Zillow's premium Showcase listings to get your home seen by more buyers.

    Get started

    List with your own agent

    Get your home in front of millions of buyers by listing it on Zillow.

    Learn how to do it

    Sell it yourself

    Take full control of how buyers see your home on Zillow by listing For Sale by Owner (FSBO).

    List your home

    What's special

    Finished walkout basementVibrant garden bedsSubway tile backsplashStainless steel appliancesRare brazilian quartzite countertopsRemodeled custom amish-built kitchenThree-season addition
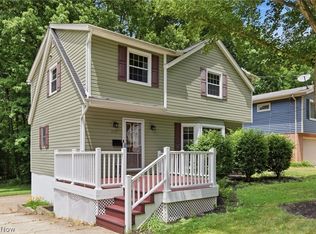
    Located in West Akron this beautifully updated home sits on a picturesque premium property on over .38 of an acre surrounded by lush landscaping and backing up to a park. This spacious home includes a finished walkout basement, a three-season addition, 4 bedrooms, 2 baths, 2-car attached garage, fenced-in back, side, and front yards, and 2 fireplaces, and blends timeless craftsmanship with modern comfort. The remodeled custom Amish-built kitchen showcases rich navy cabinetry that pairs beautifully with rare Brazilian quartzite countertops & subway tile backsplash, center island & stainless steel appliances. The formal dining room with two built-ins opens to a family room with large picture window & a fireplace framed by more built-ins. One of the bedrooms is located on the 1st floor with full bath adjacent to it that could be used as an office or guest suite. The primary bedroom features hardwood floors, a built-in vanity & multiple closets. A large walk-in closet on the second level hall is an extra bonus feature of this home. Enjoy nature's retreat on the deck overlooking the beautifully landscaped yard surrounded by mature trees, vibrant garden beds & thoughtfully curated plantings that create a sense of privacy & tranquility, while the lawn space provides plenty of room for play. Some of the most recent updates include: replaced central air, remodeled kitchen & 1st floor bath, replaced storm doors, installed privacy fencing (2024), replaced flooring in living, dining & sun room, replaced front sidewalk & steps (2025), replaced water heater (2023), replaced exterior with vinyl siding, gutters w/guards, downspouts & soffits, installed SS appliances (2022), finished part of the basement (2021), added 3 tier deck (2020), refinished hardwood floors in bedrooms (2017), and more... INCLUDED are ALL kitchen appliances, washer/dryer & window treatments. Conveniently located near I-77, OH-8, OH-18, shops, restaurants & many other local attractions.

    Zillow last checked:

    Listing updated:

    Listing Provided by:

    Inna M Muravin 440-568-0400 cleveland@evrealestate.com,

    Engel & Völkers Distinct

    Bought with:

    Brooke Shedden, 2021002796

    Keller Williams Greater Metropolitan

    Source: MLS Now,MLS#: 5170710MLS LogoOriginating MLS: Akron Cleveland Association of REALTORS

    Facts & features

    Interior

    Bedrooms & bathrooms
    • Bedrooms: 4
    • Bathrooms: 2
    • Full bathrooms: 2
    • Main level bathrooms: 1
    • Main level bedrooms: 1
    Primary bedroom
    • Description: Flooring: Hardwood
    • Features: Built-in Features, Walk-In Closet(s)
    • Level: Second
    • Dimensions: 23 x 12
    Bedroom
    • Description: Flooring: Hardwood
    • Features: Built-in Features, Window Treatments
    • Level: Second
    • Dimensions: 12 x 16
    Bedroom
    • Description: Flooring: Hardwood
    • Features: Window Treatments
    • Level: First
    • Dimensions: 12 x 15
    Bedroom
    • Description: Flooring: Hardwood
    • Features: Window Treatments
    • Level: Second
    • Dimensions: 11 x 11
    Dining room
    • Description: Flooring: Other
    • Features: Built-in Features, Chandelier, Window Treatments
    • Level: First
    • Dimensions: 11 x 15
    Family room
    • Description: Flooring: Other
    • Features: Built-in Features, Fireplace, Window Treatments
    • Level: First
    • Dimensions: 13 x 24
    Kitchen
    • Description: Flooring: Other
    • Features: Stone Counters, Window Treatments
    • Level: First
    • Dimensions: 14 x 11
    Recreation
    • Description: Flooring: Carpet
    • Features: Bookcases, Built-in Features, Fireplace
    • Level: Lower
    • Dimensions: 24 x 15
    Sunroom
    • Description: Flooring: Other
    • Features: Chandelier, Window Treatments
    • Level: First
    • Dimensions: 25 x 23
    Heating
    • Forced Air, Fireplace(s), Gas
    Cooling
    • Central Air, Ceiling Fan(s), Other
    Appliances
    • Included: Dryer, Dishwasher, Disposal, Microwave, Range, Refrigerator, Washer
    • Laundry: Washer Hookup, Electric Dryer Hookup, Lower Level, Laundry Tub, Sink
    Features
    • Built-in Features, Ceiling Fan(s), Chandelier, Crown Molding, Double Vanity, Entrance Foyer, Kitchen Island, Stone Counters, Recessed Lighting, Storage, Walk-In Closet(s)
    • Windows: Blinds, Drapes
    • Basement: Full,Finished,Walk-Out Access
    • Number of fireplaces: 2
    • Fireplace features: Family Room, Masonry, Stone, Recreation Room
    Interior area
    • Total structure area: 2,765
    • Total interior livable area: 2,765 sqft
    • Finished area above ground: 2,395
    • Finished area below ground: 370

    Property

    Parking
    • Total spaces: 2
    • Parking features: Attached, Garage, Garage Door Opener, Garage Faces Side
    • Attached garage spaces: 2
    Features
    • Levels: Two
    • Stories: 2
    • Patio & porch: Deck, Front Porch
    • Exterior features: Fire Pit, Garden
    • Fencing: Back Yard,Fenced,Full,Front Yard,Other,Privacy,Wood
    Lot
    • Size: 0.39 Acres
    • Features: Back Yard, Front Yard, Garden, Landscaped, Wooded
    Details
    • Parcel number: 6858979

    Construction

    Type & style
    • Home type: SingleFamily
    • Architectural style: Cape Cod,Colonial
    • Property subtype: Single Family Residence
    Materials
    • Brick, Vinyl Siding
    • Roof: Asphalt,Fiberglass
    Condition
    • Year built: 1963

    Utilities & green energy

    • Sewer: Public Sewer
    • Water: Public

    Community & neighborhood

    Security
    • Security features: Smoke Detector(s)
    Location
    • Region: Akron
    • Subdivision: Park Heights Estate #7

    Other

    Other facts
    • Listing terms: Cash,Conventional,FHA,VA Loan

    Price history

    DateEventPrice
    12/17/2025Sold$345,000+6.2%$125/sqft
    Source: MLS Now #5170710 Report a problem
    11/17/2025Pending sale$325,000$118/sqft
    Source: MLS Now #5170710 Report a problem
    11/13/2025Listed for sale$325,000+100.6%$118/sqft
    Source: MLS Now #5170710 Report a problem
    2/15/2017Sold$162,000-7.2%$59/sqft
    Source: MLS Now #3856299 Report a problem
    1/20/2017Listed for sale$174,500$63/sqft
    Source: Keller Williams - KW Chervenic Realty #3856299 Report a problem
    1/20/2017Pending sale$174,500$63/sqft
    Source: Keller Williams - KW Chervenic Realty #3856299 Report a problem
    12/27/2016Price change$174,500-5.4%$63/sqft
    Source: Keller Williams - KW Chervenic Realty #3856299 Report a problem
    11/1/2016Listed for sale$184,500$67/sqft
    Source: Keller Williams Chervenic Rlty #3856299 Report a problem

    Public tax history

    YearProperty taxesTax assessment
    2025$4,846 -3.1%$74,930
    2024$5,002 +19.6%$74,930
    2023$4,182 +8.4%$74,930 +39%
    2022$3,856 -0.1%$53,904
    2021$3,860 $53,904
    2020-- $53,904 +42.3%
    2019$2,934 +1.3%$37,874 0%
    2018$2,896 +28.9%$37,880
    2017$2,246 $37,880
    2016$2,246 $37,880
    2015$2,246 +0.8%$37,880
    2014$2,229 -5%$37,880 -5.8%
    2013$2,347 -19.6%$40,230
    2012$2,920 +18%$40,230 +0%
    2011$2,474 -19.8%$40,226 -23.6%
    2010$3,085 $52,651
    2009-- $52,651
    2008$3,198 -0.4%$52,651 -5.5%
    2007$3,212 +0.8%$55,686
    2006$3,186 +18.9%$55,686
    2005$2,680 $55,686 +11.3%
    2004-- $50,016
    2003$2,434 -0.7%$50,016
    2002$2,451 -16.8%$50,016 -8.6%
    2001$2,946 +16.9%$54,709
    2000$2,520 $54,709

    Find assessor info on the county website

    Neighborhood: Northwest Akron

    Nearby schools

    GreatSchools rating
    Schools provided by the listing agent
    • District: Akron CSD - 7701

    Source: MLS Now. This data may not be complete. We recommend contacting the local school district to confirm school assignments for this home.

    Get a cash offer in 3 minutes
    Find out how much your home could sell for in as little as 3 minutes with a no-obligation cash offer.
    Estimated market value
    $353,900
    Get a cash offer in 3 minutes
    Find out how much your home could sell for in as little as 3 minutes with a no-obligation cash offer.
    Estimated market value
    $353,900