Skip main navigation
For sale
  • Price cut: $9.1K (6/11)
    $399,900

    850 Forest Edge Rd Unit E, Woodland Park, CO 80863

    3beds
    1,428sqft
    : 
    Loading
    Get pre-qualified
    Townhouse
    Built in 2014
    2,178 Square Feet Lot
    $-- Zestimate®
    $280/sqft
    $140/mo HOA

    What's special

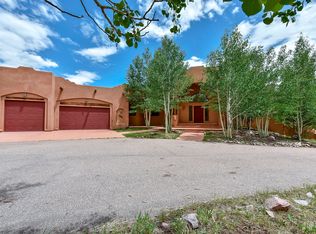
    Welcome to low-maintenance mountain living in the desirable Forest Edge community of Woodland Park! This comfortable townhome is a beautifully designed ranch-style townhome offering 3 bedrooms, 2 bathrooms, and 1,428 square feet of thoughtfully arranged living space—all on one convenient level. Built in 2014, this one-story home combines comfort, functionality, and stunning natural surroundings. Step inside to an open-concept floor plan featuring a spacious great room that flows seamlessly into the dining area and kitchen—perfect for everyday living and entertaining. The kitchen offers generous cabinet space, a large breakfast bar, and easy access to the back yard with a lovely grassy space. Radiant hot water heat provides cozy, efficient warmth throughout the home, while ceiling fans enhance year-round comfort. The primary suite features a sliding door to a serene patio and another bedroom has an adjoining ¾ bath with a curbless shower and grab bars, plus wide doorways that add to the home’s accessibility and ease of living. An additional bedrooms, a full bath, and a flexible nook space ideal for a home office, reading corner, or hobby area complete the interior layout. Enjoy incredible Pikes Peak views and Colorado’s fresh mountain air from your private front and rear patios. The detached one-car garage offers convenient parking and additional storage and there is one additional assigned parking space and one open parking space to have three parking spaces on the property. Situated on a level lot near hiking trails, schools, and shopping, this home provides quick access to downtown Woodland Park while keeping you close to the area’s abundant outdoor recreation.
    133 days
    |
    276
    |
    12
    |

    Zillow last checked:

    Listing updated:

    Listed by:

    Mary Sekowski MRP 719-502-1456,

    Exp Realty LLC

    Source: elevateMLS,MLS#: 6502906MLS Logo

    Loading...

      Facts & features

      Interior

      Bedrooms & bathrooms
      • Bedrooms: 3
      • Bathrooms: 2
      • Full bathrooms: 1
      • 3/4 bathrooms: 1
      Other
      • Level: Main
      • Area: 110 Square Feet
      • Dimensions: 11 x 10
      Heating
      • Hot Water, Natural Gas, Radiant
      Cooling
      • Ceiling Fan(s)
      Appliances
      • Included: 220v in Kitchen, Dishwasher, Dryer, Microwave, Oven, Range, Refrigerator, Washer
      • Laundry: Main Level
      Features
      • Great Room, Breakfast Bar, High Speed Internet
      • Flooring: Luxury Vinyl
      • Has basement: No
      • Has fireplace: No
      • Fireplace features: None
      Interior area
      • Total structure area: 1,428
      • Total interior livable area: 1,428 sqft
      • Finished area above ground: 1,428
      • Finished area below ground: 0

      Property

      Parking
      • Total spaces: 1
      • Parking features: Detached, Garage Door Opener, Concrete Driveway
      • Garage spaces: 1
      Accessibility
      • Accessibility features: Bathroom Access, Customized Wheelchair Accessible, Accessible Doors
      Features
      • Entry location: Ground Floor
      • Patio & porch: Concrete
      • Fencing: None
      • Has view: Yes
      • View description: Mountain(s), View of Pikes Peak
      Lot
      • Size: 2,178 Square Feet
      • Features: Level, Near Fire Station, Near Hospital, Near Park, Near Schools, Near Shopping Center, HOA Required $
      Details
      • Parcel number: R0055808

      Construction

      Type & style
      • Home type: Townhouse
      • Architectural style: Ranch
      • Property subtype: Townhouse
      • Attached to another structure: Yes
      Materials
      • Stucco, Frame
      • Foundation: Slab
      • Roof: Rolled/Hot Mop
      Condition
      • Existing Home
      • New construction: No
      • Year built: 2014

      Utilities & green energy

      • Water: Municipal
      • Utilities for property: Cable Available, Electricity Connected, Natural Gas Connected, Phone Available

      Community & HOA

      HOA
      • Has HOA: Yes
      • Services included: Covenant Enforcement, Insurance, Snow Removal, Trash Removal
      • HOA fee: $140 monthly
      Location
      • Region: Woodland Park

      Financial & listing details

      • Price per square foot: $280/sqft
      • Annual tax amount: $1,228
      • Date on market: 2/28/2026
      • Listing terms: Cash,Conventional,FHA,USDA Loan,VA Loan
      • Electric utility on property: Yes

        Estimated market value

        Not available

        Estimated sales range

        Not available

        $2,639/mo

        Price history

        DateEventPrice
        6/11/2026Price change$399,900-2.2%$280/sqft
        Source: elevateMLS #6502906 Report a problem
        4/20/2026Price change$409,000-3.8%$286/sqft
        Source: elevateMLS #6502906 Report a problem
        2/28/2026Listed for sale$425,000+9%$298/sqft
        Source: elevateMLS #6502906 Report a problem
        9/26/2023Sold$390,000-4.9%$273/sqft
        Source: elevateMLS #4514211 Report a problem
        7/30/2023Contingent$409,900$287/sqft
        Source: elevateMLS #4514211 Report a problem
        7/26/2023Price change$409,900+9.3%$287/sqft
        Source: elevateMLS #4514211 Report a problem
        1/24/2023Price change$375,000-1.1%$263/sqft
        Source: elevateMLS #9836068 Report a problem
        1/17/2023Listed for sale$379,000$265/sqft
        Source: elevateMLS #9836068 Report a problem
        1/9/2023Contingent$379,000$265/sqft
        Source: elevateMLS #9836068 Report a problem
        12/8/2022Price change$379,000-2.8%$265/sqft
        Source: elevateMLS #9836068 Report a problem
        12/4/2022Listed for sale$390,000$273/sqft
        Source: elevateMLS #9836068 Report a problem

        Public tax history

        Tax history is unavailable.

        Monthly payment

        Est. payment

        Payment breakdown

        Explore the cost of this home by adjusting the details. Changes won't be saved.
        All calculations are estimates and provided by Zillow, Inc. for informational purposes only. Actual amounts may vary.
        HOA fees may include property taxes on listings classified as Co-Ops. Contact the listing agent and/or owner for fee details.
        Mortgage interest rates are dependent on a number of factors, including credit score, down payment, and repayment length. Interest rate data provided by Zillow Group Marketplace, Inc. as of 1/1/1970 from various mortgage lenders with which we have lead or other similar arrangements; the Estimated Payment is an average of those rates.
        See how much you could borrow to make a competitive offer.

        Climate risks

        Neighborhood: 80863

        Getting around

        43 / 100
        Car-Dependent
        35 / 100
        Somewhat Bikeable

        Nearby schools

        GreatSchools rating
        Schools provided by the listing agent
        • District: Woodland Park RE2

        Source: elevateMLS. This data may not be complete. We recommend contacting the local school district to confirm school assignments for this home.

        A local agent can set up tours, give advice and negotiate with sellers.

        Browse local experts

        Similar homes