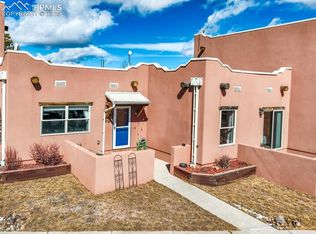
Welcome to this incredibly beautiful adobe style townhouse in the heart of Woodland Park! In real estate, they say it is all about location. Take a look at where this gem is! This charming end unit offers 3 bedrooms, 2 bathrooms, and 1,428 square feet of comfortable living space. Step inside to an abundance of natural light and an inviting open concept layout that flows seamlessly from the kitchen into the living and great room, creating a warm and spacious feel. Enjoy panoramic window views of the beautiful surrounding mountains, with incredible views of Pikes Peak right from the front door and windows! Take in the peaceful scenery of pine and aspen trees, offering a front-row seat to Colorado's beautiful seasonal changes. All possible to do, from the comfort of your living room! Three bedrooms are naturally cooled during the summer, while the tankless water heater and radiant heat adds efficiency and comfort. The detached one car garage provides additional storage and parking. Additionally there are two assigned parking space for this unit. An additional garage is optional to rent if more parking or storage is required! Enjoy the best of Woodland Park with shopping, dining, outdoor recreation, and the town's unique mountain charm just minutes away. Conveniently located for an easy drive to Colorado Springs or a trip up to the historic town of Cripple Creek. Whether you're looking for a full-time home, mountain getaway, or investment opportunity, this Woodland Park townhouse offers views, character, and an ideal location!
For sale
Price cut: $10K (10/6)
$355,000
850 Forest Edge Rd Unit A, Woodland Park, CO 80863
3beds
1,428sqft
Townhouse
Built in 2010
1,306 Square Feet Lot
$-- Zestimate®
$249/sqft
$135/mo HOA
What's special
Adobe style townhouseCharming end unitAbundance of natural lightInviting open concept layoutWarm and spacious feelTankless water heater
- 30 days
- 924
- 52
Zillow last checked:
Listing updated:
Listed by:
Tyler Young 719-258-0604,
Venterra Real Estate LLC
Source: elevateMLS,MLS#: 1961858
Facts & features
Interior
Bedrooms & bathrooms
- Bedrooms: 3
- Bathrooms: 2
- Full bathrooms: 1
- 1/2 bathrooms: 1
Other
- Level: Basement
- Area: 140 Square Feet
- Dimensions: 10 x 14
Heating
- Natural Gas, Radiant
Cooling
- Ceiling Fan(s)
Appliances
- Included: Dishwasher, Disposal, Dryer, Gas in Kitchen, Microwave, Range, Refrigerator, Washer
- Laundry: Electric Hook-up, Main Level
Features
- Great Room, High Speed Internet
- Flooring: Carpet, Ceramic Tile, Tile, Vinyl/Linoleum
- Basement: Full,Finished
- Has fireplace: No
- Fireplace features: None
- Common walls with other units/homes: End Unit
Interior area
- Total structure area: 1,428
- Total interior livable area: 1,428 sqft
- Finished area above ground: 714
- Finished area below ground: 714
Property
Parking
- Total spaces: 3
- Parking features: Assigned, Detached, Even with Main Level, Garage Door Opener, Concrete Driveway
- Garage spaces: 3
Features
- Patio & porch: Concrete
- Fencing: None
- Has view: Yes
- View description: Mountain(s), View of Pikes Peak
Lot
- Size: 1,306 Square Feet
- Features: Corner Lot, Level, Hiking Trail, Near Park, Near Schools, Near Shopping Center, HOA Required $
Details
- Parcel number: 6031183250010
Construction
Type & style
- Home type: Townhouse
- Architectural style: Ranch
- Property subtype: Townhouse
- Attached to another structure: Yes
Materials
- Stucco, Adobe, Framed on Lot, Frame
- Roof: Other
Condition
- Existing Home
- New construction: No
- Year built: 2010
Utilities & green energy
- Water: Municipal
- Utilities for property: Electricity Available, Phone Available
Community & HOA
HOA
- Has HOA: Yes
- HOA fee: $135 monthly
Location
- Region: Woodland Park
Financial & listing details
- Price per square foot: $249/sqft
- Tax assessed value: $364,660
- Annual tax amount: $1,704
- Date on market: 9/12/2026
- Listing terms: Cash,Conventional,FHA,VA Loan
- Electric utility on property: Yes
Estimated market value
Not available
Estimated sales range
Not available
Not available
Price history
| Date | Event | Price |
|---|---|---|
| 10/6/2026 | Price change | $355,000-2.7%$249/sqft |
Source:  elevateMLS #1961858 Report a problem elevateMLS #1961858 Report a problem | ||
| 9/12/2026 | Listed for sale | $365,000+8%$256/sqft |
Source: elevateMLS #1961858 Report a problem | ||
| 2/21/2024 | Sold | $338,000-3.4%$237/sqft |
Source: elevateMLS #2889630 Report a problem | ||
| 1/22/2024 | Pending sale | $350,000$245/sqft |
Source:  REcolorado as distributed by MLS GRID #5372379 Report a problem REcolorado as distributed by MLS GRID #5372379 Report a problem | ||
| 1/22/2024 | Contingent | $350,000$245/sqft |
Source: elevateMLS #2889630 Report a problem | ||
| 1/12/2024 | Listed for sale | $350,000$245/sqft |
Source: elevateMLS #2889630 Report a problem | ||
| 12/9/2023 | Listing removed | -- |
Source: elevateMLS #6569320 Report a problem | ||
| 10/26/2023 | Contingent | $350,000$245/sqft |
Source: elevateMLS #6569320 Report a problem | ||
| 10/6/2023 | Price change | $350,000-5.4%$245/sqft |
Source: elevateMLS #6569320 Report a problem | ||
| 9/15/2023 | Price change | $370,000-1.3%$259/sqft |
Source: elevateMLS #6569320 Report a problem | ||
| 9/8/2023 | Price change | $375,000-1.3%$263/sqft |
Source: elevateMLS #6569320 Report a problem | ||
| 8/25/2023 | Price change | $380,000-3.8%$266/sqft |
Source: elevateMLS #6569320 Report a problem | ||
| 8/11/2023 | Listed for sale | $395,000+36.6%$277/sqft |
Source: elevateMLS #6569320 Report a problem | ||
| 9/9/2020 | Sold | $289,200+13.4%$203/sqft |
Source: Public Record Report a problem | ||
| 7/11/2019 | Listing removed | $255,000$179/sqft |
Source: Rocket Homes Real Estate, Llc #1768655 Report a problem | ||
| 5/31/2019 | Listed for sale | $255,000+34.2%$179/sqft |
Source: Rocket Homes Real Estate, Llc #1768655 Report a problem | ||
| 6/15/2017 | Sold | $190,000$133/sqft |
Source: Public Record Report a problem | ||
Public tax history
| Year | Property taxes | Tax assessment |
|---|---|---|
| 2024 | $1,040 -32.3% | $20,750 -15.9% |
| 2023 | $1,536 | $24,670 +33.4% |
| 2022 | $1,536 +28.3% | $18,500 -2.8% |
| 2021 | $1,198 +0.7% | $19,030 |
| 2020 | $1,189 | $19,030 +25.4% |
| 2019 | $1,189 | $15,180 +33.3% |
| 2018 | $1,189 +30.4% | $11,390 |
| 2017 | $912 -0.2% | $11,390 -13.1% |
| 2016 | $914 -20.2% | $13,110 |
| 2015 | $1,145 +7% | $13,110 +8% |
| 2014 | $1,071 +23534% | $12,140 |
| 2013 | $5 | $12,140 |
Find assessor info on the county website
Monthly payment
Est. payment
Payment breakdown
Explore the cost of this home by adjusting the details. Changes won't be saved.Climate risks
Neighborhood: 80863
Nearby schools
- $397,9003 bd2 ba1.4k sqft850 E East Forest Edge, Woodland Park, CO 80863Off Market
- $387,0003 bd2 ba1.4k sqft850 Forest Edge Rd UNIT E, Woodland Park, CO 80863Sold
- $416,000-- bd-- ba-- sqft850 Forest Edge Rd, Woodland Park, CO 80863Off Market
- $315,0003 bd3 ba1.1k sqft655 Forest Edge Rd, Woodland Park, CO 80863Off Market
Similar homes
- $475,0003 bd2 ba1.6k sqft455 Red Feather Ln, Woodland Park, CO 80863For Sale
 MLS ID #3419296, Michelle Pace SRES , RE/MAX Real Estate Group LLC. elevateMLS
 - $355,5003 bd3 ba1.4k sqft17136 Silent Forest Point, Monument, CO 80132For Sale
 MLS ID #5163471, Thomas Lazzaro, Performance Plus Realty Inc. elevateMLS
 - $335,0003 bd4 ba2k sqft1842 Brookdale Dr, Colorado Springs, CO 80918For Sale
 MLS ID #5386879, Amy Randolph, Brokers Guild Real Estate. elevateMLS
 - $365,0003 bd2 ba1.5k sqft367 Raspberry Ln, Monument, CO 80132For Sale
 MLS ID #9848190, Jennifer Watton ABR EPRO GRI MRP PSA , Welcome Home CO, Inc.. elevateMLS
 - $370,0003 bd2 ba1.4k sqft1723 Woodmoor Dr, Monument, CO 80132For SaleMLS ID #4438109, Deborah Hall, The Polaris Group. elevateMLS
- $465,0003 bd2 ba1.6k sqft350 Brooks Ln, Woodland Park, CO 80863For SaleMLS ID #9481524, Irene Tanis CRS GRI , Irene Tanis. elevateMLS
- $329,9993 bd3 ba1.5k sqft7448 Alameda Ct, Colorado Springs, CO 80920For SaleMLS ID #2454380, Jake Gans, REMAX PROPERTIES. elevateMLS
- $385,0002 bd2 ba1.3k sqft972 Tabor Pl, Colorado Springs, CO 80905For SaleMLS ID #4158425, Chris Watson, RE/MAX Real Estate Group LLC. elevateMLS
- $379,9993 bd2 ba1.3k sqft2660 Christopher Ter, Colorado Springs, CO 80907For SaleMLS ID #8812080, Johnny Allen MRP , The Cutting Edge. elevateMLS
- $365,0004 bd2 ba1.4k sqft4520 Del Verde Dr, Colorado Springs, CO 80918For SaleMLS ID #5015998, Tina Herron, RE/MAX Real Estate Group LLC. elevateMLS
- $335,0002 bd2 ba1.2k sqft6179 Little Pine Cir, Colorado Springs, CO 80918For SaleMLS ID #3531837, Thomas Hoang, Home at 6035 LLC. elevateMLS
- $385,0003 bd2 ba1.6k sqft4865 W Old Farm Cir, Colorado Springs, CO 80917For SaleMLS ID #4941192, Amy Kunce-Martinez, The Cutting Edge. elevateMLS
- $390,0003 bd2 ba1.3k sqft6415 Stonehedge Dr, Colorado Springs, CO 80918For SaleMLS ID #1450677, Kathi Philpot MRP , Century 21 Dream Home. elevateMLS
- $315,0002 bd3 ba1.3k sqft3330 Templeton Gap Rd Unit 31, Colorado Springs, CO 80907For SaleMLS ID #4099659, AJ Adcock, Engel & Voelkers Pikes Peak. elevateMLS
- $368,0002 bd2 ba1.3k sqft6148 Scottsbluff Dr, Colorado Springs, CO 80923For SaleMLS ID #3664543, Tara Jones, Opendoor Brokerage LLC. elevateMLS
- $290,0003 bd3 ba1.8k sqft2440 Hamlet Ln APT B, Colorado Springs, CO 80918For SaleMLS ID #7997412, Jeffrey Johnson, Keller Williams Premier Realty. elevateMLS
- $340,0004 bd2 ba2k sqft416 W Platte Ave, Colorado Springs, CO 80905For SaleMLS ID #9466164, Tanner Gibson, The Cutting Edge. elevateMLS
- $360,0003 bd2 ba1.9k sqft2637 Waldean St, Colorado Springs, CO 80909For SaleMLS ID #5800163, Amber Shipp, Sellstate Altitude Realty. elevateMLS
- $289,9003 bd3 ba1.6k sqft119 Iveystone Ct, Colorado Springs, CO 80919For SaleMLS ID #3079850, Tim Coen, Priority Home Realty Group Inc. elevateMLS
- $344,9003 bd2 ba1.8k sqft2108 Downing Dr, Colorado Springs, CO 80909For SaleMLS ID #3831965, Thomas Brunk GRI , MB-Brunk and Brunk Inc. elevateMLS
