Discover the perfect balance of comfort and timeless design at 850 Golfview Drive in Chillicothe, Ohio. Completed in 2001, this residential property offers a grounded, well-established foundation for your next chapter. Its enduring quality and thoughtful layout define a space that welcomes you home the moment you cross the threshold. The layout includes three bedrooms, providing flexible options for a primary suite, guest quarters, or a dedicated home office, depending on your personal needs. The three full bathrooms are distributed to serve the household with ease, ensuring that morning routines and evening relaxation remain seamless and efficient. This residence offers a rare opportunity to own a property that combines practical living with the tranquility of the Chillicothe area. Reach out today to schedule your private tour and experience the potential of this home firsthand.
Active
$399,000
850 Golfview Dr, Chillicothe, OH 45601
3beds
2,082sqft
Single Family Residence
Built in 2001
0.31 Acres Lot
$-- Zestimate®
$192/sqft
$-- HOA
What's special
Three bedrooms
- 13 days
- 865
- 39
Likely to sell faster than
Zillow last checked:
Listing updated:
Listed by:
Pamela McGuire,
ERA Martin & Associates (F)
Source: Scioto Valley AOR,MLS#: 201693
Facts & features
Interior
Bedrooms & bathrooms
- Bedrooms: 3
- Bathrooms: 3
- Full bathrooms: 3
- Main level bathrooms: 2
- Main level bedrooms: 3
Rooms
- Room types: Living Room, Dining Room, Kitchen, Bedroom, Bath, Laundry, Other, Utility
Bedroom 1
- Description: Flooring(Laminate)
- Level: Main
- Area: 0
Bedroom 2
- Description: Flooring(Carpet)
- Level: Main
- Area: 0
Bedroom 3
- Description: Flooring(Carpet)
- Level: Main
- Area: 0
- Width: 13
Bathroom 1
- Description: Flooring(Tile-Ceramic)
- Level: Main
- Area: 0
Bathroom 2
- Description: Flooring(Tile-Ceramic)
- Level: Main
- Area: 0
Bathroom 3
- Description: Flooring(Concrete)
- Level: Basement
- Area: 0
- Length: 8
Dining room
- Description: Flooring(Wood)
- Level: Main
- Area: 0
- Length: 11
Kitchen
- Description: Flooring(Tile-Ceramic)
- Level: Main
- Area: 0
- Width: 20
Living room
- Description: Flooring(Laminate)
- Level: Main
- Area: 0
Heating
- Electric, Heat Pump
Cooling
- Central Air
Appliances
- Included: Dishwasher, Disposal, Microwave, Refrigerator, Electric Water Heater
- Laundry: Laundry Room
Features
- Cathedral Ceiling(s), Ceiling Fan(s), Natural Woodwork, Pantry
- Flooring: Laminate, Wood, Tile-Ceramic, Carpet, Concrete
- Windows: Double Pane Windows
- Basement: Concrete
- Has fireplace: Yes
- Fireplace features: Gas
Interior area
- Total structure area: 2,082
- Total interior livable area: 2,082 sqft
Video & virtual tour
Property
Parking
- Total spaces: 2
- Parking features: 2 Car, Attached, Concrete
- Attached garage spaces: 2
- Has uncovered spaces: Yes
Features
- Levels: One
- Patio & porch: Deck
- Has spa: Yes
- Spa features: Bath
Lot
- Size: 0.31 Acres
- Dimensions: 90 x 150
Details
- Parcel number: 370916484000
- Zoning description: Yes
Construction
Type & style
- Home type: SingleFamily
- Property subtype: Single Family Residence
Materials
- Brick, Vinyl Siding
- Roof: Asphalt
Condition
- Year built: 2001
Utilities & green energy
- Sewer: Public Sewer
- Water: Public
Community & HOA
Community
- Subdivision: Golf View
Location
- Region: Chillicothe
Financial & listing details
- Price per square foot: $192/sqft
- Tax assessed value: $304,510
- Annual tax amount: $3,116
- Date on market: 11/6/2026
Estimated market value
Not available
Estimated sales range
Not available
Not available
Price history
Price history is unavailable.
Public tax history
| Year | Property taxes | Tax assessment |
|---|---|---|
| 2025 | $3,304 +4.9% | $106,580 +16.7% |
| 2024 | $3,149 -1.9% | $91,300 |
| 2023 | $3,209 -0.3% | $91,300 |
| 2022 | $3,218 +15.2% | $91,300 +23.2% |
| 2021 | $2,793 -0.5% | $74,130 |
| 2020 | $2,807 0% | $74,130 |
| 2019 | $2,808 +13.3% | $74,130 +15.6% |
| 2018 | $2,477 +2.5% | $64,100 |
| 2017 | $2,417 | $64,100 |
| 2016 | $2,417 +10.9% | $64,100 +11.9% |
| 2015 | $2,180 +2.5% | $57,300 |
| 2014 | $2,127 -0.5% | $57,300 |
| 2013 | $2,138 -4.1% | $57,300 -2.9% |
| 2012 | $2,229 +2.3% | $59,040 |
| 2011 | $2,179 | $59,040 |
| 2010 | $2,179 -4.6% | $59,040 -9.3% |
| 2009 | $2,284 -0.2% | $65,070 |
| 2008 | $2,290 | $65,070 |
| 2007 | $2,290 | $65,070 -1.6% |
| 2006 | -- | $66,100 |
| 2005 | $3,675 | $66,100 |
| 2004 | $3,675 +6.9% | $66,100 +9.2% |
| 2003 | $3,439 | $60,540 |
| 2002 | $3,439 +464.2% | $60,540 +464.2% |
| 2001 | $609 +10.4% | $10,730 +12.6% |
| 2000 | $552 | $9,530 |
Find assessor info on the county website
Monthly payment
Est. payment
Payment breakdown
Explore the cost of this home by adjusting the details. Changes won't be saved.Climate risks
Neighborhood: 45601
Nearby schools
Schools provided by the listing agent
- Elementary: Union-Scioto LSD
- Middle: Union-Scioto LSD
- High: Union-Scioto LSD
Source: Scioto Valley AOR. This data may not be complete. We recommend contacting the local school district to confirm school assignments for this home.

Similar homes
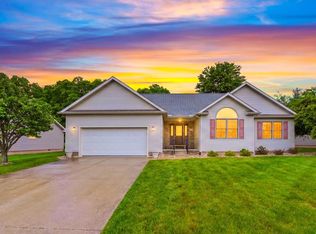
- $379,9004 bd3 ba2k sqft40 Towhee Ln, Chillicothe, OH 45601For Sale
 MLS ID #201741, Beth Gerber-Gawelek, ERA Martin & Associates (C). Scioto Valley AOR
- $409,0004 bd3 ba1.9k sqft246 Woodview Dr, Chillicothe, OH 45601For Sale
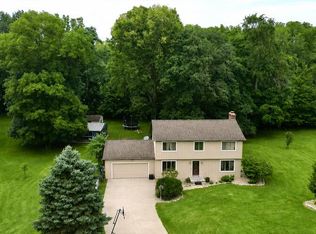 MLS ID #201252, Shawn Benson, Dwell Real Estate LLC. Scioto Valley AOR
- $405,0005 bd4 ba2.7k sqft53 Fruit Hill Dr, Chillicothe, OH 45601For Sale
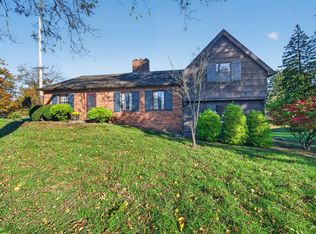 MLS ID #201659, Michael Beard, ERA Martin & Associates (C). Scioto Valley AOR
- $435,0004 bd2 ba1.6k sqft4951 Marietta Rd, Chillicothe, OH 45601For Sale
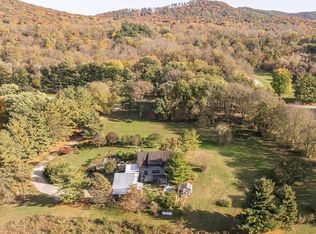 MLS ID #201653, Theresa Hall, C/B Realty Champions. Scioto Valley AOR
- $420,0004 bd2 ba2.2k sqft9134 Charleston Pike, Chillicothe, OH 45601For Sale
 MLS ID #226029289, Shelby Ray Meade, Weade Realtors & Auctioneers. Columbus and Central Ohio Regional MLS
- $452,0003 bd2 ba2k sqft365 Fox Hill Dr, Chillicothe, OH 45601For SaleMLS ID #226041437, Cindi Ann Watkins, e-Merge Real Estate Excellence. Columbus and Central Ohio Regional MLS
