"Price improvement" Don't miss out! Seller reviewing offers this Sunday February 1st. Nestled in the tranquil hills of Benicia, this bright and inviting turnkey home offers the perfect blend of style, space, and thoughtful updates. The recently updated kitchen is equipped with new premium appliances, granite countertops and beautiful custom cabinets. The practical floor plan flows effortlessly, with the kitchen opening to a cozy fireplace area—ideal for everyday living and entertaining. The home features two fully remodeled bathrooms, highlighted by a serene, spa-inspired primary suite. Schedule your showing today! Enjoy luxury vinyl flooring, abundant windows and natural light. Dual pane windows, vaulted ceilings, formal living and dining, inside laundry, 2 year old HVAC and ductwork. Set on almost 1/4 acre, the backyard is designed for outdoor enjoyment and privacy; featuring a deck, gravel seating areas, and generous open space—perfect for relaxing, entertaining, or gardening. Offering top rated schools, a caring community, downtown events and central Bay Area location, this is a wonderful opportunity to live in charming Benicia.
Sold for $935,000
$935,000
850 Leeds Ct, Benicia, CA 94510
3beds
2,212sqft
Residential, Single Family Residence
Built in 1987
10,018 Square Feet Lot
$942,900 Zestimate®
$423/sqft
$3,940 Estimated rent
Home value
$942,900
$858,000 - $1.04M
$3,940/mo
Zestimate® history
Owner options
List your home for rent
$3,940/mo
Rent Zestimate®
Find your next renter with Zillow Rental Manager. Plus, with online applications, you can quickly screen prospective tenants – for free.
$3,940/mo
Rent Zestimate®
Refinance and save
$6,050/mo
Est. payment
Refinancing to a lower rate could help reduce your monthly payments and save thousands over the life of the loan.
$6,050/mo
Est. payment
Explore your selling options
Work with a Zillow partner agent
Leverage their expertise and Zillow's premium Showcase listings to get your home seen by more buyers.
Get startedList with your own agent
Get your home in front of millions of buyers by listing it on Zillow.
Learn how to do itSell it yourself
Take full control of how buyers see your home on Zillow by listing For Sale by Owner (FSBO).
List your homeWhat's special
Serene spa-inspired primary suiteRecently updated kitchenGenerous open spaceTwo fully remodeled bathroomsFormal living and diningGranite countertopsLuxury vinyl flooring
Zillow last checked:
Listing updated:
Listed by:
Prudence Hermon DRE #02147647 707-384-3546,
Dean William Mcphee, Broker,
Dean McPhee DRE #01808759 925-297-7153,
Dean William Mcphee, Broker
Bought with:
Mary Beall-Neighbor, DRE #00748278
Re/max Accord
Source: CCAR,MLS#: 41118753
Facts & features
Interior
Bedrooms & bathrooms
- Bedrooms: 3
- Bathrooms: 3
- Full bathrooms: 2
- Partial bathrooms: 1
Rooms
- Room types: 0.5 Bath, Main Entry, 3 Bedrooms, 2 Baths, Den
Kitchen
- Features: Breakfast Nook, Stone Counters, Dishwasher, Gas Range/Cooktop, Microwave, Refrigerator, Updated Kitchen
Heating
- Hot Water, Central, Fireplace(s)
Cooling
- Ceiling Fan(s)
Appliances
- Included: Dishwasher, Gas Range, Microwave, Refrigerator, Dryer, Washer, Gas Water Heater
- Laundry: Laundry Room
Features
- Breakfast Nook, Updated Kitchen
- Flooring: Laminate, Wood
- Windows: Double Pane Windows, Window Coverings
- Number of fireplaces: 1
- Fireplace features: Den
Interior area
- Total structure area: 2,212
- Total interior livable area: 2,212 sqft
Property
Parking
- Total spaces: 2
- Parking features: Garage, RV/Boat Parking, Electric Vehicle Charging Station(s), Garage Faces Front, Garage Door Opener
- Garage spaces: 2
Features
- Levels: Two
- Stories: 2
- Exterior features: Garden/Play
- Pool features: None
- Fencing: Fenced,Wood
Lot
- Size: 10,018 Square Feet
- Features: Court, Back Yard, Front Yard, Side Yard
Details
- Parcel number: 0083142050
- Special conditions: Offer As Is
Construction
Type & style
- Home type: SingleFamily
- Architectural style: Traditional
- Property subtype: Residential, Single Family Residence
Materials
- Stucco, Wood Siding
- Foundation: Slab
- Roof: Composition
Condition
- Existing
- New construction: No
- Year built: 1987
Utilities & green energy
- Electric: No Solar
- Utilities for property: Cable Available, Cable Connected, Internet Available, Individual Electric Meter, Individual Gas Meter
Community & HOA
Community
- Subdivision: South Hampton
HOA
- Has HOA: No
Location
- Region: Benicia
Financial & listing details
- Price per square foot: $423/sqft
- Tax assessed value: $1,087,737
- Annual tax amount: $12,652
- Date on market: 12/5/2025
Price history
| Date | Event | Price |
|---|---|---|
| 2/27/2026 | Sold | $935,000+4%$423/sqft |
Source:  CCAR #41118753 Report a problem CCAR #41118753 Report a problem | ||
| 2/3/2026 | Pending sale | $899,000$406/sqft |
Source: CCAR #41118753 Report a problem | ||
| 1/21/2026 | Price change | $899,000-5.3%$406/sqft |
Source: CCAR #41118753 Report a problem | ||
| 12/5/2025 | Listed for sale | $949,000-7.4%$429/sqft |
Source: CCAR #41118753 Report a problem | ||
| 6/2/2022 | Sold | $1,025,000$463/sqft |
Source: CCAR #40990715 Report a problem | ||
| 5/5/2022 | Pending sale | $1,025,000$463/sqft |
Source:  bridgeMLS/CCAR/Bay East AOR #40990715 Report a problem bridgeMLS/CCAR/Bay East AOR #40990715 Report a problem | ||
| 4/30/2022 | Listed for sale | $1,025,000$463/sqft |
Source: bridgeMLS/CCAR/Bay East AOR #40990715 Report a problem | ||
Public tax history
| Year | Property taxes | Tax assessment |
|---|---|---|
| 2025 | $12,652 -1.1% | $1,087,737 +2% |
| 2024 | $12,795 +1.8% | $1,066,410 +2% |
| 2023 | $12,572 +217.9% | $1,045,500 +219.8% |
| 2022 | $3,954 +2% | $326,936 +2% |
| 2021 | $3,875 +1.3% | $320,526 +1% |
| 2020 | $3,824 +1.7% | $317,240 +2% |
| 2019 | $3,759 +2.6% | $311,020 +2% |
| 2018 | $3,665 +2.3% | $304,922 +2% |
| 2017 | $3,582 -0.6% | $298,944 +2% |
| 2016 | $3,605 +2.5% | $293,083 +1.5% |
| 2015 | $3,516 +1.2% | $288,682 +2% |
| 2014 | $3,474 | $283,028 +0.5% |
| 2013 | -- | $281,749 +2% |
| 2012 | -- | $276,225 +2% |
| 2011 | -- | $270,808 +0.8% |
| 2010 | -- | $268,784 -0.2% |
| 2009 | -- | $269,423 +2% |
| 2008 | -- | $264,140 +2% |
| 2007 | -- | $258,960 +2% |
| 2006 | -- | $253,882 +2% |
| 2005 | -- | $248,904 +2% |
| 2004 | -- | $244,023 +1.9% |
| 2003 | -- | $239,550 +2% |
| 2002 | -- | $234,853 +2% |
| 2001 | -- | $230,248 +2% |
| 2000 | $2,582 | $225,734 |
Find assessor info on the county website
Neighborhood: 94510
Nearby homes
- $1,165,0005 bd4 ba3.3k sqft848 Leeds Ct, Benicia, CA 94510Off Market
- $1,050,0004 bd3 ba2.4k sqft852 Leeds Ct, Benicia, CA 94510Sold

- $858,0003 bd2 ba1.8k sqft864 Hanlon Way, Benicia, CA 94510Off Market

- $--3 bd2 ba-- sqft864 Hanlon Way UNIT A, Benicia, CA 94510Off Market
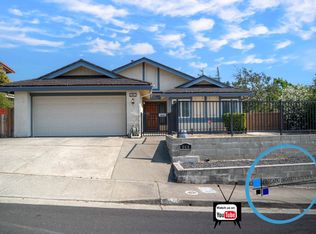
- $--1 bd1 ba-- sqft864 Hanlon Way #B, Benicia, CA 94510Off Market
- $926,5004 bd3 ba2.4k sqft866 Hanlon Way, Benicia, CA 94510Off Market
- $958,6004 bd3 ba2.8k sqft860 Hanlon Way, Benicia, CA 94510Off Market
- $891,7003 bd3 ba2.2k sqft846 Leeds Ct, Benicia, CA 94510Off Market
Nearby schools
GreatSchools rating
- 9/10Matthew Turner Elementary SchoolGrades: K-5Distance: 1.2 mi
- 6/10Benicia Middle SchoolGrades: 6-8Distance: 1.7 mi
- 9/10Benicia High SchoolGrades: 9-12Distance: 1.9 mi
Get a cash offer in 3 minutes
Find out how much your home could sell for in as little as 3 minutes with a no-obligation cash offer.
Estimated market value
$942,900
Get a cash offer in 3 minutes
Find out how much your home could sell for in as little as 3 minutes with a no-obligation cash offer.
Estimated market value
$942,900
- California
- Solano County
- Benicia
- 94510
- 850 Leeds Ct
Nearby cities
Nearby zip codes
Other Benicia Topics
