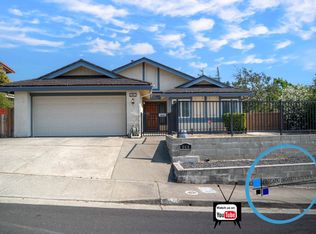
Welcome to 860 Hanlon Way, where space, flexibility, and indoor-outdoor living come together. This 4-bedroom, 3-full-bath home offers a thoughtfully designed floor plan with room to gather and room to spread out. The main level features separate living and family rooms, a dedicated dining area, a full junior suite, and two additional bedrooms. Upstairs, the spacious primary suite includes its own ensuite, oversized bath and is complemented by an open loft perfect for a home office, reading area, play space, or additional lounge. Natural light fills the home, highlighting the beautiful flooring and soaring ceilings throughout the main living areas. With two fireplaces, multiple entertaining spaces, and a three-car garage, the home offers both comfort and functionality. Outside, the backyard is ready to be enjoyed with mature fruit trees and a dedicated BBQ and entertaining area ideal for weekend gatherings, outdoor dinners, or simply relaxing at home. With a downstairs suite, generous primary retreat, loft, and multiple living spaces, 860 Hanlon Way offers the versatility to accommodate the way you live today and room to make it your own.
Pending
$875,000
860 Hanlon Way, Benicia, CA 94510
4beds
3,131sqft
Single Family Residence
Built in 1987
8,707 Square Feet Lot
$871,200 Zestimate®
$279/sqft
$-- HOA
What's special
Three-car garageFull junior suiteThoughtfully designed floor planTwo fireplacesMultiple entertaining spacesDedicated dining areaBeautiful flooring
- 13 days
- 1,154
- 95
Likely to sell faster than
Zillow last checked:
Listing updated:
Listed by:
Kelly N Baldwin DRE #01972677 707-319-6392,
eXp Realty of California, Inc 707-319-6392
Source: BAREIS,MLS#: 326079699 Originating MLS: Northern Solano
Originating MLS: Northern SolanoFacts & features
Interior
Bedrooms & bathrooms
- Bedrooms: 4
- Bathrooms: 3
- Full bathrooms: 3
Primary bedroom
- Level: Main
Bedroom
- Level: Main
Bathroom
- Level: Main
Dining room
- Level: Main
Family room
- Level: Main
Kitchen
- Level: Main
Living room
- Level: Main
Heating
- Central
Cooling
- Ceiling Fan(s), Central Air
Appliances
- Laundry: In Kitchen, Inside Area
Features
- Basement: None
- Number of fireplaces: 2
- Fireplace features: Family Room, Living Room
Interior area
- Total structure area: 3,131
- Total interior livable area: 3,131 sqft
Property
Parking
- Total spaces: 3
- Parking features: Attached, Garage Faces Front, Inside Entrance
- Attached garage spaces: 3
Features
- Levels: Two
- Stories: 2
Lot
- Size: 8,707 Square Feet
- Features: Low Maintenance
Details
- Parcel number: 0083142010
- Special conditions: Offer As Is
Construction
Type & style
- Home type: SingleFamily
- Property subtype: Single Family Residence
Condition
- Year built: 1987
Utilities & green energy
- Sewer: Public Sewer
- Water: Public
- Utilities for property: Public
Community & HOA
HOA
- Has HOA: No
Location
- Region: Benicia
Financial & listing details
- Price per square foot: $279/sqft
- Tax assessed value: $742,377
- Date on market: 9/17/2026
Estimated market value
$871,200
$828,000 - $915,000
$4,582/mo
Price history
| Date | Event | Price |
|---|---|---|
| 10/1/2026 | Pending sale | $875,000$279/sqft |
Source:  BAREIS #326079699 Report a problem BAREIS #326079699 Report a problem | ||
| 9/17/2026 | Listed for sale | $875,000+37.8%$279/sqft |
Source: BAREIS #326079699 Report a problem | ||
| 12/13/2017 | Sold | $635,000-2.2%$203/sqft |
Source: Public Record Report a problem | ||
| 12/1/2017 | Pending sale | $649,000$207/sqft |
Source: A.G. Realty #21724833 Report a problem | ||
| 10/23/2017 | Price change | $649,000+1.6%$207/sqft |
Source: A.G. Realty #21724833 Report a problem | ||
| 9/25/2017 | Price change | $639,000-1.5%$204/sqft |
Source: A.G. Realty #21715997 Report a problem | ||
| 9/18/2017 | Price change | $649,000-0.9%$207/sqft |
Source: A.G. Realty #21715997 Report a problem | ||
| 9/17/2017 | Price change | $655,000-3%$209/sqft |
Source: A.G. Realty #21715997 Report a problem | ||
| 9/12/2017 | Price change | $675,000+4%$216/sqft |
Source: A.G. Realty #21715997 Report a problem | ||
| 9/5/2017 | Price change | $649,000-0.2%$207/sqft |
Source: A.G. Realty #21715997 Report a problem | ||
| 8/30/2017 | Price change | $650,000-1.4%$208/sqft |
Source: A.G. Realty #21715997 Report a problem | ||
| 8/8/2017 | Price change | $659,000-5.7%$210/sqft |
Source: A.G. Realty #21715997 Report a problem | ||
| 8/1/2017 | Price change | $699,000-0.1%$223/sqft |
Source: A.G. Realty #21715997 Report a problem | ||
| 7/25/2017 | Price change | $699,999-1.4%$224/sqft |
Source: A.G. Realty #21715997 Report a problem | ||
| 7/13/2017 | Listed for sale | $709,999+195.8%$227/sqft |
Source: A.G. Realty #21715997 Report a problem | ||
| 5/7/1996 | Sold | $240,000$77/sqft |
Source: Public Record Report a problem | ||
Public tax history
| Year | Property taxes | Tax assessment |
|---|---|---|
| 2026 | -- | $742,377 +2% |
| 2025 | $8,488 -1.1% | $727,821 +2% |
| 2024 | $8,583 +0.2% | $713,551 -0.1% |
| 2023 | $8,565 +1.1% | $713,918 +4.9% |
| 2022 | $8,474 +4.8% | $680,847 +2% |
| 2021 | $8,082 +1.3% | $667,498 +1% |
| 2020 | $7,976 +1.7% | $660,654 +2% |
| 2019 | $7,840 +357.5% | $647,700 +2% |
| 2018 | $1,714 -59.1% | $635,000 +84.8% |
| 2017 | $4,189 -0.7% | $343,547 +2% |
| 2016 | $4,220 +2.5% | $336,812 +1.5% |
| 2015 | $4,116 +3.3% | $331,754 +2% |
| 2014 | $3,985 | $325,249 +0.5% |
| 2013 | -- | $323,779 +2% |
| 2012 | -- | $317,430 +2% |
| 2011 | -- | $311,206 +0.8% |
| 2010 | -- | $308,881 -0.2% |
| 2009 | -- | $309,615 +2% |
| 2008 | -- | $303,544 +2% |
| 2007 | -- | $297,592 +2% |
| 2006 | -- | $291,757 +2% |
| 2005 | -- | $286,036 +2% |
| 2004 | -- | $280,427 +1.9% |
| 2003 | -- | $275,287 +2% |
| 2002 | -- | $269,890 +2% |
| 2001 | -- | $264,598 +2% |
| 2000 | $2,958 | $259,410 |
Find assessor info on the county website
Monthly payment
Est. payment
Payment breakdown
Explore the cost of this home by adjusting the details. Changes won't be saved.Climate risks
Neighborhood: 94510


Similar homes
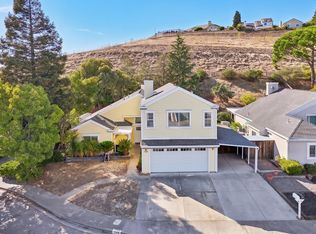
- $825,0004 bd3 ba2.3k sqft508 Poppy Circle, Benicia, CA 94510For Sale
 MLS ID #326076733, Manny Cabrera, Redfin. BAREIS
 - $949,0004 bd2 ba2k sqft227 Baker Street, Benicia, CA 94510For Sale
 MLS ID #326080414, Andrew Urban, Keller Williams Realty-East Ba. BAREIS
 - $985,0004 bd3 ba2.5k sqft262 Carlisle Way, Benicia, CA 94510For Sale
 MLS ID #326077082, Dave W Caldwell, Caldwell Realty & Property Mgt. BAREIS
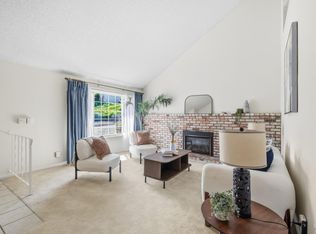
 - $750,0004 bd3 ba2.2k sqft180 Carlisle Way, Benicia, CA 94510For Sale
 MLS ID #326075132, David Leonard, Fathom Realty Group, Inc.. BAREIS
Local buyer's agents are ready to help
