Skip main navigation
Sold for $838,000
  • $838,000

    850 Magnolia Street, Denver, CO 80220

    4beds
    2,138sqft
    Single Family Residence
    Built in 1950
    6,110 Square Feet Lot
    $810,200 Zestimate®
    $392/sqft
    $3,249 Estimated rent

    Home value

    $810,200

    $770,000 - $851,000

    $3,249/mo

    Zestimate® history
    Loading
    Loading...

    Owner options

    List your home for rent

    $3,249/mo

    Rent Zestimate®

    Find your next renter with Zillow Rental Manager. Plus, with online applications, you can quickly screen prospective tenants – for free.

    Learn more

    $3,249/mo

    Rent Zestimate®

    Refinance and save

    $4,823/mo

    Est. payment

    Refinancing to a lower rate could help reduce your monthly payments and save thousands over the life of the loan.

    See today's rates

    $4,823/mo

    Est. payment

    Explore your selling options

    Work with a Zillow partner agent

    Leverage their expertise and Zillow's premium Showcase listings to get your home seen by more buyers.

    Get started

    List with your own agent

    Get your home in front of millions of buyers by listing it on Zillow.

    Learn how to do it

    Sell it yourself

    Take full control of how buyers see your home on Zillow by listing For Sale by Owner (FSBO).

    List your home

    What's special

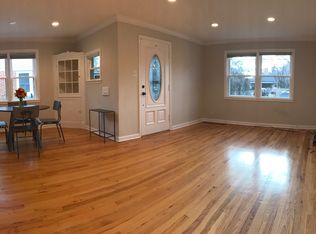
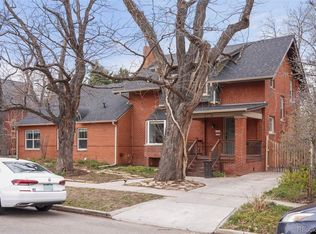
    Step into the epitome of modern elegance in this completely remodeled mid-century brick ranch nestled in the highly sought-after Montclair neighborhood. This home has been meticulously renovated from top to bottom, boasting an open concept kitchen with custom cabinets, quartz countertops, and new appliances, all set against stunning porcelain tile flooring. The bathrooms feature top-of-the-line fixtures, while the expansive living space showcases gleaming hardwood floors and contemporary lighting. Recent updates since 2020 include a new roof, sewer line, furnace, AC, and a radon mitigation system, ensuring peace of mind for years to come. The fully updated basement offers two additional bedrooms with egress windows, a cozy family room, an expansive laundry room plus a walk-in closet with custom shelving system. The house provides lots of natural light throughout which is perfect for the attached green house room. Outdoor living is a dream with a covered patio with outdoor quality tile flooring complete with included custom table with stone top, a gas line for your barbecue, all overlooking a lush backyard. The highlight of the outdoor space may be the permitted heated and cooled outdoor 'she/he-shed' with thoughtful architectural design features, perfect for a home office, workshop, or just a personal retreat space. With a 1-car detached garage and off-street parking, this home is both luxurious and convenient, located near the best Denver has to offer. Schedule your showing soon and don't miss your opportunity to own this quality home.

    Zillow last checked:

    Listing updated:

    Listed by:

    DeLUX Team 303-885-9227 barbee.lux@compass.com,

    Compass - Denver,

    Barbee Lux 303-885-9227,

    Compass - Denver

    Bought with:

    Katie K. Portenga, 100020185

    Coldwell Banker Global Luxury Denver

    Source: REcolorado as distributed by MLS GRID,MLS#: 5237269MLS Logo

    Facts & features

    Interior

    Bedrooms & bathrooms
    • Bedrooms: 4
    • Bathrooms: 2
    • Full bathrooms: 1
    • 3/4 bathrooms: 1
    • Main level bathrooms: 1
    • Main level bedrooms: 2
    Primary bedroom
    • Description: Wood Floors, Closet
    • Level: Main
    • Area: 120 Square Feet
    • Dimensions: 10 x 12
    Bedroom
    • Description: Wood Floors, Closet
    • Level: Main
    • Area: 90 Square Feet
    • Dimensions: 9 x 10
    Bedroom
    • Description: Egress Window, Closet, Carpet
    • Level: Basement
    • Area: 99 Square Feet
    • Dimensions: 9 x 11
    Bedroom
    • Description: Egress Window, Carpet
    • Level: Basement
    • Area: 90 Square Feet
    • Dimensions: 9 x 10
    Bathroom
    • Description: Fully Updated New Koehler Fixtures & Toto Toilet, Quartz Countertop, Porcelain Tile Floors, Trackless Doors On Tub
    • Level: Main
    • Area: 35 Square Feet
    • Dimensions: 5 x 7
    Bathroom
    • Description: Fully Updated, Tile Floors, Glass Shower Door W/ Tile Surround, Oversized Countertop W/ Integrated Sink
    • Level: Basement
    Bonus room
    • Description: Walk-In Closet W/ Built In Shelves
    • Level: Basement
    • Area: 66 Square Feet
    • Dimensions: 6 x 11
    Dining room
    • Description: Custom Table W/ Kitchen Matching Quartz Top, Wood Floors, New Contemporary Chandelier
    • Level: Main
    • Area: 84 Square Feet
    • Dimensions: 7 x 12
    Family room
    • Description: Recessed Lighting, Carpet
    • Level: Basement
    • Area: 144 Square Feet
    • Dimensions: 12 x 12
    Kitchen
    • Description: Quartz Counters, White Shaker Cabs, Oversized Wood Inspired Porcelain Tile Floors, New S/S Appliances-Gas Stove/Oven, Built-In Micro, 4 Drawer Rf, Integrated Sink, Pendant And Recessed Lighting, Soft Close, Tile Backsplash, Breakfast Bar, Seating Area, Patio And Greenhouse Access
    • Level: Main
    • Area: 396 Square Feet
    • Dimensions: 18 x 22
    Laundry
    • Description: Washer/Dryer Included, Porcelain Tile Floors, Built-In Shelves
    • Level: Basement
    • Area: 56 Square Feet
    • Dimensions: 7 x 8
    Living room
    • Description: Wood Floors
    • Level: Main
    • Area: 228 Square Feet
    • Dimensions: 12 x 19
    Heating
    • Forced Air, Natural Gas
    Cooling
    • Central Air
    Appliances
    • Included: Convection Oven, Dishwasher, Dryer, Microwave, Oven, Range, Refrigerator, Tankless Water Heater, Washer
    Features
    • Built-in Features, Eat-in Kitchen, Quartz Counters, Radon Mitigation System, Walk-In Closet(s)
    • Flooring: Carpet, Tile, Wood
    • Windows: Double Pane Windows, Window Coverings
    • Basement: Bath/Stubbed,Finished,Interior Entry,Partial
    Interior area
    • Total structure area: 2,138
    • Total interior livable area: 2,138 sqft
    • Finished area above ground: 1,406
    • Finished area below ground: 732

    Property

    Parking
    • Total spaces: 2
    • Parking features: Concrete
    • Garage spaces: 1
    • Details: Off Street Spaces: 1
    Features
    • Levels: One
    • Stories: 1
    • Patio & porch: Covered, Front Porch, Patio
    • Exterior features: Private Yard
    • Fencing: Full
    Lot
    • Size: 6,110 sqft
    • Features: Level, Sprinklers In Front, Sprinklers In Rear
    Details
    • Parcel number: 605421002
    • Zoning: E-SU-DX
    • Special conditions: Standard

    Construction

    Type & style
    • Home type: SingleFamily
    • Architectural style: Traditional
    • Property subtype: Single Family Residence
    Materials
    • Brick
    • Foundation: Slab
    • Roof: Composition
    Condition
    • Updated/Remodeled
    • Year built: 1950

    Utilities & green energy

    • Electric: 110V, 220 Volts, 220 Volts in Garage
    • Sewer: Public Sewer
    • Water: Public
    • Utilities for property: Cable Available, Electricity Connected, Natural Gas Connected, Phone Available

    Community & neighborhood

    Security
    • Security features: Carbon Monoxide Detector(s), Radon Detector, Smoke Detector(s)
    Location
    • Region: Denver
    • Subdivision: Richthofens

    Other

    Other facts
    • Listing terms: Cash,Conventional,FHA,VA Loan
    • Ownership: Individual
    • Road surface type: Paved

    Price history

    DateEventPrice
    6/10/2024Sold$838,000$392/sqft
    Source: REcolorado as distributed by MLS GRID #5237269 Report a problem
    5/16/2024Pending sale$838,000$392/sqft
    Source: REcolorado as distributed by MLS GRID #5237269 Report a problem
    5/9/2024Listed for sale$838,000+71.9%$392/sqft
    Source: REcolorado as distributed by MLS GRID #5237269 Report a problem
    12/13/2019Sold$487,500$228/sqft
    Source: Agent Provided Report a problem
    10/27/2019Pending sale$487,500$228/sqft
    Source: COLORADO REALTY & PM INC #5650439 Report a problem
    10/12/2019Listed for sale$487,500+95%$228/sqft
    Source: COLORADO REALTY & PM INC #5650439 Report a problem
    7/26/2018Listing removed$1,850$1/sqft
    Source: Zillow Rental Network Report a problem
    7/20/2018Price change$1,850-3.9%$1/sqft
    Source: Zillow Rental Network Report a problem
    7/3/2018Price change$1,925-3.5%$1/sqft
    Source: Zillow Rental Network Report a problem
    6/15/2018Listed for rent$1,995+37.6%$1/sqft
    Source: Zillow Rental Network Report a problem
    7/18/2014Listing removed$1,450$1/sqft
    Source: Colorado Realty & Property Management, Inc. Report a problem
    6/24/2014Listed for rent$1,450$1/sqft
    Source: Colorado Realty & Property Management, Inc. Report a problem
    12/22/2008Sold$250,000-5.7%$117/sqft
    Source: Public Record Report a problem
    11/9/2008Price change$265,000-7%$124/sqft
    Source: Listhub #717716 Report a problem
    10/16/2008Listed for sale$285,000$133/sqft
    Source: Listhub #717716 Report a problem

    Public tax history

    YearProperty taxesTax assessment
    2024$3,910 +44%$50,460 -6%
    2023$2,715 +3.6%$53,660 +57.2%
    2022$2,621 +6.9%$34,140 -19%
    2021$2,451 +2.9%$42,150 +27.6%
    2020$2,383 +0.7%$33,033 -0.7%
    2019$2,367 $33,264 +8.7%
    2018$2,367 +0.3%$30,590
    2017$2,360 +21%$30,590 +22.6%
    2016$1,949 +21%$24,950
    2015$1,611 0%$24,950 +28.6%
    2014$1,612 +49.2%$19,400 -19.5%
    2008$1,080 +48.9%$24,110
    2007$726 -41.7%$24,110 +28.2%
    2006$1,245 +2.2%$18,800
    2005$1,218 +93.4%$18,800 -3.2%
    2003$630 -45.5%$19,430 -1.2%
    2002$1,156 $19,670 +30.4%
    2001-- $15,090

    Find assessor info on the county website

    Neighborhood: Montclair

    Nearby schools

    GreatSchools rating
    Schools provided by the listing agent
    • Elementary: Montclair
    • Middle: Hill
    • High: George Washington
    • District: Denver 1

    Source: REcolorado as distributed by MLS GRID. This data may not be complete. We recommend contacting the local school district to confirm school assignments for this home.

    Get a cash offer in 3 minutes
    Find out how much your home could sell for in as little as 3 minutes with a no-obligation cash offer.
    Estimated market value
    $810,200
    Get a cash offer in 3 minutes
    Find out how much your home could sell for in as little as 3 minutes with a no-obligation cash offer.
    Estimated market value
    $810,200