Skip main navigation
Sold for $660,000
  • $660,000

    860 Magnolia Street, Denver, CO 80220

    3beds
    1,744sqft
    Single Family Residence
    Built in 1947
    6,110 Square Feet Lot
    $637,200 Zestimate®
    $378/sqft
    $2,541 Estimated rent

    Home value

    $637,200

    $599,000 - $682,000

    $2,541/mo

    Zestimate® history
    Loading
    Loading...

    Owner options

    List your home for rent

    $2,541/mo

    Rent Zestimate®

    Find your next renter with Zillow Rental Manager. Plus, with online applications, you can quickly screen prospective tenants – for free.

    Learn more

    $2,541/mo

    Rent Zestimate®

    Refinance and save

    $3,798/mo

    Est. payment

    Refinancing to a lower rate could help reduce your monthly payments and save thousands over the life of the loan.

    See today's rates

    $3,798/mo

    Est. payment

    Explore your selling options

    Work with a Zillow partner agent

    Leverage their expertise and Zillow's premium Showcase listings to get your home seen by more buyers.

    Get started

    List with your own agent

    Get your home in front of millions of buyers by listing it on Zillow.

    Learn how to do it

    Sell it yourself

    Take full control of how buyers see your home on Zillow by listing For Sale by Owner (FSBO).

    List your home

    What's special

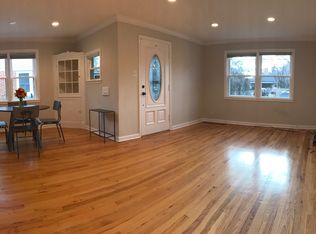
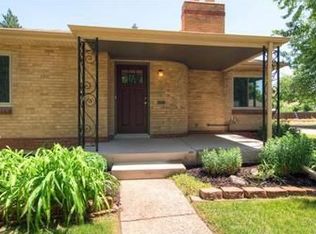
    This is you opportunity to live on a prime, corner lot in one of Denver’s most sought-after neighborhoods, Richthofen area of Montclair. Welcome to 860 Magnolia St—a beautifully cared-for 3-bedroom, 1-bath home that blends timeless charm with thoughtful updates and an amazing outdoor living space with a well-manicured lawn. Established in 1887 and now a historic district—this area is known for its wide streets, oversized lots, and diverse architecture including Victorians, Tudors, and bungalows. Inside the home, you’ll discover an inviting living room with abundant natural light | Dedicated dining area perfect for everyday meals or hosting guests | Original wood floors | Fresh, neutral paint | The updated kitchen shines with stainless steel appliances | Sleek quartz countertops | Stylish mosaic tile backsplash | Ample cabinetry for easy storage with pantry. | Double pane windows throughout Downstairs, a spacious basement family room offers a second living area | Ideal for movie nights, game days or a work out space. Large basement bedroom with walk-in closet | Washer & Dryer Included | Storage area under stairs | Enjoy outdoor living under the covered backyard patio with ceiling fan and TV | Lush lawn, many established perennials and mature trees offer privacy and space to relax or entertain | Sprinkler system | Detached, oversized 2 car garage for your vehicles, gear and tools | 6110 sqft lot. | Brand New Roof Short walk to Montclair, Kittredge and Mayfair Parks & Playgrounds | Close proximity to local dining favorites and breweries | Quick access to grocery stores and entertainment. Easy commute to Cherry Creek, Downtown and Denver Tech Center. Historic charm | Prime location on a corner lot | Move-in ready—don’t miss this Montclair treasure! Schedule your private showing today | Lender incentive - $10,000 for rate buyer down and/or closing costs

    Zillow last checked:

    Listing updated:

    Listed by:

    Jesse Davis 303-895-8536 jesse@jessedavisproperties.com,

    West and Main Homes Inc

    Bought with:

    Milletetsega Birhanemaskel, 100039342

    Brokers Guild Real Estate

    Source: REcolorado as distributed by MLS GRID,MLS#: 6482870MLS Logo

    Facts & features

    Interior

    Bedrooms & bathrooms
    • Bedrooms: 3
    • Bathrooms: 1
    • Full bathrooms: 1
    • Main level bathrooms: 1
    • Main level bedrooms: 2
    Bedroom
    • Description: Ceiling Fan, Wood Floors
    • Level: Main
    Bedroom
    • Description: Ceiling Fan, Wood Floors
    • Level: Main
    Bedroom
    • Description: Large, Walk-In Closet | Non-Conforming - No Egress Window
    • Level: Basement
    Bathroom
    • Description: Shower & Tub Combo, Tile Floors
    • Level: Main
    Bathroom
    • Level: Basement
    Dining room
    • Description: Dining Area With Built-In's
    • Level: Main
    Family room
    • Description: Carpeted, Ceiling Light
    • Level: Basement
    Kitchen
    • Description: Recessed Lighting, Updated With Pantry
    • Level: Main
    Laundry
    • Description: Utility Sink | Washer & Dryer Included
    • Level: Basement
    Living room
    • Description: Hardwood Floors, Lots Of Natural Light, Ceiling Fan
    • Level: Main
    Heating
    • Forced Air
    Cooling
    • Central Air
    Appliances
    • Included: Dishwasher, Disposal, Dryer, Microwave, Range, Washer
    • Laundry: In Unit
    Features
    • Built-in Features, Ceiling Fan(s), High Speed Internet, Quartz Counters, Radon Mitigation System, Smart Thermostat, Smoke Free
    • Flooring: Carpet, Concrete, Tile, Wood
    • Windows: Double Pane Windows
    • Basement: Bath/Stubbed,Finished
    • Number of fireplaces: 1
    • Fireplace features: Basement, Electric, Family Room
    • Common walls with other units/homes: No Common Walls
    Interior area
    • Total structure area: 1,744
    • Total interior livable area: 1,744 sqft
    • Finished area above ground: 872
    • Finished area below ground: 872

    Property

    Parking
    • Total spaces: 2
    • Parking features: Concrete, Exterior Access Door
    • Garage spaces: 2
    Features
    • Levels: One
    • Stories: 1
    • Patio & porch: Covered, Front Porch, Patio
    • Exterior features: Garden, Private Yard, Rain Gutters
    • Fencing: Full
    Lot
    • Size: 6,110 sqft
    • Features: Corner Lot, Level, Many Trees
    • Residential vegetation: Grassed
    Details
    • Parcel number: 605421001
    • Zoning: E-SU-DX
    • Special conditions: Standard

    Construction

    Type & style
    • Home type: SingleFamily
    • Architectural style: Bungalow
    • Property subtype: Single Family Residence
    Materials
    • Block, Brick, Frame, Wood Siding
    • Foundation: Block
    • Roof: Composition
    Condition
    • Year built: 1947

    Utilities & green energy

    • Electric: 110V, 220 Volts
    • Sewer: Public Sewer
    • Water: Public
    • Utilities for property: Cable Available, Electricity Connected, Natural Gas Connected, Phone Available

    Community & neighborhood

    Security
    • Security features: Radon Detector, Smoke Detector(s), Video Doorbell
    Location
    • Region: Denver
    • Subdivision: Richthofens Montclair

    Other

    Other facts
    • Listing terms: Cash,Conventional,FHA,VA Loan
    • Ownership: Individual
    • Road surface type: Paved

    Price history

    DateEventPrice
    7/18/2025Sold$660,000-2.2%$378/sqft
    Source: REcolorado as distributed by MLS GRID #6482870 Report a problem
    6/24/2025Pending sale$675,000$387/sqft
    Source: REcolorado as distributed by MLS GRID #6482870 Report a problem
    6/17/2025Price change$675,000-3.6%$387/sqft
    Source: REcolorado as distributed by MLS GRID #6482870 Report a problem
    5/20/2025Price change$700,000-3.4%$401/sqft
    Source: REcolorado as distributed by MLS GRID #6482870 Report a problem
    5/6/2025Price change$725,000-3.3%$416/sqft
    Source: REcolorado as distributed by MLS GRID #6482870 Report a problem
    4/27/2025Listed for sale$750,000$430/sqft
    Source: REcolorado as distributed by MLS GRID #6482870 Report a problem
    4/20/2025Pending sale$750,000$430/sqft
    Source: REcolorado as distributed by MLS GRID #6482870 Report a problem
    4/16/2025Listed for sale$750,000+25%$430/sqft
    Source: REcolorado as distributed by MLS GRID #6482870 Report a problem
    7/1/2020Sold$600,000+2.1%$344/sqft
    Source: Public Record Report a problem
    5/29/2020Pending sale$587,500$337/sqft
    Source: Denver Real Estate Company #1924051 Report a problem
    5/29/2020Listed for sale$587,500+14%$337/sqft
    Source: Denver Real Estate Company #1924051 Report a problem
    10/1/2018Sold$515,500-0.9%$296/sqft
    Source: Public Record Report a problem
    9/9/2018Pending sale$520,000$298/sqft
    Source: The Denver Home Company #3975868 Report a problem
    9/7/2018Listed for sale$520,000+131.1%$298/sqft
    Source: The Denver Home Company #3975868 Report a problem
    3/31/2011Sold$225,000-3.4%$129/sqft
    Source: Public Record Report a problem
    2/26/2011Price change$232,900+100287.9%$134/sqft
    Source: PUBLIC REALTY COMPANY #942411 Report a problem
    2/25/2011Price change$232-99.9%
    Source: foreclosure.com Report a problem
    1/21/2011Pending sale$232,900$134/sqft
    Source: PUBLIC REALTY COMPANY #942411 Report a problem
    12/13/2010Price change$232,900-6.8%$134/sqft
    Source: PUBLIC REALTY COMPANY #942411 Report a problem
    11/29/2010Price change$249,900-4.6%$143/sqft
    Source: PUBLIC REALTY COMPANY #942411 Report a problem
    10/26/2010Price change$262,000-4.7%$150/sqft
    Source: Fannie Mae #942411 Report a problem
    9/21/2010Listed for sale--
    Source: foreclosure.com Report a problem
    8/22/2007Sold$275,000$158/sqft
    Source: Public Record Report a problem

    Public tax history

    YearProperty taxesTax assessment
    2024$4,145 +23.9%$53,490 -5.7%
    2023$3,346 +3.6%$56,720 +34.8%
    2022$3,230 +15.8%$42,080 -2.8%
    2021$2,790 +0.9%$43,290 +15.1%
    2020$2,765 +12.6%$37,595 -2.6%
    2019$2,456 $38,599 +21.6%
    2018$2,456 +0.3%$31,740
    2017$2,448 +23%$31,740 +24.6%
    2016$1,991 +25.6%$25,480
    2015$1,586 0%$25,480 +33.5%
    2014$1,586 -5.4%$19,090
    2013$1,677 +17.9%$19,090 -4.3%
    2012$1,423 -4.5%$19,950 +1%
    2011$1,489 +2.2%$19,748 -11.7%
    2010$1,457 -3%$22,360
    2009$1,501 -0.2%$22,360 -0.5%
    2008$1,504 +16%$22,480
    2007$1,296 +1.1%$22,480 +16.1%
    2006$1,282 +15.5%$19,360
    2005$1,110 +0.6%$19,360 +9.3%
    2003$1,103 +1.9%$17,710 -3.9%
    2002$1,083 $18,430 +34.4%
    2001-- $13,710

    Find assessor info on the county website

    Neighborhood: Montclair

    Nearby schools

    GreatSchools rating
    Schools provided by the listing agent
    • Elementary: Montclair
    • Middle: Hill
    • High: George Washington
    • District: Denver 1

    Source: REcolorado as distributed by MLS GRID. This data may not be complete. We recommend contacting the local school district to confirm school assignments for this home.

    Get a cash offer in 3 minutes
    Find out how much your home could sell for in as little as 3 minutes with a no-obligation cash offer.
    Estimated market value
    $637,200
    Get a cash offer in 3 minutes
    Find out how much your home could sell for in as little as 3 minutes with a no-obligation cash offer.
    Estimated market value
    $637,200