Skip main navigation
Sold for $850,000
Street View
  • $850,000

    850 Palm View Way, Sarasota, FL 34240

    4beds
    2,798sqft
    Single Family Residence
    Built in 1987
    5.77 Acres Lot
    $-- Zestimate®
    $304/sqft
    $4,372 Estimated rent

    Home value

    Not available

    Estimated sales range

    Not available

    $4,372/mo

    Zestimate® history
    Loading
    Loading...

    Owner options

    List your home for rent

    $4,372/mo

    Rent Zestimate®

    Find your next renter with Zillow Rental Manager. Plus, with online applications, you can quickly screen prospective tenants – for free.

    Learn more

    $4,372/mo

    Rent Zestimate®

    Refinance and save

    $5,481/mo

    Est. payment

    Refinancing to a lower rate could help reduce your monthly payments and save thousands over the life of the loan.

    See today's rates

    $5,481/mo

    Est. payment

    Explore your selling options

    Work with a Zillow partner agent

    Leverage their expertise and Zillow's premium Showcase listings to get your home seen by more buyers.

    Get started

    List with your own agent

    Get your home in front of millions of buyers by listing it on Zillow.

    Learn how to do it

    Sell it yourself

    Take full control of how buyers see your home on Zillow by listing For Sale by Owner (FSBO).

    List your home

    What's special

    Granite countertopsSpacious primary suiteGourmet kitchenCozy wood-burning fireplaceCeramic tile floorsStainless steel appliancesTile backsplash
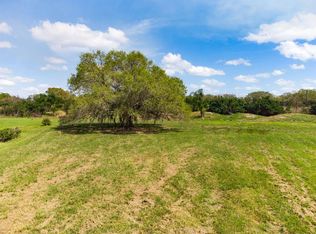
    One or more photo(s) has been virtually staged. Welcome to this adorable hobby horse farm in the highly sought-after Oak Ford community! Nestled on just over 5.75 acres of beautifully treed land, this 4-bedroom, 3-bath home offers the perfect blend of comfort, functionality, and country charm—complete with a detached 1-bedroom, 1-bath guest house and a 2-stall barn ready for your horses. Inside, you’ll find tile and laminate flooring throughout and an inviting open-concept living area ideal for entertaining. The living room features a cozy wood-burning fireplace, vaulted ceilings with a stunning exposed beam, and ceramic tile floors. The gourmet kitchen is a showstopper with a large island and prep sink, solid wood cabinetry, granite countertops, tile backsplash, stainless steel appliances, and a convenient wet bar with wine fridge, sink, and elegant pendant lighting. Enjoy seamless indoor-outdoor living with easy access to the screened-in patio overlooking mature vegetation and majestic oak trees. The spacious primary suite offers laminate wood floors, dual walk-in closets, and an en-suite bath with split vanities, a spa tub, and a walk-in shower. Three additional guest bedrooms are thoughtfully situated on the opposite side of the home, providing privacy for family or long-term guests. The detached guest house has been beautifully updated with ceramic tile floors, solid wood cabinets, butcher block countertops, an eat-in bar, granite bathroom counters, a walk-in shower, and washer/dryer hookups—perfect for visitors and in-laws. Equestrians will love the well-equipped barn featuring two large stalls with mats throughout, wash rack, oversized fans in each stall, and a spacious feed room. The property is fully fenced with multiple turn-outs, offering plenty of room for your horses to roam. This unique Oak Ford property offers peaceful country living with all the modern comforts—an ideal retreat for horse lovers and those seeking space, privacy, and charm.

    Zillow last checked:

    Listing updated:

    Listing Provided by:

    Gabrielle Channell 941-586-6234,

    CHANNELL REAL ESTATE & INVESTMENTS 941-586-6234,

    Ryan Channell 305-519-4620,

    CHANNELL REAL ESTATE & INVESTMENTS

    Bought with:

    Amanda Lovell, 3639694

    DOUGLAS ELLIMAN

    Source: Stellar MLS,MLS#: A4680756MLS LogoOriginating MLS: Sarasota - Manatee

    Facts & features

    Interior

    Bedrooms & bathrooms
    • Bedrooms: 4
    • Bathrooms: 3
    • Full bathrooms: 3
    Primary bedroom
    • Features: Walk-In Closet(s)
    • Level: First
    • Area: 300 Square Feet
    • Dimensions: 20x15
    Primary bathroom
    • Features: Bath w Spa/Hydro Massage Tub, Dual Sinks, En Suite Bathroom, Granite Counters, Makeup/Vanity Space, Split Vanities, Tall Countertops, Tub with Separate Shower Stall
    • Level: First
    • Area: 96 Square Feet
    • Dimensions: 12x8
    Dining room
    • Level: First
    • Area: 120 Square Feet
    • Dimensions: 12x10
    Kitchen
    • Features: Granite Counters, Kitchen Island
    • Level: First
    • Area: 300 Square Feet
    • Dimensions: 15x20
    Living room
    • Level: First
    • Area: 270 Square Feet
    • Dimensions: 18x15
    Heating
    • Central, Electric
    Cooling
    • Central Air
    Appliances
    • Included: Dishwasher, Disposal, Dryer, Electric Water Heater, Microwave, Range, Range Hood, Refrigerator, Washer, Wine Refrigerator
    • Laundry: Laundry Room
    Features
    • Ceiling Fan(s), Eating Space In Kitchen, Open Floorplan, Solid Wood Cabinets, Split Bedroom, Stone Counters, Thermostat, Walk-In Closet(s)
    • Flooring: Ceramic Tile, Laminate, Tile
    • Doors: French Doors
    • Windows: Window Treatments
    • Has fireplace: Yes
    • Fireplace features: Living Room, Stone
    Interior area
    • Total structure area: 3,976
    • Total interior livable area: 2,798 sqft

    Property

    Parking
    • Total spaces: 2
    • Parking features: Driveway
    • Attached garage spaces: 2
    • Has uncovered spaces: Yes
    Features
    • Levels: One
    • Stories: 1
    • Patio & porch: Covered, Enclosed, Front Porch, Patio, Porch, Screened
    • Fencing: Fenced
    Lot
    • Size: 5.77 Acres
    • Features: Zoned for Horses
    • Residential vegetation: Oak Trees
    Details
    • Parcel number: 0561070001
    • Zoning: OUE1
    • Special conditions: None

    Construction

    Type & style
    • Home type: SingleFamily
    • Property subtype: Single Family Residence
    Materials
    • Block
    • Foundation: Slab
    • Roof: Shingle
    Condition
    • New construction: No
    • Year built: 1987

    Utilities & green energy

    • Sewer: Septic Tank
    • Water: Well
    • Utilities for property: Public

    Community & neighborhood

    Location
    • Region: Sarasota
    • Subdivision: OAK FORD PH 1

    HOA & financial

    HOA
    • Has HOA: Yes
    • HOA fee: $67 monthly
    • Association name: Oak Ford Phase 1
    Other fees
    • Pet fee: $0 monthly
    Other financial information
    • Total actual rent: 0

    Other

    Other facts
    • Listing terms: Cash,Conventional,VA Loan
    • Ownership: Fee Simple
    • Road surface type: Paved

    Price history

    DateEventPrice
    4/21/2026Sold$850,000-8.6%$304/sqft
    Source: Stellar MLS #A4680756 Report a problem
    2/5/2026Pending sale$930,000$332/sqft
    Source: Stellar MLS #A4680756 Report a problem
    2/1/2026Listed for sale$930,000+60.3%$332/sqft
    Source: Stellar MLS #A4680756 Report a problem
    10/11/2019Sold$580,000-2.5%$207/sqft
    Source: Public Record Report a problem
    8/20/2019Pending sale$595,000$213/sqft
    Source: Keller Williams Classic Group #A4428728 Report a problem
    8/1/2019Price change$595,000-2.5%$213/sqft
    Source: Keller Williams Classic Group #A4428728 Report a problem
    7/16/2019Listed for sale$610,000$218/sqft
    Source: KELLER WILLIAMS CLASSIC GROUP #A4428728 Report a problem
    5/23/2019Listing removed$610,000$218/sqft
    Source: Keller Williams Classic Group #A4428728 Report a problem
    5/8/2019Pending sale$610,000$218/sqft
    Source: Keller Williams Classic Group #A4428728 Report a problem
    5/1/2019Listed for sale$610,000$218/sqft
    Source: Keller Williams Classic Group #A4428728 Report a problem
    4/19/2019Pending sale$610,000$218/sqft
    Source: Keller Williams Classic Group #A4428728 Report a problem
    4/7/2019Price change$610,000-3.2%$218/sqft
    Source: Keller Williams Classic Group #A4428728 Report a problem
    3/1/2019Listed for sale$629,900+51.8%$225/sqft
    Source: KELLER WILLIAMS CLASSIC GROUP #A4428728 Report a problem
    3/13/2012Sold$415,000-13.5%$148/sqft
    Source: Public Record Report a problem
    2/4/2012Price change$479,900-4%$172/sqft
    Source: Sarasota Lakewood Ranch Ventures, LLC d/b/a Keller Williams Realty #M5821353 Report a problem
    7/9/2011Price change$499,900-8.9%$179/sqft
    Source: Sarasota Lakewood Ranch Ventures, LLC d/b/a Keller Williams Realty #M5821353 Report a problem
    5/6/2011Listed for sale$549,000-23.2%$196/sqft
    Source: Sarasota Lakewood Ranch Ventures, LLC d/b/a Keller Williams Realty #M5821353 Report a problem
    6/11/2007Sold$715,000+9.3%$256/sqft
    Source: Public Record Report a problem
    9/30/2005Sold$654,000+104.4%$234/sqft
    Source: Public Record Report a problem
    3/22/2002Sold$320,000$114/sqft
    Source: Public Record Report a problem

    Public tax history

    YearProperty taxesTax assessment
    2025$7,004 +4%$550,240 +2.9%
    2024$6,737 +3.9%$534,733 +3%
    2023$6,483 +3.6%$519,158 +3%
    2022$6,256 +0.6%$504,037 +3%
    2021$6,218 -0.4%$489,356 +1.4%
    2020$6,240 +54.9%$482,600 +51.8%
    2019$4,030 $318,017 +1.9%
    2018$4,030 +2.4%$312,087 +2.1%
    2017$3,936 -2.8%$305,668 -12.4%
    2016$4,050 +1.7%$349,000 +17.4%
    2015$3,983 -1.7%$297,300 -0.9%
    2014$4,050 -2.6%$299,900
    2013$4,158 -7.7%$299,900 +2.4%
    2012$4,507 +15.4%$293,000 +1.8%
    2011$3,905 -13.1%$287,900 -10.8%
    2010$4,495 -13.3%$322,600 -11.8%
    2009$5,186 $365,800 -9.2%
    2008$5,186 -21.7%$402,953 -20%
    2007$6,628 $503,787 +2.5%
    2006-- $491,500 +73.9%
    2005-- $282,650 +3%
    2004$4,213 +0.7%$274,417 +1.9%
    2003$4,184 +32.9%$269,300 +32.5%
    2002$3,148 +7.3%$203,299 +1.6%
    2001$2,934 +1.8%$200,097 +3%
    2000$2,881 $194,269

    Find assessor info on the county website

    Neighborhood: Miakka

    Nearby schools

    GreatSchools rating
    Get pre-qualified for a loan
    At Zillow Home Loans, we can pre-qualify you in as little as 5 minutes with no impact to your credit score.

    An equal housing lender. NMLS #10287.