SPACE, PRIVACY & POSSIBILITIES — ALL ON 2.1+/- UNRESTRICTED ACRES! Step inside and discover a home with room to spread out! The generous primary suite features a spacious bathroom and walk-in closet. The large covered back deck provides the perfect setting for morning coffee & entertaining guests. An attached garage and additional carport provide plenty of covered parking and storage options! BUT WAIT UNTIL YOU SEE THE DOWNSTAIRS! This is where the possibilities really begin! Featuring a SECOND kitchen, additional laundry hookups, a full bathroom, and TWO flex rooms, the lower level offers incredible versatility! Whether you’re looking for multigenerational living, guest accommodations, a home office, hobby space, or the ultimate entertainment area, this flexible layout gives you options! And let’s not forget the LAND! Situated on approximately 2+/- UNRESTRICTED ACRES WHY SETTLE FOR LESS WHEN YOU CAN HAVE MORE? Showings start Friday 10/30
For sale
$450,000
850 Pilgrim Church Road, Wilkesboro, NC 28697
3beds
2,725sqft
Single Family Residence
Built in 2013
2.1 Acres Lot
$-- Zestimate®
$165/sqft
$-- HOA
What's special
Large covered back deckSecond kitchenAdditional laundry hookupsAttached garageAdditional carportGenerous primary suiteWalk-in closet
- 5 days
- 336
- 42
Zillow last checked:
Listing updated:
Listed by:
Holly Richardson 336-927-7995,
NC Mountain Investments LLC
Source: High Country AOR,MLS#: 265050 Originating MLS: High Country Association of Realtors Inc.
Facts & features
Interior
Bedrooms & bathrooms
- Bedrooms: 3
- Bathrooms: 4
- Full bathrooms: 3
- 1/2 bathrooms: 1
Heating
- Electric, Heat Pump, Hot Water
Cooling
- Ductless, Heat Pump
Appliances
- Included: Electric Range, Electric Water Heater, Microwave, Refrigerator
- Laundry: In Basement, Upper Level
Features
- Basement: Finished
- Has fireplace: No
- Fireplace features: None
Interior area
- Total structure area: 2,725
- Total interior livable area: 2,725 sqft
- Finished area above ground: 1,763
- Finished area below ground: 962
Property
Parking
- Total spaces: 2
- Parking features: Attached, Carport, Driveway, Garage, Two Car Garage, Gravel, Private
- Attached garage spaces: 2
- Has carport: Yes
- Has uncovered spaces: Yes
Features
- Levels: Two,Multi/Split
- Stories: 2
- Patio & porch: Covered, Multiple
- Exterior features: Other, Storage, See Remarks, Gravel Driveway
Lot
- Size: 2.1 Acres
Details
- Additional structures: Living Quarters, Shed(s)
- Parcel number: 3828732131
- Zoning description: Residential
Construction
Type & style
- Home type: SingleFamily
- Architectural style: Split Level
- Property subtype: Single Family Residence
Materials
- Brick, Block, Vinyl Siding, Wood Frame
- Foundation: Basement
- Roof: Asphalt,Shingle
Condition
- Year built: 2013
Utilities & green energy
- Sewer: Septic Tank
- Water: Community/Coop
- Utilities for property: High Speed Internet Available, Septic Available, Water Available
Community & HOA
Community
- Subdivision: None
HOA
- Has HOA: No
Location
- Region: Wilkesboro
Financial & listing details
- Price per square foot: $165/sqft
- Annual tax amount: $1,741
- Date on market: 10/26/2026
- Listing terms: Cash,Conventional,FHA,New Loan,USDA Loan,VA Loan
- Road surface type: Paved
Estimated market value
Not available
Estimated sales range
Not available
Not available
Price history
| Date | Event | Price |
|---|---|---|
| 10/26/2026 | Listed for sale | $450,000$165/sqft |
Source:  High Country AOR #265050 Report a problem | ||
Public tax history
Tax history is unavailable.
Monthly payment
Est. payment
Payment breakdown
Explore the cost of this home by adjusting the details. Changes won't be saved.Climate risks
Neighborhood: 28697
Nearby schools
Schools provided by the listing agent
- Elementary: Mount Pleasant
- High: West Wilkes
Source: High Country AOR. This data may not be complete. We recommend contacting the local school district to confirm school assignments for this home.
- $450,0003 bd4 ba2.7k sqft850 Pilgrim Baptist Church Rd, Wilkesboro, NC 28697For Sale
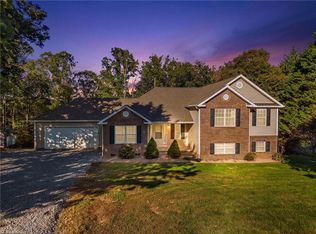
- $---- bd-- ba-- sqft824 Pilgrim Baptist Church Rd, Wilkesboro, NC 28697Off Market
- $44,650-- bd-- ba-- sqft874 Pilgrim Bap Ch Rd, Wilkesboro, NC 28697Off Market
- $395,3003 bd2 ba1.7k sqft850 Pilgrim Bap Ch Rd, Wilkesboro, NC 28697Off Market
Similar homes
- $450,0003 bd4 ba2.7k sqft850 Pilgrim Baptist Church Rd, Wilkesboro, NC 28697For Sale
 MLS ID #1240144, Holly Richardson. Triad MLS
- $410,0003 bd3 ba1.8k sqft198 Amber Ln, Wilkesboro, NC 28697For Sale
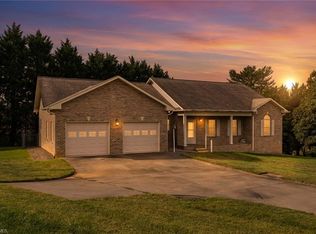 MLS ID #1238953, Earla Clark. Triad MLS
- $510,0003 bd4 ba1.9k sqft154 Rocky Shore Dr, Wilkesboro, NC 28697For Sale
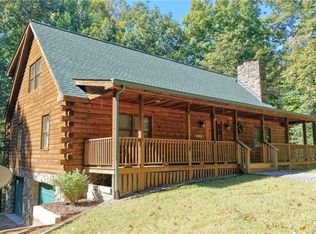 MLS ID #1238352, Julianna Lovette. Triad MLS
- $460,0003 bd3 ba2k sqft117 Goshen Ter, Wilkesboro, NC 28697For Sale
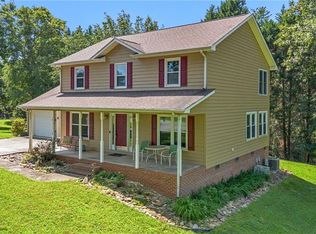 MLS ID #1235105, Lori Call. Triad MLS
- $350,0003 bd2 ba2k sqft238 Pilgrim Ridge Rd, Wilkesboro, NC 28697For SaleMLS ID #1230822, Holly Richardson. Triad MLS
- $325,0003 bd2 ba2k sqft238_A Pilgrim Ridge Rd, Wilkesboro, NC 28697For SaleMLS ID #1237855, Holly Richardson. Triad MLS
- $599,0003 bd3 ba2k sqft2472 Hamby Mountain Rd, Wilkesboro, NC 28697For SaleMLS ID #1219778, Matthew Davis. Triad MLS
- $479,9003 bd2 ba1.3k sqft360 Johnson Caldwell Rd, Boomer, NC 28606For Sale
 MLS ID #4439018, Chase Barlow Gray, Chase Gray Realty LLC. Canopy MLS as distributed by MLS GRID
- $429,0003 bd3 ba1.6k sqft171 Jessie Reins Rd, Wilkesboro, NC 28697For SaleMLS ID #1237859, Angela Reins. Triad MLS
- $328,0003 bd2 ba1.9k sqft196 Lewis Fork Dr, Wilkesboro, NC 28697For SaleMLS ID #1236216, Debo Cornett. Triad MLS
- $450,0003 bd3 ba2k sqft954-1 Parsonsville Rd, Purlear, NC 28665For SaleMLS ID #1219777, Parker Ward. Triad MLS
- $289,9003 bd3 ba1.8k sqft289 Holly Tree Dr, Wilkesboro, NC 28697For SaleMLS ID #1239823, Shanlyn Price. Triad MLS
- $430,0001 bd3 ba1.8k sqft177 Linda Carol Ave, Wilkesboro, NC 28697New ConstructionMLS ID #1225160, Lourdes Carrillo Perez. Triad MLS
- $349,9003 bd2 ba2.6k sqft208 Raven Green St, Wilkesboro, NC 28697For SaleMLS ID #1226853, John Ward. Triad MLS
- $449,0004 bd3 ba3.2k sqft2082 Mountain Valley Church Rd, North Wilkesboro, NC 28659For SaleMLS ID #1234417, Hannah Dula. Triad MLS
- $299,0003 bd2 ba1.8k sqft672 Welcome Home Ch Rd, North Wilkesboro, NC 28659For SaleMLS ID #1240411, Parker Ward. Triad MLS
