Skip main navigation
Off market
  • $2,455,800

    850 Ridge Dr, Concord, CA 94518

    5beds
    2baths
    4,401sqft
    SingleFamily
    Built in 1980
    0.89 Acres Lot
    $2,455,800 Zestimate®
    $558/sqft
    $5,820 Estimated rent

    Home value

    $2,455,800

    $2.26M - $2.68M

    $5,820/mo

    Zestimate® history
    Loading
    Loading...

    Owner options

    List your home for rent

    $5,820/mo

    Rent Zestimate®

    Find your next renter with Zillow Rental Manager. Plus, with online applications, you can quickly screen prospective tenants – for free.

    Learn more

    $5,820/mo

    Rent Zestimate®

    Refinance and save

    $16,715/mo

    Est. payment

    Refinancing to a lower rate could help reduce your monthly payments and save thousands over the life of the loan.

    See today's rates

    $16,715/mo

    Est. payment

    Explore your selling options

    Work with a Zillow partner agent

    Leverage their expertise and Zillow's premium Showcase listings to get your home seen by more buyers.

    Get started

    List with your own agent

    Get your home in front of millions of buyers by listing it on Zillow.

    Learn how to do it

    Sell it yourself

    Take full control of how buyers see your home on Zillow by listing For Sale by Owner (FSBO).

    List your home

    What's special

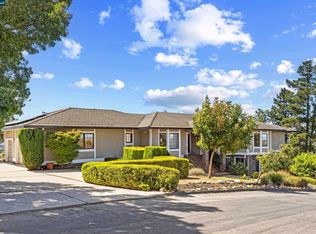
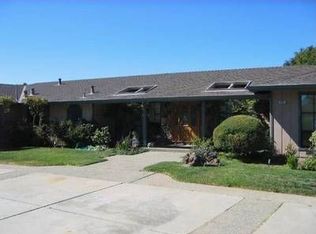
    Situated near the Lime Ridge OpenSpace “Ridge Park” subdivision offers a desirable location with easy access to shopping, schools & transportation. The Lime Ridge Open Space offers a myriad of trails for the avid hiker or weekend biker with over 175 acres along Cowell Road & Treat Blvd which extends to Ygnacio Valley Road. This executive style residence was built in 1980 on a secluded ridgeline off Cowell Road nestled along Lime Ridge. A one story contemporary home with a spacious floor plan includes 5 bedrooms & 2 full baths, 2 half baths, 4, 401 Sq. Ft. /- living area and a 38, 640 Sq. Ft. /- lot. The newly painted stucco exterior adds to the curb appeal of this home along with the welcoming walkway and meticulous landscape. The grand entry leads to the formal living room which looks into the formal dining room which leads to the kitchen. The updated kitchenis finished with tile countertops & antique glazed kitchencabinetry that creates a simple style for cooking. The breakfast bar & dining area overlook the lush landscaped front yards. The family room is off of the kitchen dining area which has a gas burning fireplace, built-in bookcases, ceiling beams & a patio slider that leads to a courtyard. Laminate wood floors, ceramic tile and carpet are throughout. The interior has been recently painted with custom designer colors with the addition of new baseboards. New interior doors & hardware as well as new electrical switches have been installed throughout. New lighting &ceiling fans have been recently installed in several of the bedrooms and several living areas. The spacious inside laundry room with half bath provides convenience and leads to the three car garage. The large master suite includes a sitting area which leads to a small courtyard. The master bedroom has abundant closet & storage space. The spacious master bathroom has a large jetted tub and double vanity sinks with separate dual shower stall. The master bathroom patio slider leads to a private patio which overlooks the pool &cabana. The Hawkins designed infinity-edge pool, spa and cabana have a 180 degree panoramic view of the valley. The cabana is equipped with an outdoor kitchen, plumbed with water & gas and a built-in fireplace and is perfect for entertaining large gatherings. The home is equipped with a newer roof & efficient heating & air conditioning system. The Dana Lund designed patios and landscaping in the front & back yards are equipped with automated sprinkler systems. The attached large three car garage includes spacious attic storage with pull down staircase and an expanded driveway with side yard access. The four car detached garage and workshop is equipped with compressed air lines for a car enthusiast or weekend do-it yourselfer. The perimeter of the lot is designed with stone columns with powder coated rod iron fencing. The grounds have upgrades galore! This property is a must see! Contact Listing Agent, Wendy Moore – Alain PinelRealtors - DRE #01408930Call today for more information or to schedule your private showing:Office 925-682-3255 or Cell 925-570-5187 or Email. Caravan & Broker Tour Tuesday 10/1611:00am – 1:00pmOpen HouseSunday 10/211:00pm – 4:00pm

    This property is not currently displayed as for sale or rent on Zillow. This may be different from what's on other websites or public sources.

    Facts & features

    Interior

    Bedrooms & bathrooms
    • Bedrooms: 5
    • Bathrooms: 2.5
    Heating
    • Forced air
    Cooling
    • Central
    Features
    • Has fireplace: Yes
    Interior area
    • Total interior livable area: 4,401 sqft

    Property

    Parking
    • Total spaces: 3
    • Parking features: Garage - Attached
    Features
    • Exterior features: Brick
    • Has view: Yes
    • View description: Territorial
    Lot
    • Size: 0.89 Acres
    Details
    • Parcel number: 1304500091

    Construction

    Type & style
    • Home type: SingleFamily
    Condition
    • Year built: 1980

    Community & HOA

    Location
    • Region: Concord

    Financial & listing details

    • Price per square foot: $558/sqft
    • Tax assessed value: $2,444,940

    Price history

    DateEventPrice
    9/11/2023Sold$2,350,000+2.2%$534/sqft
    Source: CCAR #41037123 Report a problem
    8/30/2023Pending sale$2,300,000$523/sqft
    Source: bridgeMLS/CCAR/Bay East AOR #41037123 Report a problem
    8/25/2023Listed for sale$2,300,000+95.7%$523/sqft
    Source: bridgeMLS/CCAR/Bay East AOR #41037123 Report a problem
    12/12/2012Sold$1,175,000$267/sqft
    Source: CCAR #40592810 Report a problem
    11/1/2012Pending sale$1,175,000$267/sqft
    Source: Alain Pinel Realtors - Danville / Blackhawk #40592810 Report a problem
    10/16/2012Listed for sale$1,175,000+60.9%$267/sqft
    Source: Alain Pinel Realtors - Danville / Blackhawk #40592810 Report a problem
    10/31/2011Sold$730,200$166/sqft
    Source: Public Record Report a problem

    Public tax history

    YearProperty taxesTax assessment
    2026-- $2,444,940 +2%
    2025$27,473 -22.5%$2,397,000 +2%
    2024$35,463 +115.1%$2,350,000 +67.1%
    2023$16,485 +1.1%$1,406,482 +2%
    2022$16,308 +2.3%$1,378,905 +2%
    2021$15,940 +0.5%$1,351,869 +1%
    2020$15,854 +1.2%$1,338,008 +2%
    2019$15,663 +3.8%$1,311,773 +2%
    2018$15,092 +3.2%$1,286,053 +2%
    2017$14,619 +2.4%$1,260,837 +2%
    2016$14,275 +1.7%$1,236,115 +2.6%
    2015$14,039 +1.3%$1,204,941 +2%
    2014$13,856 $1,181,339 +0.5%
    2013-- $1,176,000 +40%
    2012-- $840,000 +26.2%
    2011-- $665,661 +0.8%
    2010-- $660,687 -0.2%
    2009-- $662,258 +2%
    2008-- $649,274 +2%
    2007-- $636,544 +7.9%
    2006-- $590,063 +6.7%
    2005-- $553,004 +2%
    2004-- $542,162 +1.9%
    2003-- $532,227 +2%
    2002-- $521,792 +2%
    2001-- $511,562
    Find assessor info on the county website

    Neighborhood: Lime Ridge

    Nearby schools

    GreatSchools rating
    Get a cash offer in 3 minutes
    Find out how much your home could sell for in as little as 3 minutes with a no-obligation cash offer.
    Estimated market value
    $2,455,800
    Get a cash offer in 3 minutes
    Find out how much your home could sell for in as little as 3 minutes with a no-obligation cash offer.
    Estimated market value
    $2,455,800