Set atop the hills of Concord, this expansive one-acre property offers breathtaking panoramic views, privacy, and incredible versatility. The property offers a total of 7 bedrooms and 5 bathrooms across the main residence and additional living spaces. The main home features an oversized primary suite with a large en-suite bath, spacious updated kitchen with granite countertops, and convenient laundry room. The partially finished lower level includes three bedrooms, a living room, and a full kitchen, offering flexible options for extended family, guests, or additional living space. Outside, enjoy a large wraparound deck, professionally landscaped grounds with mature fruit trees, a fully fenced backyard, RV and boat parking, and owned solar. A newly remodeled detached ADU adds even more flexibility with a bedroom, full bathroom, and private deck with beautiful views. Located on a private street yet conveniently close to Costco, shopping, schools, and freeways, this unique Concord property offers an exceptional combination of space, views, privacy, and convenience.
Pending
$1,149,000
840 Ridge Dr, Concord, CA 94518
7beds
4,779sqft
Single Family Residence
Built in 1988
1 Acres Lot
$1,164,900 Zestimate®
$240/sqft
$-- HOA
What's special
Partially finished lower levelRv and boat parkingFully fenced backyardLarge en-suite bathNewly remodeled detached aduExpansive one-acre propertyOversized primary suite
- 16 days
- 2,619
- 160
Zillow last checked:
Listing updated:
Listed by:
Dean Powell DRE #02108792 925-765-8584,
Keller Williams Realty
Source: CCAR,MLS#: 41148036
Facts & features
Interior
Bedrooms & bathrooms
- Bedrooms: 7
- Bathrooms: 5
- Full bathrooms: 5
Rooms
- Room types: 3 Bedrooms, 2 Baths, 2 Bedrooms, 1.5 Baths, Utility Room
Kitchen
- Features: Breakfast Bar, Stone Counters, Dishwasher, Electric Range/Cooktop, Gas Range/Cooktop, Kitchen Island, Microwave, Oven Built-in
Heating
- Forced Air
Cooling
- Central Air
Appliances
- Included: Dishwasher, Electric Range, Gas Range, Microwave, Oven, Dryer, Washer
- Laundry: Laundry Room, Common Area
Features
- Unfinished Room, Breakfast Bar
- Flooring: Hardwood, Tile, Vinyl, Carpet
- Number of fireplaces: 1
- Fireplace features: Family Room
Interior area
- Total structure area: 4,779
- Total interior livable area: 4,779 sqft
Property
Parking
- Total spaces: 3
- Parking features: Attached, Garage Door Opener
- Attached garage spaces: 3
Features
- Levels: Two
- Stories: 2
- Exterior features: Storage
- Pool features: None
- Fencing: Fenced,Chain Link
Lot
- Size: 1 Acres
- Features: Sloped Down, Front Yard, Landscaped, Back Yard, Side Yard, Landscape Back, Landscape Front
Details
- Parcel number: 1304500109
- Special conditions: Standard
Construction
Type & style
- Home type: SingleFamily
- Architectural style: None
- Property subtype: Single Family Residence
Materials
- Brick, Stucco
- Roof: Tile
Condition
- Existing
- New construction: No
- Year built: 1988
Utilities & green energy
- Electric: Photovoltaics Seller Owned
- Sewer: Public Sewer
- Water: Public
- Utilities for property: Natural Gas Connected, Individual Electric Meter
Community & HOA
Community
- Subdivision: None
HOA
- Has HOA: No
Location
- Region: Concord
Financial & listing details
- Price per square foot: $240/sqft
- Tax assessed value: $1,008,258
- Date on market: 9/14/2026
Estimated market value
$1,164,900
$1.11M - $1.23M
$6,640/mo
Price history
| Date | Event | Price |
|---|---|---|
| 9/28/2026 | Pending sale | $1,149,000$240/sqft |
Source:  CCAR #41148036 Report a problem CCAR #41148036 Report a problem | ||
| 9/14/2026 | Listed for sale | $1,149,000+105.5%$240/sqft |
Source: CCAR #41148036 Report a problem | ||
| 6/16/1992 | Sold | $559,000$117/sqft |
Source: Agent Provided Report a problem | ||
Public tax history
| Year | Property taxes | Tax assessment |
|---|---|---|
| 2026 | -- | $1,008,258 +2% |
| 2025 | $11,857 +2.5% | $988,489 +2% |
| 2024 | $11,565 +1.8% | $969,107 +2% |
| 2023 | $11,363 +1.2% | $950,106 +2% |
| 2022 | $11,228 +2.4% | $931,477 +2% |
| 2021 | $10,965 +0.6% | $913,213 +1% |
| 2020 | $10,898 +1.2% | $903,850 +2% |
| 2019 | $10,766 +3.9% | $886,129 +2% |
| 2018 | $10,366 +3.3% | $868,755 +2% |
| 2017 | $10,033 +2.6% | $851,721 +2% |
| 2016 | $9,782 +2.3% | $835,021 +1.5% |
| 2015 | $9,559 | $822,479 +2% |
| 2014 | $9,559 | $806,369 +0.5% |
| 2013 | -- | $802,726 +11.9% |
| 2012 | -- | $717,500 -7% |
| 2011 | -- | $771,556 +0.8% |
| 2010 | -- | $765,791 -0.2% |
| 2009 | -- | $767,611 +2% |
| 2008 | -- | $752,561 +2% |
| 2007 | -- | $737,806 +2% |
| 2006 | -- | $723,341 +2% |
| 2005 | -- | $709,159 +2% |
| 2004 | -- | $695,255 +1.9% |
| 2003 | -- | $682,514 +2% |
| 2002 | -- | $669,132 +2% |
| 2001 | -- | $656,013 |
Find assessor info on the county website
Monthly payment
Est. payment
Payment breakdown
Explore the cost of this home by adjusting the details. Changes won't be saved.Climate risks
Neighborhood: Lime Ridge
Similar homes
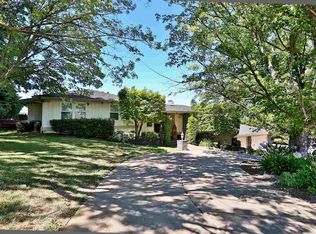
- $999,0004 bd3 ba2.4k sqft907 Lyon Ct, Concord, CA 94518For Sale
 MLS ID #41148251, Renee White. CCAR
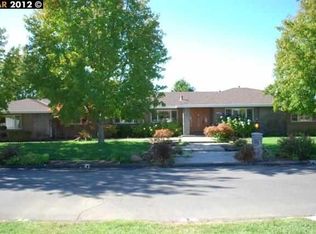
 - $1,249,9997 bd3 ba2.9k sqft4210 Cuneo Dr, Concord, CA 94518For Sale
 MLS ID #226116072, Kelly Brown. MetroList Services of CA
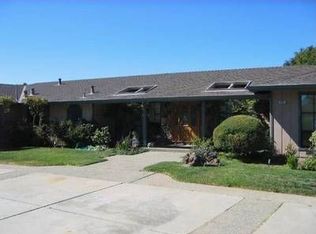
 - $880,0004 bd4 ba3.3k sqft3386 Cowell Rd, Concord, CA 94518For Sale
 MLS ID #41145890, Marisa Cox. CCAR
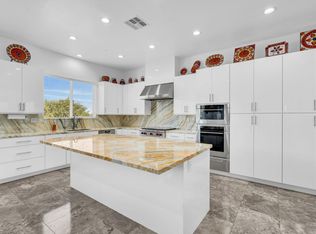
 - $1,499,0005 bd3 ba3.6k sqft1040 Peppermill Ct, Concord, CA 94518For Sale
 MLS ID #ML82055654, Ernest Salinas. MLSListings Inc
Local buyer's agents are ready to help
