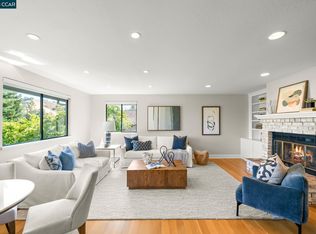
Set at the end of a court on an expansive .72-acre lot in the Rudgear area of South Walnut Creek, this 5-bedroom, 3-bath home stands out with scenic views, multiple living spaces, & expansive outdoor areas. Two bedrooms & a full bathroom on the entry level provide valuable flexibility for guests, a home office or other needs, while multiple decks connect the home to its landscaped hillside setting. The spacious living room features a fireplace & bay windows, while the adjoining dining area connects to the kitchen with shaker-style cabinetry, stainless steel appliances, a gas cooktop & breakfast bar. The kitchen opens to the family room, where sliding glass doors provide direct access to the rear deck & extend the living space outdoors. The primary suite features direct backyard access, a walk-in closet & en-suite bathroom with a soaking tub, separate stall shower & dual sinks. Two additional bedrooms & a full bathroom are located nearby. A dedicated laundry room & two-car garage with ample storage complete the interior. Outside, the expansive hillside setting offers multiple decks, mature landscaping & a variety of outdoor spaces for relaxing, entertaining & enjoying the surrounding views. A pergola-covered area features a hot tub, while additional deck space provides room for seating, dining or recreation. Rudgear Park is just minutes away, with Shell Ridge Open Space trails, highly rated Walnut Creek schools & I-680 nearby, plus convenient access to downtown Walnut Creek, Broadway Plaza, shopping, dining & entertainment.
Pending
$1,675,000
1249 Chesterton Ct, Walnut Creek, CA 94596
5beds
2,522sqft
Single Family Residence
Built in 1985
0.72 Acres Lot
$1,691,700 Zestimate®
$664/sqft
$-- HOA
What's special
Mature landscapingEnd of a courtBreakfast barScenic viewsAdjoining dining areaStainless steel appliancesSeparate stall shower
- 35 days
- 909
- 50
Zillow last checked:
Listing updated:
Listed by:
Renee White DRE #01462315 925-876-2441,
Keller Williams Realty
Source: CCAR,MLS#: 41148341
Facts & features
Interior
Bedrooms & bathrooms
- Bedrooms: 5
- Bathrooms: 3
- Full bathrooms: 3
Rooms
- Room types: 2 Bedrooms, 1 Bath, Main Entry, 3 Bedrooms, 2 Baths, Dining Room, Family Room
Bathroom
- Features: Shower Over Tub, Tile, Stall Shower, Tub
Kitchen
- Features: Breakfast Bar, Counter - Solid Surface, Dishwasher, Disposal, Gas Range/Cooktop, Microwave, Refrigerator
Heating
- Forced Air
Cooling
- Central Air
Appliances
- Included: Dishwasher, Gas Range, Microwave, Refrigerator, Gas Water Heater
- Laundry: Laundry Room, Common Area
Features
- Breakfast Bar, Counter - Solid Surface
- Flooring: Tile, Carpet, Engineered Wood
- Number of fireplaces: 1
- Fireplace features: Living Room
Interior area
- Total structure area: 2,522
- Total interior livable area: 2,522 sqft
Video & virtual tour
Property
Parking
- Total spaces: 2
- Parking features: Attached, Direct Access
- Attached garage spaces: 2
Accessibility
- Accessibility features: None
Features
- Levels: Two
- Stories: 2
- Spa features: Heated
- Fencing: Fenced
- Has view: Yes
- View description: Hills
Lot
- Size: 0.72 Acres
- Features: Premium Lot, Back Yard, Front Yard
Details
- Parcel number: 1872400393
- Special conditions: Standard
Construction
Type & style
- Home type: SingleFamily
- Architectural style: Contemporary
- Property subtype: Single Family Residence
Materials
- Wood Siding
- Foundation: Raised, Slab
- Roof: Composition
Condition
- Existing
- New construction: No
- Year built: 1985
Utilities & green energy
- Electric: Other Solar
- Sewer: Public Sewer
- Water: Public
Community & HOA
Community
- Subdivision: Rudgear
HOA
- Has HOA: No
Location
- Region: Walnut Creek
Financial & listing details
- Price per square foot: $664/sqft
- Tax assessed value: $568,712
- Date on market: 9/15/2026
Estimated market value
$1,691,700
$1.61M - $1.78M
$6,496/mo
Price history
| Date | Event | Price |
|---|---|---|
| 9/30/2026 | Pending sale | $1,675,000$664/sqft |
Source:  CCAR #41148341 Report a problem | ||
| 9/16/2026 | Listed for sale | $1,675,000$664/sqft |
Source: CCAR #41148341 Report a problem | ||
Public tax history
| Year | Property taxes | Tax assessment |
|---|---|---|
| 2026 | -- | $568,712 +2% |
| 2025 | $7,250 +1.5% | $557,562 +2% |
| 2024 | $7,144 +2.4% | $546,630 +2% |
| 2023 | $6,973 +2.1% | $535,912 +2% |
| 2022 | $6,829 +2.8% | $525,404 +2% |
| 2021 | $6,644 +1.3% | $515,103 +1% |
| 2020 | $6,556 +1% | $509,823 +2% |
| 2019 | $6,489 +3.5% | $499,828 +2% |
| 2018 | $6,271 +2% | $490,029 +2% |
| 2017 | $6,147 +2.1% | $480,421 +2% |
| 2016 | $6,023 +3.8% | $471,002 +1.5% |
| 2015 | $5,803 | $463,928 +2% |
| 2014 | $5,803 | $454,841 +0.5% |
| 2013 | -- | $452,786 +2% |
| 2012 | -- | $443,909 +2% |
| 2011 | -- | $435,206 +0.8% |
| 2010 | -- | $431,954 -0.2% |
| 2009 | -- | $432,981 +2% |
| 2008 | -- | $424,492 +2% |
| 2007 | -- | $416,170 +2% |
| 2006 | -- | $408,011 +2% |
| 2005 | -- | $400,012 +2% |
| 2004 | -- | $392,170 +1.9% |
| 2003 | -- | $384,983 +2% |
| 2002 | -- | $377,435 +2% |
| 2001 | -- | $370,035 |
Find assessor info on the county website
Monthly payment
Est. payment
Payment breakdown
Explore the cost of this home by adjusting the details. Changes won't be saved.Climate risks
Neighborhood: 94596
Nearby schools
Schools provided by the listing agent
- District: Walnut Creek (925) 944-6850
Source: CCAR. This data may not be complete. We recommend contacting the local school district to confirm school assignments for this home.
- $661,1244 bd3 ba3.1k sqft1227 Chesterton Ct, Walnut Creek, CA 94596Off Market
- $1,630,0003 bd3 ba2.6k sqft1305 Chesterton Way, Walnut Creek, CA 94596Sold
- $644,2574 bd3 ba3k sqft1317 Chesterton Way, Walnut Creek, CA 94596Off Market
- $1,704,7002 bd2 ba2.4k sqft2335 Chesterton Dr, Walnut Creek, CA 94596Off Market
Similar homes
- $1,849,0005 bd4 ba2.4k sqft2551 Lavender Dr, Walnut Creek, CA 94596For Sale
 MLS ID #426149206, Ming Lei DRE #01934839, Prestige Realty. SFAR
- $1,900,0004 bd3 ba2.1k sqft3235 Andreasen Dr, Lafayette, CA 94549For Sale
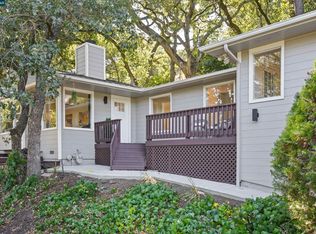 MLS ID #41151584, Laurie Higgins. CCAR
- $1,895,0004 bd3 ba2.4k sqft2548 Casa Grande Ct, Walnut Creek, CA 94598For Sale
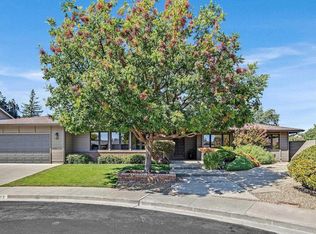 MLS ID #41148266, Jeanine Wakefield. CCAR
- $1,650,0004 bd3 ba2.3k sqft770 Highbridge Ln, Danville, CA 94526For Sale
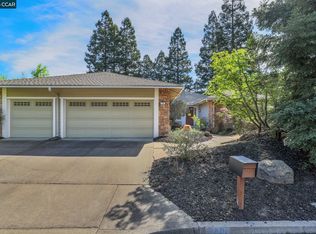 MLS ID #41146201, Glen Landrum. CCAR
Local buyer's agents are ready to help
