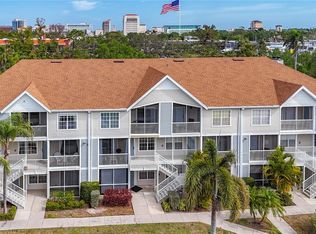
LOCATION, LOCATION, LOCATION! Nestled in the highly sought-after community of Central Park II set in 9 acres of lush grounds, this charming one-bedroom, one-bath home is being offered turnkey furnished and ready for its new owners. Gently used for only a few months each year and never rented by the current owner, the home has been beautifully maintained and presents an excellent opportunity for full-time living, a seasonal retreat, or an investment in one of Sarasota’s most desirable locations. Tastefully furnished, this light-filled western aspect end unit enjoys an abundance of natural light throughout. The thoughtfully remodeled kitchen maximizes space and functionality, featuring granite countertops, a mosaic tile backsplash, and stainless-steel appliances. The inviting living area offers a cozy woodburning fireplace and opens to a private patio, perfect for relaxing and enjoying the Florida sunshine. Upstairs, the spacious primary suite features a walk-in closet, an en-suite bath, and a second private balcony. The home also offers an impressive amount of storage space, adding to its everyday convenience. Residents of Central Park II enjoy a wealth of amenities, including a clubhouse with library, heated community pool, hot tub, 2 BBQ stations, tennis and pickleball courts, fitness center, day dock, two buildings for cycle storage and kayak launch with storage. Ideally located just moments from downtown Sarasota, you can easily stroll to The Bayfront, Marina Jacks, Selby Gardens and Payne Park. The vibrant downtown cultural scene includes the opera, ballet, renowned restaurants, boutique shopping, and galleries. This hidden gem combines location, lifestyle, and charm, an opportunity not to be missed.
Sold for $228,500
$228,500
850 S TAMIAMI TRAIL #521, SARASOTA, FL 34236
1beds
785sqft
Condominium
Built in 1998
-- sqft lot
$227,200 Zestimate®
$291/sqft
$2,952 Estimated rent
Home value
$227,200
$207,000 - $250,000
$2,952/mo
Zestimate® history
Owner options
List your home for rent
$2,952/mo
Rent Zestimate®
Find your next renter with Zillow Rental Manager. Plus, with online applications, you can quickly screen prospective tenants – for free.
$2,952/mo
Rent Zestimate®
Refinance and save
$2,060/mo
Est. payment
Refinancing to a lower rate could help reduce your monthly payments and save thousands over the life of the loan.
$2,060/mo
Est. payment
Explore your selling options
Work with a Zillow partner agent
Leverage their expertise and Zillow's premium Showcase listings to get your home seen by more buyers.
Get startedList with your own agent
Get your home in front of millions of buyers by listing it on Zillow.
Learn how to do itSell it yourself
Take full control of how buyers see your home on Zillow by listing For Sale by Owner (FSBO).
List your homeWhat's special
Turnkey furnishedGranite countertopsThoughtfully remodeled kitchenCharming one-bedroom one-bath homeEn-suite bathSpacious primary suiteCozy woodburning fireplace
Zillow last checked:
Listing updated:
Listed by:
Christine Green 941-914-2463,
COLDWELL BANKER REALTY 941-349-4411
Bought with:
Hansel Pitts, Jr., 544244
COLDWELL BANKER SARASOTA CENT.
Source: Stellar MLS,MLS#: A4685330 Originating MLS: Sarasota - Manatee
Originating MLS: Sarasota - Manatee
Facts & features
Interior
Bedrooms & bathrooms
- Bedrooms: 1
- Bathrooms: 1
- Full bathrooms: 1
Primary bedroom
- Features: Ceiling Fan(s), En Suite Bathroom, Walk-In Closet(s)
- Level: Second
- Area: 207.68 Square Feet
- Dimensions: 17.6x11.8
Primary bathroom
- Features: Dual Sinks, Tub With Shower
- Level: Second
- Area: 42.4 Square Feet
- Dimensions: 8x5.3
Balcony porch lanai
- Features: Storage Closet
- Level: Second
- Area: 49 Square Feet
- Dimensions: 9.8x5
Balcony porch lanai
- Level: First
- Area: 49 Square Feet
- Dimensions: 9.8x5
Dining room
- Level: First
- Area: 56.8 Square Feet
- Dimensions: 8x7.1
Kitchen
- Features: Breakfast Bar
- Level: First
- Area: 76.5 Square Feet
- Dimensions: 9x8.5
Living room
- Features: Ceiling Fan(s)
- Level: First
- Area: 177 Square Feet
- Dimensions: 15x11.8
Heating
- Electric
Cooling
- Central Air
Appliances
- Included: Dishwasher, Disposal, Dryer, Microwave, Range, Refrigerator, Washer
- Laundry: Inside, Laundry Closet
Features
- Living Room/Dining Room Combo, Open Floorplan, PrimaryBedroom Upstairs, Solid Surface Counters, Solid Wood Cabinets, Thermostat, Walk-In Closet(s)
- Flooring: Carpet, Ceramic Tile
- Doors: Sliding Doors
- Windows: Blinds
- Has fireplace: Yes
- Fireplace features: Wood Burning
- Furnished: Yes
- Common walls with other units/homes: Corner Unit,End Unit
Interior area
- Total structure area: 915
- Total interior livable area: 785 sqft
Property
Features
- Levels: Two
- Stories: 2
- Exterior features: Balcony, Rain Gutters
- Waterfront features: Bayou Access, Fishing Pier, No Wake Zone
- Body of water: HUDSON BAYOU
Lot
- Size: 9.11 Acres
Details
- Parcel number: 2036082409
- Zoning: RMF4
- Special conditions: None
Construction
Type & style
- Home type: Condo
- Property subtype: Condominium
Materials
- Wood Frame
- Foundation: Slab
- Roof: Shingle
Condition
- New construction: No
- Year built: 1998
Utilities & green energy
- Sewer: Public Sewer
- Water: Public
- Utilities for property: Cable Connected, Electricity Connected, Public, Sewer Connected, Water Connected
Community & HOA
Community
- Features: Dock, Fishing, Water Access, Association Recreation - Owned, Buyer Approval Required, Clubhouse, Community Mailbox, Deed Restrictions, Fitness Center, Pool, Tennis Court(s)
- Pet fee: $0 monthly
- Subdivision: CENTRAL PARK SEC 2 PH 1
HOA
- Has HOA: Yes
- Amenities included: Clubhouse, Fitness Center, Lobby Key Required, Pickleball Court(s), Pool, Tennis Court(s)
- Services included: Cable TV, Common Area Taxes, Community Pool, Reserve Fund, Insurance, Internet, Maintenance Structure, Maintenance Grounds, Pest Control, Pool Maintenance, Sewer, Trash, Water
- HOA fee: $514 monthly
- HOA name: Margaret Kennedy
- HOA phone: 941-366-7466
Location
- Region: Sarasota
Financial & listing details
- Price per square foot: $291/sqft
- Tax assessed value: $231,500
- Annual tax amount: $3,475
- Date on market: 3/9/2026
- Cumulative days on market: 14 days
- Listing terms: Cash,Conventional
- Ownership: Fee Simple
- Total actual rent: 0
- Electric utility on property: Yes
- Road surface type: Asphalt
Price history
| Date | Event | Price |
|---|---|---|
| 4/21/2026 | Sold | $228,500-5.6%$291/sqft |
Source:  Stellar MLS #A4685330 Report a problem Stellar MLS #A4685330 Report a problem | ||
| 3/23/2026 | Pending sale | $242,000$308/sqft |
Source: Stellar MLS #A4685330 Report a problem | ||
| 3/9/2026 | Listed for sale | $242,000+32.2%$308/sqft |
Source: Stellar MLS #A4685330 Report a problem | ||
| 6/26/2006 | Sold | $183,000+128.8%$233/sqft |
Source: Stellar MLS #A322489 Report a problem | ||
| 3/20/2001 | Sold | $80,000$102/sqft |
Source: Public Record Report a problem | ||
Public tax history
| Year | Property taxes | Tax assessment |
|---|---|---|
| 2025 | -- | $204,535 +10% |
| 2024 | $3,339 +8% | $185,941 +10% |
| 2023 | $3,092 +14.3% | $169,037 +10% |
| 2022 | $2,704 +14.1% | $153,670 +10% |
| 2021 | $2,370 +8.9% | $139,700 +10% |
| 2020 | $2,177 +3% | $127,000 +2.9% |
| 2019 | $2,113 | $123,400 +1% |
| 2018 | $2,113 +0.7% | $122,200 -8.6% |
| 2017 | $2,099 +3.1% | $133,700 +6.7% |
| 2016 | $2,036 | $125,300 +11.6% |
| 2015 | $2,036 | $112,300 +19.6% |
| 2014 | $2,036 +15.2% | $93,900 |
| 2013 | $1,767 +6.7% | $93,900 +5% |
| 2012 | $1,657 +1.3% | $89,400 |
| 2011 | $1,636 -5.2% | $89,400 -4.1% |
| 2010 | $1,726 -25.6% | $93,200 -13.6% |
| 2009 | $2,321 | $107,900 -21% |
| 2008 | $2,321 -10.1% | $136,500 -10.1% |
| 2007 | $2,582 | $151,800 +0.3% |
| 2006 | -- | $151,400 +20.1% |
| 2005 | -- | $126,048 +28.5% |
| 2004 | $1,958 +7.2% | $98,112 +12% |
| 2003 | $1,826 +11.2% | $87,600 +15.6% |
| 2002 | $1,643 +29.3% | $75,800 +29% |
| 2001 | $1,271 +2.7% | $58,777 +3% |
| 2000 | $1,237 | $57,065 |
Find assessor info on the county website
Neighborhood: Downtown
Nearby homes
- $1,9502 bd3 ba1.2k sqft850 S Tamiami Trl APT 130, Sarasota, FL 34236For Rent

- $190,0001 bd1 ba576 sqft850 S Tamiami Trl APT 207, Sarasota, FL 34236Sold
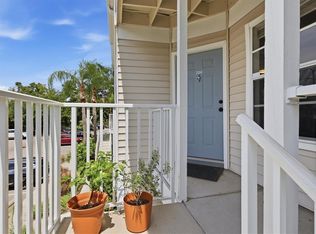
- $249,9002 bd3 ba1.2k sqft850 S Tamiami Trl APT 224, Sarasota, FL 34236For Sale
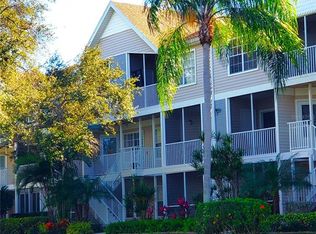
- $410,0002 bd3 ba1.2k sqft850 S Tamiami Trl APT 230, Sarasota, FL 34236Sold
- $250,0002 bd2 ba980 sqft850 S Tamiami Trl APT 301, Sarasota, FL 34236Sold
- $230,0001 bd1 ba576 sqft850 S Tamiami Trl APT 307, Sarasota, FL 34236Sold
- $330,0002 bd2 ba876 sqft850 S Tamiami Trl APT 308, Sarasota, FL 34236Sold
- $225,0001 bd1 ba785 sqft850 S Tamiami Trl APT 321, Sarasota, FL 34236Sold
Nearby schools
GreatSchools rating
- 10/10Southside Elementary SchoolGrades: K-5Distance: 1.3 mi
- 6/10Brookside Middle SchoolGrades: 6-8Distance: 1.9 mi
- 5/10Sarasota High SchoolGrades: 9-12Distance: 0.4 mi
Schools provided by the listing agent
- Elementary: Southside Elementary
- Middle: Brookside Middle
- High: Sarasota High
Source: Stellar MLS. This data may not be complete. We recommend contacting the local school district to confirm school assignments for this home.
Get a cash offer in 3 minutes
Find out how much your home could sell for in as little as 3 minutes with a no-obligation cash offer.
Estimated market value
$227,200
Get a cash offer in 3 minutes
Find out how much your home could sell for in as little as 3 minutes with a no-obligation cash offer.
Estimated market value
$227,200
- Florida
- Sarasota County
- Sarasota
- 34236
- Downtown
- 850 S TAMIAMI TRAIL Unit 521
Nearby cities
Nearby neighborhoods
Nearby zip codes
Other Sarasota Topics
