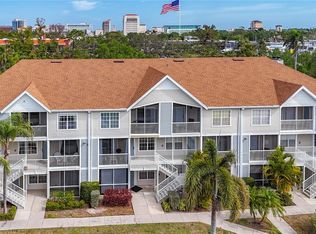
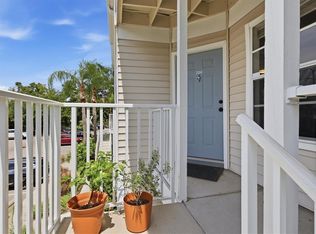
Urban convenience meets relaxed Sarasota living in this light-filled 2-bedroom, 2-bath condo at Central Park II, just minutes from Downtown Sarasota, the Bayfront, and the beaches. Step inside to an inviting open-plan living and dining area that flows to a private screened lanai, creating an easy indoor-outdoor lifestyle perfect for morning coffee or evening wind-downs. The Nicely Updated Kitchen offers ample cabinet space and a functional layout. Each bedroom features an adjacent full bath, generous closet space, and natural light, making this nearly 1,000-square-foot condo feel comfortable and livable whether you use it seasonally or year-round. Central Park II is known for its lush, park-like setting with sidewalks that wind past mature trees, and plenty of green space to enjoy the outdoors without leaving home. Resort-style amenities include a heated pool and spa, tennis, a fitness room, clubhouse, and grilling and picnic areas, giving you multiple ways to relax, socialize, or stay active close to home. And Did I mention the DOCK WITH KAYAK LAUNCH?? Direct Access to Hudson Bayou making it easy for your friends to pick you up on their boat. There is On-Site Kayak Storage and Bike Storage for your convenience. The LAUNDRY is INSIDE the UNIT! The Condo Fee Includes everything except Electricity making Day-to-day living stays simple and low maintenance. The AC is from 2022 and is serviced regularly. The location is the star: you are less than a mile to Marina Jack and Bayfront Park, close to Selby Gardens, and just a short stroll or bike ride to downtown dining, shopping, theaters, and the Saturday farmers market. You can Hop right onto Legacy Trail down the street for a Bike Ride. A two-story Publix across the street makes grocery runs incredibly convenient, and you are only a short drive to world-famous Siesta Key Beach, St. Armands Circle, and area golf courses. Whether you are seeking a primary residence, a Sarasota getaway, or an investment opportunity, this move-in-ready condo that offers an unbeatable blend of lifestyle, location, and value in the heart of Sarasota. MAKE AN APPOINTMENT TODAY!
Sold for $281,000
Street View
$281,000
850 S TAMIAMI TRAIL #604, SARASOTA, FL 34236
2beds
980sqft
Condominium
Built in 1998
-- sqft lot
$280,900 Zestimate®
$287/sqft
$2,141 Estimated rent
Home value
$280,900
$258,000 - $306,000
$2,141/mo
Zestimate® history
Owner options
List your home for rent
$2,141/mo
Rent Zestimate®
Find your next renter with Zillow Rental Manager. Plus, with online applications, you can quickly screen prospective tenants – for free.
$2,141/mo
Rent Zestimate®
Refinance and save
$2,477/mo
Est. payment
Refinancing to a lower rate could help reduce your monthly payments and save thousands over the life of the loan.
$2,477/mo
Est. payment
Explore your selling options
Work with a Zillow partner agent
Leverage their expertise and Zillow's premium Showcase listings to get your home seen by more buyers.
Get startedList with your own agent
Get your home in front of millions of buyers by listing it on Zillow.
Learn how to do itSell it yourself
Take full control of how buyers see your home on Zillow by listing For Sale by Owner (FSBO).
List your homeWhat's special
Heated pool and spaPrivate screened lanaiNicely updated kitchenMature treesFunctional layoutGrilling and picnic areasDock with kayak launch
Zillow last checked:
Listing updated:
Listed by:
Jeremy Egglefield 941-809-9200,
PREFERRED SHORE LLC 941-999-1179
Bought with:
Jeremy Egglefield, 3402998
PREFERRED SHORE LLC
Source: Stellar MLS,MLS#: A4691470 Originating MLS: Sarasota - Manatee
Originating MLS: Sarasota - Manatee
Facts & features
Interior
Bedrooms & bathrooms
- Bedrooms: 2
- Bathrooms: 2
- Full bathrooms: 2
Primary bedroom
- Features: En Suite Bathroom, Dual Closets
- Level: First
- Area: 156 Square Feet
- Dimensions: 13x12
Bedroom 1
- Features: Built-in Closet
- Level: First
- Area: 143 Square Feet
- Dimensions: 13x11
Balcony porch lanai
- Level: First
- Area: 54 Square Feet
- Dimensions: 6x9
Dining room
- Level: First
- Area: 63 Square Feet
- Dimensions: 9x7
Kitchen
- Level: First
- Area: 88 Square Feet
- Dimensions: 11x8
Living room
- Level: First
- Area: 156 Square Feet
- Dimensions: 13x12
Heating
- Electric
Cooling
- Central Air
Appliances
- Included: Dishwasher, Disposal, Dryer, Electric Water Heater, Microwave, Range, Refrigerator, Washer
- Laundry: Inside, Laundry Room
Features
- Ceiling Fan(s), Living Room/Dining Room Combo, Open Floorplan, Primary Bedroom Main Floor, Solid Surface Counters, Solid Wood Cabinets, Thermostat
- Flooring: Carpet, Tile, Vinyl
- Doors: Sliding Doors
- Windows: Window Treatments
- Has fireplace: Yes
- Fireplace features: Wood Burning
- Furnished: Yes
- Common walls with other units/homes: Corner Unit
Interior area
- Total structure area: 1,110
- Total interior livable area: 980 sqft
Property
Parking
- Parking features: Guest, Off Street, Open, Reserved
- Has uncovered spaces: Yes
Features
- Levels: One
- Stories: 1
- Exterior features: Irrigation System, Sidewalk, Tennis Court(s)
- Pool features: In Ground
- Has spa: Yes
- Spa features: In Ground
- Has view: Yes
- View description: Park/Greenbelt, Trees/Woods
- Waterfront features: Bayou, Bayou Access, Bridges - Fixed
- Body of water: HUDSON BAYOU
Lot
- Size: 9.11 Acres
Details
- Parcel number: 2036082604
- Zoning: RMF4
- Special conditions: None
Construction
Type & style
- Home type: Condo
- Property subtype: Condominium
Materials
- Vinyl Siding, Wood Frame
- Foundation: Slab
- Roof: Shingle
Condition
- New construction: No
- Year built: 1998
Utilities & green energy
- Sewer: Public Sewer
- Water: Public
- Utilities for property: BB/HS Internet Available, Cable Connected, Electricity Connected, Public, Sewer Connected, Water Connected
Community & HOA
Community
- Features: Dock, Water Access, Buyer Approval Required, Clubhouse, Community Mailbox, Deed Restrictions, Fitness Center, No Truck/RV/Motorcycle Parking, Pool, Sidewalks, Tennis Court(s)
- Security: Fire Sprinkler System, Smoke Detector(s)
- Pet fee: $0 monthly
- Subdivision: CENTRAL PARK SEC 2 PH 1
HOA
- Has HOA: Yes
- Amenities included: Cable TV, Clubhouse, Fitness Center, Maintenance, Pickleball Court(s), Pool, Spa/Hot Tub, Storage, Tennis Court(s), Vehicle Restrictions
- Services included: Cable TV, Common Area Taxes, Community Pool, Reserve Fund, Insurance, Internet, Maintenance Structure, Maintenance Grounds, Pest Control, Pool Maintenance, Recreational Facilities, Sewer, Trash, Water
- HOA fee: $625 monthly
- HOA name: Steve Bang
- HOA phone: 941-302-6827
Location
- Region: Sarasota
Financial & listing details
- Price per square foot: $287/sqft
- Tax assessed value: $287,700
- Annual tax amount: $1,847
- Date on market: 4/28/2026
- Cumulative days on market: 38 days
- Listing terms: Cash,Conventional,FHA,VA Loan
- Ownership: Fee Simple
- Total actual rent: 0
- Electric utility on property: Yes
- Road surface type: Asphalt
Price history
| Date | Event | Price |
|---|---|---|
| 7/6/2026 | Sold | $281,000-2.8%$287/sqft |
Source:  Stellar MLS #A4691470 Report a problem Stellar MLS #A4691470 Report a problem | ||
| 6/5/2026 | Pending sale | $289,150$295/sqft |
Source: Stellar MLS #A4691470 Report a problem | ||
| 5/28/2026 | Price change | $289,150-3.5%$295/sqft |
Source: Stellar MLS #A4691470 Report a problem | ||
| 5/11/2026 | Price change | $299,500-7.8%$306/sqft |
Source: Stellar MLS #A4691470 Report a problem | ||
| 5/4/2026 | Price change | $325,000-4.1%$332/sqft |
Source: Stellar MLS #A4691470 Report a problem | ||
| 4/28/2026 | Listed for sale | $339,000+36.1%$346/sqft |
Source: Stellar MLS #A4691470 Report a problem | ||
| 3/24/2021 | Listing removed | -- |
Source: Owner Report a problem | ||
| 2/25/2017 | Listing removed | $249,000$254/sqft |
Source: Owner Report a problem | ||
| 2/11/2017 | Listed for sale | $249,000+39.9%$254/sqft |
Source: Owner Report a problem | ||
| 7/19/2010 | Listing removed | $178,000$182/sqft |
Source: Owner Report a problem | ||
| 3/8/2010 | Listed for sale | $178,000-1.1%$182/sqft |
Source: Owner Report a problem | ||
| 5/22/2009 | Listing removed | $179,900$184/sqft |
Source: Michael Saunders & Company #3898657 Report a problem | ||
| 12/13/2008 | Price change | $179,900-2.8%$184/sqft |
Source: Michael Saunders & Company #3898657 Report a problem | ||
| 11/18/2008 | Listed for sale | $185,000-18.7%$189/sqft |
Source: Owner Report a problem | ||
| 8/10/2006 | Sold | $227,500+11%$232/sqft |
Source: Stellar MLS #A315392 Report a problem | ||
| 6/3/2005 | Sold | $205,000+51.9%$209/sqft |
Source: Public Record Report a problem | ||
| 6/24/2002 | Sold | $135,000+39.2%$138/sqft |
Source: Public Record Report a problem | ||
| 7/19/2000 | Sold | $97,000+17%$99/sqft |
Source: Public Record Report a problem | ||
| 4/1/1998 | Sold | $82,900$85/sqft |
Source: Public Record Report a problem | ||
Public tax history
| Year | Property taxes | Tax assessment |
|---|---|---|
| 2025 | -- | $143,582 +2.9% |
| 2024 | $1,733 +4.9% | $139,535 +3% |
| 2023 | $1,652 +5.2% | $135,471 +3% |
| 2022 | $1,570 +1.7% | $131,525 +3% |
| 2021 | $1,544 -0.5% | $127,694 +1.4% |
| 2020 | $1,552 +3.4% | $125,931 +2.3% |
| 2019 | $1,500 | $123,100 +1.9% |
| 2018 | $1,500 +2.2% | $120,805 +2.1% |
| 2017 | $1,468 +0.6% | $118,320 -21.2% |
| 2016 | $1,458 | $150,200 +10.4% |
| 2015 | $1,458 +0.5% | $136,000 +20.9% |
| 2014 | $1,451 +0.6% | $112,480 |
| 2013 | $1,442 +4.2% | $112,480 +1.7% |
| 2012 | $1,383 -30.8% | $110,600 |
| 2011 | $1,999 -6.2% | $110,600 -5.1% |
| 2010 | $2,131 -25.7% | $116,600 -13.6% |
| 2009 | $2,868 | $134,900 -20.9% |
| 2008 | $2,868 -12.5% | $170,600 -12.6% |
| 2007 | $3,279 | $195,100 -1.4% |
| 2006 | -- | $197,800 +18.2% |
| 2005 | -- | $167,343 +38.5% |
| 2004 | $2,360 +7.4% | $120,848 +12% |
| 2003 | $2,198 +12.1% | $107,900 +15.5% |
| 2002 | $1,961 +30.2% | $93,400 +28.9% |
| 2001 | $1,507 +2.6% | $72,442 +3% |
| 2000 | $1,468 | $70,332 |
Find assessor info on the county website
Neighborhood: Downtown
Nearby homes
- $1,9502 bd3 ba1.2k sqft850 S Tamiami Trl APT 130, Sarasota, FL 34236For Rent

- $190,0001 bd1 ba576 sqft850 S Tamiami Trl APT 207, Sarasota, FL 34236Sold
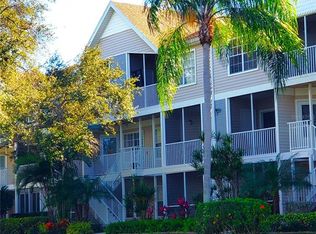
- $249,9002 bd3 ba1.2k sqft850 S Tamiami Trl APT 224, Sarasota, FL 34236For Sale
- $410,0002 bd3 ba1.2k sqft850 S Tamiami Trl APT 230, Sarasota, FL 34236Sold
- $250,0002 bd2 ba980 sqft850 S Tamiami Trl APT 301, Sarasota, FL 34236Sold
- $230,0001 bd1 ba576 sqft850 S Tamiami Trl APT 307, Sarasota, FL 34236Sold
- $330,0002 bd2 ba876 sqft850 S Tamiami Trl APT 308, Sarasota, FL 34236Sold
- $225,0001 bd1 ba785 sqft850 S Tamiami Trl APT 321, Sarasota, FL 34236Sold
- $2,2002 bd3 ba1.2k sqft850 S Tamiami Trl APT 333, Sarasota, FL 34236For Rent
Nearby schools
GreatSchools rating
- 10/10Southside Elementary SchoolGrades: K-5Distance: 1.3 mi
- 6/10Brookside Middle SchoolGrades: 6-8Distance: 1.9 mi
- 5/10Sarasota High SchoolGrades: 9-12Distance: 0.3 mi
Schools provided by the listing agent
- Elementary: Southside Elementary
- Middle: Brookside Middle
- High: Sarasota High
Source: Stellar MLS. This data may not be complete. We recommend contacting the local school district to confirm school assignments for this home.
Get a cash offer in 3 minutes
Find out how much your home could sell for in as little as 3 minutes with a no-obligation cash offer.
Estimated market value
$280,900
Get a cash offer in 3 minutes
Find out how much your home could sell for in as little as 3 minutes with a no-obligation cash offer.
Estimated market value
$280,900
- Florida
- Sarasota County
- Sarasota
- 34236
- Downtown
- 850 S TAMIAMI TRAIL Unit 604
Nearby cities
Nearby neighborhoods
Nearby zip codes
Other Sarasota Topics
