One-owner, nearly brand new home with over $20K in upgrades.
Step inside to find a spacious open floor plan and a fully finished basement, complete with custom lighting - perfect for entertaining or relaxing. Outside, enjoy your morning coffee or evening gatherings on the expansive backyard deck, overlooking a serene field with no rear neighbors for extra privacy.
Nature lovers will appreciate being just minutes away from the scenic walking trails of Lincoln Park, while commuters will enjoy quick and easy access to Highway 96.
NOTE: Railroad Tracks behind the yard are not through-tracks - only for the farm loading. The train docks occasionally at low speeds and does not blow horns.
Sold for $355,000
$355,000
850 Saint Johns Chase, Grand Ledge, MI 48837
4beds
2,264sqft
Single Family Residence
Built in 2023
0.26 Acres Lot
$367,600 Zestimate®
$157/sqft
$2,733 Estimated rent
Home value
$367,600
$254,000 - $529,000
$2,733/mo
Zestimate® history
Owner options
List your home for rent
$2,733/mo
Rent Zestimate®
Find your next renter with Zillow Rental Manager. Plus, with online applications, you can quickly screen prospective tenants – for free.
$2,733/mo
Rent Zestimate®
Refinance and save
$2,331/mo
Est. payment
Refinancing to a lower rate could help reduce your monthly payments and save thousands over the life of the loan.
$2,331/mo
Est. payment
Explore your selling options
Work with a Zillow partner agent
Leverage their expertise and Zillow's premium Showcase listings to get your home seen by more buyers.
Get startedList with your own agent
Get your home in front of millions of buyers by listing it on Zillow.
Learn how to do itSell it yourself
Take full control of how buyers see your home on Zillow by listing For Sale by Owner (FSBO).
List your homeWhat's special
Fully finished basementSerene fieldExpansive backyard deckSpacious open floor plan
Zillow last checked:
Listing updated:
Listed by:
Nicholas Diedrich 517-282-0799,
Nicholas Diedrich Real Estate
Source: Greater Lansing AOR,MLS#: 287898
Facts & features
Interior
Bedrooms & bathrooms
- Bedrooms: 4
- Bathrooms: 3
- Full bathrooms: 2
- 1/2 bathrooms: 1
Primary bedroom
- Level: Second
- Area: 192 Square Feet
- Dimensions: 12 x 16
Bedroom 2
- Level: Second
- Area: 132.25 Square Feet
- Dimensions: 11.5 x 11.5
Bedroom 3
- Level: Second
- Area: 114 Square Feet
- Dimensions: 9.5 x 12
Bedroom 4
- Level: Second
- Area: 114 Square Feet
- Dimensions: 9.5 x 12
Dining room
- Level: First
- Area: 84 Square Feet
- Dimensions: 12 x 7
Game room
- Description: Ethernet/Coax Wired/Custom Lighting
- Level: Basement
- Area: 442 Square Feet
- Dimensions: 17 x 26
Kitchen
- Description: kitchen/combo
- Level: First
- Area: 126 Square Feet
- Dimensions: 12 x 10.5
Living room
- Level: First
- Area: 255 Square Feet
- Dimensions: 17 x 15
Heating
- Central, ENERGY STAR/ACCA RSI Qualified Installation, Forced Air
Cooling
- Central Air, ENERGY STAR Qualified Equipment
Appliances
- Included: Disposal, Electric Range, ENERGY STAR Qualified Appliances, ENERGY STAR Qualified Refrigerator, ENERGY STAR Qualified Water Heater, Microwave, Stainless Steel Appliance(s), Water Softener Owned, Vented Exhaust Fan, Humidifier, ENERGY STAR Qualified Washer, ENERGY STAR Qualified Dishwasher, Electric Oven, Dryer
- Laundry: Laundry Room, Upper Level
Features
- Entrance Foyer, Granite Counters, High Speed Internet, Walk-In Closet(s)
- Flooring: Carpet, Vinyl
- Basement: Egress Windows,Finished,Sump Pump
- Has fireplace: No
Interior area
- Total structure area: 2,616
- Total interior livable area: 2,264 sqft
- Finished area above ground: 1,832
- Finished area below ground: 432
Property
Parking
- Total spaces: 2
- Parking features: Driveway, Garage Door Opener
- Garage spaces: 2
- Has uncovered spaces: Yes
Features
- Levels: Two
- Stories: 2
- Patio & porch: Deck, Front Porch
- Fencing: Back Yard,Fenced
Lot
- Size: 0.26 Acres
- Dimensions: 65ft x 175ft
- Features: Back Yard, Few Trees, Landscaped
Details
- Foundation area: 784
- Parcel number: 2340006590007800
- Zoning description: Zoning
Construction
Type & style
- Home type: SingleFamily
- Property subtype: Single Family Residence
Materials
- Vinyl Siding
- Foundation: Concrete Perimeter
- Roof: Shingle
Condition
- Year built: 2023
Utilities & green energy
- Sewer: Public Sewer
- Water: Public
- Utilities for property: Underground Utilities, Natural Gas Connected, High Speed Internet Connected, Electricity Connected, Cable Connected, Cable Available
Community & HOA
Community
- Security: Carbon Monoxide Detector(s), Smoke Detector(s)
- Subdivision: Meadow Woods
Location
- Region: Grand Ledge
Financial & listing details
- Price per square foot: $157/sqft
- Tax assessed value: $387,600
- Annual tax amount: $8,793
- Date on market: 5/5/2025
- Listing terms: VA Loan,Cash,Conventional,FHA
- Road surface type: Concrete
Price history
| Date | Event | Price |
|---|---|---|
| 7/22/2025 | Sold | $355,000-4%$157/sqft |
Source:  Greater Lansing AOR #287898 Report a problem Greater Lansing AOR #287898 Report a problem | ||
| 6/30/2025 | Pending sale | $369,900$163/sqft |
Source: Greater Lansing AOR #287898 Report a problem | ||
| 5/20/2025 | Price change | $369,900-2.7%$163/sqft |
Source: Greater Lansing AOR #287898 Report a problem | ||
| 5/5/2025 | Listed for sale | $379,999+14.8%$168/sqft |
Source: Greater Lansing AOR #287898 Report a problem | ||
| 4/3/2023 | Sold | $330,925+0.3%$146/sqft |
Source: Greater Lansing AOR #267991 Report a problem | ||
| 2/20/2023 | Pending sale | $329,900$146/sqft |
Source: Greater Lansing AOR #267991 Report a problem | ||
| 9/8/2022 | Price change | $329,900-5.7%$146/sqft |
Source: Greater Lansing AOR #267991 Report a problem | ||
| 8/23/2022 | Listed for sale | $349,900$155/sqft |
Source: Greater Lansing AOR #267991 Report a problem | ||
Public tax history
| Year | Property taxes | Tax assessment |
|---|---|---|
| 2025 | $8,793 | $193,800 +8.4% |
| 2024 | -- | $178,700 |
Find assessor info on the county website
Neighborhood: 48837
Nearby homes
- $339,9004 bd3 ba1.8k sqft846 St Johns Chase, Grand Ledge, MI 48837Sold

- $390,0004 bd3 ba2k sqft854 Saint Johns Chase, Grand Ledge, MI 48837Sold
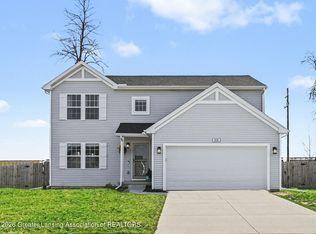
- $511,7004 bd3 ba3.4k sqft862 Saint Johns Chase, Grand Ledge, MI 48837Off Market
- $375,8004 bd3 ba1.8k sqft855 Saint Johns Chase, Grand Ledge, MI 48837Off Market
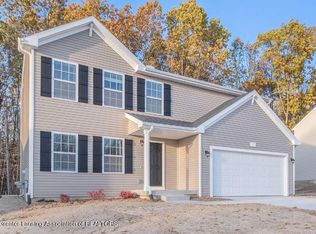
- $339,9004 bd3 ba1.8k sqft834 Saint Johns Chase, Grand Ledge, MI 48837Sold
- $370,3004 bd3 ba1.8k sqft842 Saint Johns Chase, Grand Ledge, MI 48837Off Market
- $330,0003 bd2 ba2k sqft839 Saint Johns Chase, Grand Ledge, MI 48837Sold
- $354,4004 bd3 ba1.8k sqft843 Saint Johns Chase, Grand Ledge, MI 48837Off Market
Nearby schools
GreatSchools rating
- 6/10Leon W Hayes Intermediate SchoolGrades: 5-6Distance: 2.7 mi
- 9/10Leon W. Hayes Middle SchoolGrades: 7-8Distance: 1.4 mi
- 7/10Grand Ledge High SchoolGrades: 9-12Distance: 1.3 mi
Schools provided by the listing agent
- High: Grand Ledge
Source: Greater Lansing AOR. This data may not be complete. We recommend contacting the local school district to confirm school assignments for this home.
Get a cash offer in 3 minutes
Find out how much your home could sell for in as little as 3 minutes with a no-obligation cash offer.
Estimated market value
$367,600
Get a cash offer in 3 minutes
Find out how much your home could sell for in as little as 3 minutes with a no-obligation cash offer.
Estimated market value
$367,600
- Michigan
- Eaton County
- Grand Ledge
- 48837
- 850 Saint Johns Chase
Nearby cities
Nearby zip codes
Other Grand Ledge Topics
