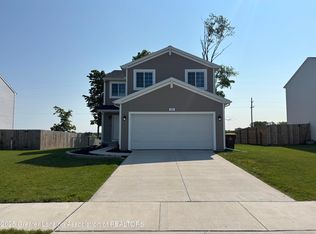
Welcome to 854 Saint Johns Chase! This beautiful one- owner home offers 4 bedrooms and 2.5 baths in the Grand Ledge School District. Enjoy over 2,000 square feet of living space! The kitchen features ss appliances, a center island, granite countertops, and a tile backsplash, along with a dining area that opens to the backyard and a 10x10 patio. The main floor offers a living area that flows into the kitchen, plus a private den or office and a laundry area, along with a half bath for added convenience. On the second level, you will find a primary suite complete with a walk-in closet and private bath, plus three additional bedrooms and a full bathroom offering ample space. Additional highlights include a two car attached garage with an electric car charger, a fenced backyard, and a full basement that can be finished for additional living space or a rec room. Location is close to the heart of Grand Ledge, the Bridge Street Plaza, Riverwalk Trails, Island Park, and Fitzgerald Park, plus the Grand River. Easy access to 1-96! Schedule your private showing today.
Sold for $390,000
$390,000
854 Saint Johns Chase, Grand Ledge, MI 48837
4beds
2,062sqft
Single Family Residence
Built in 2022
0.33 Acres Lot
$391,400 Zestimate®
$189/sqft
$2,609 Estimated rent
Home value
$391,400
$372,000 - $415,000
$2,609/mo
Zestimate® history
Owner options
List your home for rent
$2,609/mo
Rent Zestimate®
Find your next renter with Zillow Rental Manager. Plus, with online applications, you can quickly screen prospective tenants – for free.
$2,609/mo
Rent Zestimate®
Refinance and save
$2,561/mo
Est. payment
Refinancing to a lower rate could help reduce your monthly payments and save thousands over the life of the loan.
$2,561/mo
Est. payment
Explore your selling options
Work with a Zillow partner agent
Leverage their expertise and Zillow's premium Showcase listings to get your home seen by more buyers.
Get startedList with your own agent
Get your home in front of millions of buyers by listing it on Zillow.
Learn how to do itSell it yourself
Take full control of how buyers see your home on Zillow by listing For Sale by Owner (FSBO).
List your homeWhat's special
Fenced backyardCenter islandFull basementLaundry areaGranite countertopsThree additional bedroomsHalf bath
Zillow last checked:
Listing updated:
Listed by:
Linda S Beauchamp 517-812-4574,
Howard Hanna Real Estate Executives
Bought with:
Daniel Towe, 6501442649
Five Star Real Estate - Lansing
Source: Greater Lansing AOR,MLS#: 295000
Facts & features
Interior
Bedrooms & bathrooms
- Bedrooms: 4
- Bathrooms: 3
- Full bathrooms: 2
- 1/2 bathrooms: 1
Primary bedroom
- Level: Second
- Area: 210 Square Feet
- Dimensions: 15 x 14
Bedroom 2
- Level: Second
- Area: 110 Square Feet
- Dimensions: 11 x 10
Bedroom 3
- Level: Second
- Area: 132 Square Feet
- Dimensions: 12 x 11
Bedroom 4
- Level: Second
- Area: 154 Square Feet
- Dimensions: 14 x 11
Primary bathroom
- Level: Second
- Area: 60 Square Feet
- Dimensions: 12 x 5
Bathroom 1
- Level: First
- Area: 30 Square Feet
- Dimensions: 6 x 5
Bathroom 2
- Level: Second
- Area: 77 Square Feet
- Dimensions: 11 x 7
Den
- Level: First
- Area: 77 Square Feet
- Dimensions: 11 x 7
Dining room
- Level: First
- Area: 144 Square Feet
- Dimensions: 12 x 12
Kitchen
- Level: First
- Area: 156 Square Feet
- Dimensions: 13 x 12
Laundry
- Level: First
- Area: 30 Square Feet
- Dimensions: 6 x 5
Living room
- Level: First
- Area: 252 Square Feet
- Dimensions: 18 x 14
Heating
- Forced Air, Natural Gas
Cooling
- Central Air
Appliances
- Included: Built-In Range, Dishwasher, Microwave, Refrigerator, Washer/Dryer, Water Softener Owned
- Laundry: Main Level
Features
- Built-in Features, Eat-in Kitchen, Kitchen Island, Walk-In Closet(s)
- Flooring: Carpet, Vinyl
- Basement: Concrete
Interior area
- Total structure area: 2,900
- Total interior livable area: 2,062 sqft
- Finished area above ground: 2,062
- Finished area below ground: 0
Property
Parking
- Total spaces: 2
- Parking features: Attached, Driveway
- Attached garage spaces: 2
- Has uncovered spaces: Yes
Features
- Levels: Two
- Stories: 2
- Patio & porch: Patio
- Fencing: Back Yard,Chain Link,Wood
Lot
- Size: 0.33 Acres
- Dimensions: 51 x 181 x 51 x 175
- Features: Back Yard
Details
- Additional structures: Shed(s)
- Foundation area: 838
- Parcel number: 40006590007900
- Zoning description: Zoning
Construction
Type & style
- Home type: SingleFamily
- Architectural style: Traditional
- Property subtype: Single Family Residence
Materials
- Vinyl Siding
- Roof: Shingle
Condition
- Year built: 2022
Details
- Builder name: Allen Edwin
Utilities & green energy
- Sewer: Public Sewer
- Water: Public
Community & HOA
Community
- Subdivision: Meadow Woods
Location
- Region: Grand Ledge
Financial & listing details
- Price per square foot: $189/sqft
- Tax assessed value: $398,400
- Annual tax amount: $8,852
- Date on market: 4/10/2026
- Listing terms: VA Loan,Cash,Conventional,FHA,FMHA - Rural Housing Loan
- Road surface type: Concrete
Price history
| Date | Event | Price |
|---|---|---|
| 5/20/2026 | Sold | $390,000+1.3%$189/sqft |
Source:  Greater Lansing AOR #295000 Report a problem Greater Lansing AOR #295000 Report a problem | ||
| 5/14/2026 | Pending sale | $385,000$187/sqft |
Source: Greater Lansing AOR #295000 Report a problem | ||
| 4/16/2026 | Contingent | $385,000$187/sqft |
Source: Greater Lansing AOR #295000 Report a problem | ||
| 4/10/2026 | Listed for sale | $385,000+10%$187/sqft |
Source: Greater Lansing AOR #295000 Report a problem | ||
| 12/23/2022 | Sold | $349,900$170/sqft |
Source: Greater Lansing AOR #268537 Report a problem | ||
| 10/22/2022 | Pending sale | $349,900$170/sqft |
Source: Greater Lansing AOR #268537 Report a problem | ||
| 10/13/2022 | Listed for sale | $349,900$170/sqft |
Source: Greater Lansing AOR #268537 Report a problem | ||
| 10/1/2022 | Pending sale | $349,900$170/sqft |
Source: Greater Lansing AOR #268537 Report a problem | ||
| 9/14/2022 | Listed for sale | $349,900$170/sqft |
Source: Greater Lansing AOR #268537 Report a problem | ||
Public tax history
| Year | Property taxes | Tax assessment |
|---|---|---|
| 2025 | $8,627 | $199,200 +6.5% |
| 2024 | -- | $187,000 |
Find assessor info on the county website
Neighborhood: 48837
Nearby homes
- $355,0004 bd3 ba2.2k sqft850 Saint Johns Chase, Grand Ledge, MI 48837Sold
- $511,7004 bd3 ba3.4k sqft862 Saint Johns Chase, Grand Ledge, MI 48837Off Market
- $339,9004 bd3 ba1.8k sqft846 St Johns Chase, Grand Ledge, MI 48837Sold

- $340,050-- bd-- ba-- sqft874 Saint Johns Chase, Grand Ledge, MI 48837Sold
- $370,3004 bd3 ba1.8k sqft842 Saint Johns Chase, Grand Ledge, MI 48837Off Market
- $375,8004 bd3 ba1.8k sqft855 Saint Johns Chase, Grand Ledge, MI 48837Off Market
- $409,900-- bd-- ba-- sqft875 Saint Johns Chase, Grand Ledge, MI 48837Off Market
- $340,0504 bd3 ba1.8k sqft878 Saint Johns Chase, Grand Ledge, MI 48837Sold
Nearby schools
GreatSchools rating
- 6/10Leon W Hayes Intermediate SchoolGrades: 5-6Distance: 2.8 mi
- 9/10Leon W. Hayes Middle SchoolGrades: 7-8Distance: 1.4 mi
- 7/10Grand Ledge High SchoolGrades: 9-12Distance: 1.3 mi
Schools provided by the listing agent
- High: Grand Ledge
Source: Greater Lansing AOR. This data may not be complete. We recommend contacting the local school district to confirm school assignments for this home.
Get a cash offer in 3 minutes
Find out how much your home could sell for in as little as 3 minutes with a no-obligation cash offer.
Estimated market value
$391,400
Get a cash offer in 3 minutes
Find out how much your home could sell for in as little as 3 minutes with a no-obligation cash offer.
Estimated market value
$391,400
- Michigan
- Eaton County
- Grand Ledge
- 48837
- 854 Saint Johns Chase
Nearby cities
Nearby zip codes
Other Grand Ledge Topics
