Exceptional spacious custom built 4 bedroom home with open floor plan. The property includes an in-law / guest apartment. Open concept kitchen with granite counter tops, custom cabinets, bar and pantry. Dining area w/gas fireplace. Spacious living room with cathedral ceiling and a second gas fireplace. Large master suite with walk-in closet. Private courtyard with hot tub off master suite. Refrigerated air cooling system, forced air heating and water softener. Detached over-sized 3 car garage with kitchenette and bathroom with heating & cooling. Also has an additional 3 car garage / shop plus a steel framed 2 car carport. Includes private entrance gate, RV parking and irrigation per seller.
For sale
$690,000
850 State Highway 516, Flora Vista, NM 87415
4beds
3,461sqft
:
Get pre-qualified$4,232/mo
Single Family Residence
Built in 2008
2.15 Acres Lot
$659,500 Zestimate®
$199/sqft
$-- HOA
What's special
Second gas fireplaceRv parkingWater softenerOpen concept kitchenBar and pantryGranite counter topsPrivate entrance gate
- 4 days |
- 301 |
- 24 |
Zillow last checked:
Listing updated:
Listed by:
Gary Howlett 505-325-7788,
Coldwell Banker Cornerstone 505-325-7788
Source: SJCMLS,MLS#: 26-893
Facts & features
Interior
Bedrooms & bathrooms
- Bedrooms: 4
- Bathrooms: 4
- Full bathrooms: 3
- 1/2 bathrooms: 1
Primary bedroom
- Level: Main
- Area: 294 Square Feet
- Dimensions: 14 x 21
Bedroom 2
- Level: Second
- Area: 150 Square Feet
- Dimensions: 10 x 15
Bedroom 3
- Level: Second
- Area: 100 Square Feet
- Dimensions: 10 x 10
Bedroom 4
- Level: Second
- Area: 196 Square Feet
- Dimensions: 14 x 14
Dining room
- Level: Main
- Area: 160 Square Feet
- Dimensions: 10 x 16
Kitchen
- Level: Main
- Area: 266 Square Feet
- Dimensions: 14 x 19
Living room
- Level: Main
- Area: 448 Square Feet
- Dimensions: 16 x 28
Other
- Description: Master Bath
- Level: Main
- Area: 252 Square Feet
- Dimensions: 9 x 28
Other
- Description: Utility Room
- Level: Main
- Area: 132 Square Feet
- Dimensions: 11 x 12
Other
- Description: Bath
- Level: Upper
- Area: 40 Square Feet
- Dimensions: 5 x 8
Other
- Description: 1/2 Bath
- Level: Main
- Area: 25 Square Feet
- Dimensions: 5 x 5
Heating
- Natural Gas
Cooling
- Heat Pump
Appliances
- Included: Water Softener Owned, Disposal, Vented Exhaust Fan, Microwave, Range Hood, Convection Oven, Free-Standing Range, Tankless Water Heater
Features
- Cth/Vlt Ceilings, Kitchen Island, In-Law Floorplan
- Has fireplace: Yes
- Fireplace features: Living Room
Interior area
- Total structure area: 3,461
- Total interior livable area: 3,461 sqft
Property
Parking
- Total spaces: 2
- Parking features: RV Access/Parking
- Carport spaces: 2
Features
- Levels: Two
- Stories: 2
- Patio & porch: Covered
- Exterior features: Fire Pit
- Has spa: Yes
- Fencing: Block,Chain Link
Lot
- Size: 2.15 Acres
Details
- Parcel number: 2069177140039
- Zoning description: Residential
- Horses can be raised: Yes
Construction
Type & style
- Home type: SingleFamily
- Property subtype: Single Family Residence
Condition
- Year built: 2008
Community & HOA
Community
- Subdivision: Santoro
HOA
- Has HOA: No
Location
- Region: Flora Vista
Financial & listing details
- Price per square foot: $199/sqft
- Tax assessed value: $602,911
- Annual tax amount: $5,050
- Date on market: 7/22/2026

Gary Howlett
(505) 330-3152
By pressing Contact Agent, you agree that the real estate professional identified above may call/text you about your search, which may involve use of automated means and pre-recorded/artificial voices. You don't need to consent as a condition of buying any property, goods, or services. Message/data rates may apply. You also agree to our Terms of Use. Zillow does not endorse any real estate professionals. We may share information about your recent and future site activity with your agent to help them understand what you're looking for in a home.
Estimated market value
$659,500
$627,000 - $692,000
$3,270/mo
Price history
| Date | Event | Price |
|---|---|---|
| 7/22/2026 | Listed for sale | $690,000$199/sqft |
Source:  SJCMLS #26-893 Report a problem SJCMLS #26-893 Report a problem | ||
| 6/4/2020 | Sold | -- |
Source: Agent Provided Report a problem | ||
Public tax history
| Year | Property taxes | Tax assessment |
|---|---|---|
| 2025 | $5,050 +2.4% | $200,970 +3% |
| 2024 | $4,933 +1.8% | $195,117 +3% |
| 2023 | $4,845 +5% | $189,434 +3% |
| 2022 | $4,616 +3.7% | $183,917 +3% |
| 2021 | $4,452 +10% | $178,560 +8.4% |
| 2020 | $4,047 +17.8% | $164,769 +14.1% |
| 2017 | $3,435 -2.8% | $144,346 +6.1% |
| 2016 | $3,532 +17.3% | $136,061 |
| 2015 | $3,012 +5.8% | $136,061 +6.1% |
| 2014 | $2,846 +13.5% | $128,250 +3% |
| 2013 | $2,508 | $124,515 |
| 2012 | $2,508 +23.9% | $124,515 +3% |
| 2011 | $2,024 | $120,888 +27.6% |
| 2010 | -- | $94,742 |
Find assessor info on the county website
Monthly payment
Est. payment
Payment breakdown
Explore the cost of this home by adjusting the details. Changes won't be saved.Climate risks
Neighborhood: 87415
Nearby schools
GreatSchools rating
- 4/10Park Avenue Elementary SchoolGrades: 4-5Distance: 4.6 mi
- 5/10C.V. Koogler Middle SchoolGrades: 6-8Distance: 4.3 mi
- 2/10Aztec High SchoolGrades: 9-12Distance: 5.1 mi
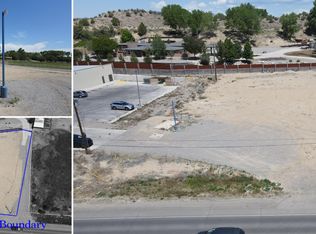
- $125,0000.8 Acres848A Highway 516, Flora Vista, NM 87415Lot/Land
- $88,5480.8 Acres848 State Highway 516 #A, Flora Vista, NM 87415Off Market
- $22,196-- bd-- ba-- sqft4 Road 3499 #A, Flora Vista, NM 87415Off Market
- $448,3002 bd2 ba2.9k sqft4A Road 3499, Flora Vista, NM 87415Off Market
- $446,7001 bd3 ba2.1k sqft858 State Highway 516, Flora Vista, NM 87415Off Market
- $33,4751.34 Acres2 Road 3499, Flora vista, NM 87415Off Market
- $477,4050.9 Acres2 Road 3499, Flora Vista, NM 87415Off Market
- $311,6003 bd2 ba1.5k sqft7 Road 3499, Flora Vista, NM 87415Off Market
Similar homes
- $669,9004 bd4 ba3.7k sqft24 Road 3581, Flora Vista, NM 87415For Sale
 MLS ID #20262858, Allen Elmore. New Mexico MLS
 - $699,9004 bd3 ba3.3k sqft11 Road 3783, Farmington, NM 87401For Sale
 MLS ID #20263356, Allen Elmore. New Mexico MLS
 - $685,0003 bd3 ba2.6k sqft311 Road 2900, Aztec, NM 87410For Sale

 MLS ID #26-774, Carole V Wiggins, Coldwell Banker Cornerstone. SJCMLS
 - $719,9003 bd3 ba2.8k sqft6220 Wildwood St, Farmington, NM 87402For Sale
 MLS ID #26-730, Amberly M Aranda, Real Broker, LLC. SJCMLS
 - $650,0007 bd4 ba4.2k sqft2121 W Aztec Blvd, Aztec, NM 87410For SaleMLS ID #26-619, Brett Rosenbaugh, R1 New Mexico Farmington. SJCMLS
- $799,9004 bd3 ba3.2k sqft36 Road 3632, Aztec, NM 87410For SaleMLS ID #26-266, Darin W Cahoon, RE/MAX of Farmington. SJCMLS
- $550,0004 bd2 ba2.4k sqft1191 Roberts Dr, Bloomfield, NM 87413For SaleMLS ID #26-865, Elizabeth M Tafoya, RE/MAX of Farmington. SJCMLS
- $425,0004 bd4 ba2.5k sqft22 Road 2893, Aztec, NM 87410For Sale
 MLS ID #202603283, Jared English, Congress Realty. SFARMLS
 - $769,0004 bd3 ba3.5k sqft7601 Las Brisas Trl, Farmington, NM 87402For Sale By Owner
- $865,0006 bd4 ba4.9k sqft8668 Foothills Dr, Farmington, NM 87402For SaleMLS ID #26-799, Amberly M Aranda, Real Broker, LLC. SJCMLS
- $679,0004 bd4 ba4.4k sqft2412 Pheasant Pl, Farmington, NM 87401For SaleMLS ID #26-809, Valerie Uselman, Keller Williams. SJCMLS
- $750,0003 bd2 ba3.9k sqft2000 Crane Xing, Aztec, NM 87410For SaleMLS ID #26-300, Mandy J Culler, CENTURY 21 SoWesCo Realty. SJCMLS
- $579,9005 bd3 ba3.7k sqft6430 Bent Tree Cir, Farmington, NM 87402For SaleMLS ID #26-780, Crystal Chavez, RE/MAX of Farmington. SJCMLS
- $579,0003 bd3 ba3k sqft13 Road 3775, Farmington, NM 87401For SaleMLS ID #25-1469, Kelsie B Booker, EXIT Realty Home & Ranch. SJCMLS
- $670,0003 bd4 ba3.1k sqft7153 Us 64, Bloomfield, NM 87413For SaleMLS ID #26-380, Leah Thomas, LPT Realty, LLC. SJCMLS
- $619,9004 bd2 ba2.3k sqft5003 Redwood Ave, Farmington, NM 87402For SaleMLS ID #26-866, Danielle Spellbring, Coldwell Banker Cornerstone. SJCMLS
- $995,0004 bd4 ba3.3k sqft710 Deer Dancer Dr, Aztec, NM 87410For SaleMLS ID #26-543, Kimberly A Prado, EXP Realty, LLC. SJCMLS
- $998,0004 bd3 ba3.2k sqft714 Maraboots Cir, Aztec, NM 87410For SaleMLS ID #25-1068, Gordon N Crane, CENTURY 21 SoWesCo Realty. SJCMLS
- $1,015,0004 bd4 ba4.8k sqft5100 Tampico Way, Farmington, NM 87402For SaleMLS ID #26-665, Allen Elmore, EXP Realty, LLC. SJCMLS
- $565,0003 bd3 ba2.2k sqft261 Road 5500, Bloomfield, NM 87413For SaleMLS ID #26-724, Elizabeth A McGinness-DiGiacomo, R1 New Mexico Farmington. SJCMLS
