Tucked away near the end of Still Creek on a serene, private lot backing to Muddy Branch parkland, this exceptional home offers space, style, and versatility in the heart of the Lakelands. A true standout, the property includes a legally permitted, fully self-contained Accessory Dwelling Unit (ADU) above the garage—complete with its own kitchen, laundry, full bath, and a dramatic lofted bedroom and office space. Whether used as a guest suite, home office, private retreat for older children, or a lucrative rental unit, this soundproof space—with both private and interior access—adds incredible value and flexibility. Inside the main residence, thoughtful updates and architectural details elevate every room. The inviting front porch opens to a bright, spacious layout featuring newly installed hardwood stairs and second-floor flooring. The gourmet kitchen is a chef’s dream, boasting granite countertops, a Boos Block island, stainless steel appliances, an oversized GE Monogram wall oven with warming drawer, convection microwave, and custom backsplash. Enjoy casual meals in the sunlit breakfast nook overlooking the expansive deck and backyard oasis. Adjacent to the kitchen, the family room features hardwood floors and a cozy stone fireplace, creating the perfect gathering space. Formal living and dining rooms, a granite-topped butler’s pantry, powder room, and a generous laundry/mudroom with storage and utility sink complete the main level. The attached garage and private driveway provide plenty of practical convenience. Upstairs, the primary suite is a true retreat with tray ceilings, double-door entry, a walk-in closet, and a spa-like en suite bathroom with soaking tub, glass-enclosed shower, and designer finishes. Three additional bedrooms, all with ceiling fans, share a well-appointed hall bath with ample linen storage. The walk-out lower level is an entertainer’s dream, featuring a large recreation and game room, a full wet bar with entertainment island, a renovated full bath with sauna, a hidden workshop room, and a true home theater with a 120" projector screen and surround sound. A bonus room offers even more space for guests, a gym, or hobbies. Outside, the fully fenced backyard is a peaceful escape with a large deck (gas line ready for grilling), a stone pathway, and a charming garden gate overlooking the Muddy Branch Trails with a nearby path to the trail. Whether you're hosting, relaxing, or exploring nature, this home provides endless opportunities. Located in one of the area’s most desirable neighborhoods, with easy access to Lakelands’ shops, restaurants, and community amenities, this one-of-a-kind property is the perfect blend of luxury, comfort, and convenience.
Sold for $1,325,000
$1,325,000
850 Still Creek Ln, Gaithersburg, MD 20878
5beds
4,416sqft
Single Family Residence
Built in 2003
7,000 Square Feet Lot
$1,338,300 Zestimate®
$300/sqft
$5,179 Estimated rent
Home value
$1,338,300
$1.22M - $1.46M
$5,179/mo
Zestimate® history
Owner options
List your home for rent
$5,179/mo
Rent Zestimate®
Find your next renter with Zillow Rental Manager. Plus, with online applications, you can quickly screen prospective tenants – for free.
$5,179/mo
Rent Zestimate®
Refinance and save
$8,160/mo
Est. payment
Refinancing to a lower rate could help reduce your monthly payments and save thousands over the life of the loan.
$8,160/mo
Est. payment
Explore your selling options
Work with a Zillow partner agent
Leverage their expertise and Zillow's premium Showcase listings to get your home seen by more buyers.
Get startedList with your own agent
Get your home in front of millions of buyers by listing it on Zillow.
Learn how to do itSell it yourself
Take full control of how buyers see your home on Zillow by listing For Sale by Owner (FSBO).
List your homeWhat's special
Stone pathwayBoos block islandSerene private lotCharming garden gateExpansive deckCustom backsplashFully fenced backyard
Zillow last checked:
Listing updated:
Listed by:
Elaine Koch 301-641-5865,
Long & Foster Real Estate, Inc.
Bought with:
Mandy Kaur, SP98360618
Redfin Corp
Source: Bright MLS,MLS#: MDMC2182830
Facts & features
Interior
Bedrooms & bathrooms
- Bedrooms: 5
- Bathrooms: 5
- Full bathrooms: 4
- 1/2 bathrooms: 1
- Main level bathrooms: 1
Basement
- Area: 1356
Heating
- Central, Natural Gas
Cooling
- Central Air, Electric
Appliances
- Included: Microwave, Range, Cooktop, Down Draft, Dishwasher, Disposal, Dryer, Exhaust Fan, Oven, Oven/Range - Gas, Range Hood, Refrigerator, Stainless Steel Appliance(s), Washer, Gas Water Heater
- Laundry: Main Level
Features
- Attic, Bar, Soaking Tub, Bathroom - Walk-In Shower, Breakfast Area, Built-in Features, Butlers Pantry, Ceiling Fan(s), Chair Railings, Crown Molding, Dining Area, Family Room Off Kitchen, Open Floorplan, Floor Plan - Traditional, Formal/Separate Dining Room, Eat-in Kitchen, Kitchen - Gourmet, Kitchen - Table Space, Kitchen Island, Pantry, Recessed Lighting, Upgraded Countertops, Walk-In Closet(s), Other, 2 Story Ceilings, 9'+ Ceilings, High Ceilings
- Flooring: Carpet, Wood
- Doors: French Doors, Six Panel
- Windows: Double Hung, Double Pane Windows, Screens, Transom, Vinyl Clad, Window Treatments
- Basement: Connecting Stairway,Partial,Finished,Rear Entrance
- Number of fireplaces: 1
- Fireplace features: Gas/Propane, Mantel(s), Stone, Other
Interior area
- Total structure area: 4,552
- Total interior livable area: 4,416 sqft
- Finished area above ground: 3,196
- Finished area below ground: 1,220
Property
Parking
- Total spaces: 2
- Parking features: Storage, Garage Faces Front, Garage Door Opener, Oversized, Other, Asphalt, Attached
- Attached garage spaces: 2
- Has uncovered spaces: Yes
Accessibility
- Accessibility features: Other
Features
- Levels: Three
- Stories: 3
- Patio & porch: Porch, Deck, Roof
- Exterior features: Extensive Hardscape, Lighting, Sidewalks, Street Lights, Other
- Pool features: Community
- Fencing: Back Yard
- Has view: Yes
- View description: Creek/Stream, Garden, Trees/Woods, Other
- Has water view: Yes
- Water view: Creek/Stream
Lot
- Size: 7,000 Square Feet
- Features: Backs to Trees, Cul-De-Sac, Landscaped, Level, Rear Yard, Suburban
Details
- Additional structures: Above Grade, Below Grade
- Parcel number: 160903299092
- Zoning: MXD
- Special conditions: Standard
Construction
Type & style
- Home type: SingleFamily
- Architectural style: Craftsman,Colonial
- Property subtype: Single Family Residence
Materials
- Brick, Vinyl Siding
- Foundation: Other
- Roof: Architectural Shingle,Asphalt
Condition
- Excellent
- New construction: No
- Year built: 2003
Details
- Builder model: ABERNATHY
- Builder name: NV HOMES
Utilities & green energy
- Sewer: Public Sewer
- Water: Public
- Utilities for property: Cable
Community & HOA
Community
- Subdivision: Lakelands
HOA
- Has HOA: Yes
- Amenities included: Basketball Court, Bike Trail, Clubhouse, Common Grounds, Fitness Center, Game Room, Jogging Path, Lake, Meeting Room, Party Room, Picnic Area, Pool, Tennis Court(s), Tot Lots/Playground, Volleyball Courts
- Services included: Common Area Maintenance, Management, Recreation Facility, Pool(s), Reserve Funds, Snow Removal, Trash, Other
- HOA fee: $135 monthly
Location
- Region: Gaithersburg
- Municipality: City of Gaithersburg
Financial & listing details
- Price per square foot: $300/sqft
- Tax assessed value: $990,833
- Annual tax amount: $12,706
- Date on market: 5/27/2025
- Listing agreement: Exclusive Right To Sell
- Ownership: Fee Simple
Price history
| Date | Event | Price |
|---|---|---|
| 6/23/2025 | Sold | $1,325,000+2%$300/sqft |
Source:  Bright MLS #MDMC2182830 Report a problem Bright MLS #MDMC2182830 Report a problem | ||
| 6/18/2025 | Pending sale | $1,299,000$294/sqft |
Source: Bright MLS #MDMC2182830 Report a problem | ||
| 6/4/2025 | Contingent | $1,299,000$294/sqft |
Source: Bright MLS #MDMC2182830 Report a problem | ||
| 5/27/2025 | Listed for sale | $1,299,000+3.9%$294/sqft |
Source: Bright MLS #MDMC2182830 Report a problem | ||
| 8/27/2024 | Sold | $1,250,000-2%$283/sqft |
Source: Bright MLS #MDMC2137428 Report a problem | ||
| 8/9/2024 | Contingent | $1,274,900$289/sqft |
Source: Bright MLS #MDMC2137428 Report a problem | ||
| 7/8/2024 | Listed for sale | $1,274,900+54.5%$289/sqft |
Source: Bright MLS #MDMC2137428 Report a problem | ||
| 10/29/2009 | Sold | $825,000+20.5%$187/sqft |
Source: Public Record Report a problem | ||
| 9/25/2003 | Sold | $684,413$155/sqft |
Source: Public Record Report a problem | ||
Public tax history
| Year | Property taxes | Tax assessment |
|---|---|---|
| 2025 | $13,521 +11.4% | $990,833 +6.3% |
| 2024 | $12,135 +7.2% | $932,467 +6.7% |
| 2023 | $11,325 +5.4% | $874,100 +2.5% |
| 2022 | $10,740 +2.1% | $852,667 +2.6% |
| 2021 | $10,518 +3% | $831,233 +2.6% |
| 2020 | $10,216 +0.7% | $809,800 |
| 2019 | $10,149 -0.6% | $809,800 +1% |
| 2018 | $10,206 -1.5% | $801,933 +0.5% |
| 2017 | $10,357 +17% | $798,000 +3.2% |
| 2016 | $8,855 | $773,133 +3.3% |
| 2015 | $8,855 | $748,267 +3.4% |
| 2014 | $8,855 | $723,400 |
| 2013 | -- | $723,400 |
| 2012 | -- | $723,400 -3.6% |
| 2011 | -- | $750,280 |
| 2010 | -- | $750,280 |
| 2009 | -- | $750,280 -12.9% |
| 2008 | -- | $861,800 +15.1% |
| 2007 | -- | $748,922 +17.7% |
| 2006 | -- | $636,046 +21.6% |
| 2005 | -- | $523,170 +7.9% |
| 2004 | -- | $485,030 +257.1% |
| 2003 | -- | $135,832 +174.4% |
| 2002 | -- | $49,500 |
| 2001 | -- | $49,500 |
Find assessor info on the county website
Neighborhood: Lakelands
Nearby homes
- $1,575,000-- bd4 ba4.2k sqft846 Still Creek Ln, Gaithersburg, MD 20878Off Market
- $1,300,0004 bd5 ba5.3k sqft854 Still Creek Ln, Gaithersburg, MD 20878Sold
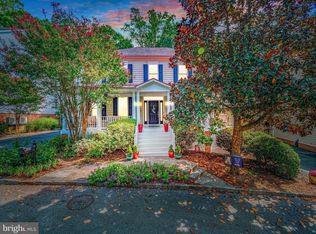
- $1,070,600-- bd-- ba-- sqftStill Creek Ln, Gaithersburg, MD 20878Off Market
- $1,417,4004 bd5 ba4.4k sqft842 Still Creek Ln, Gaithersburg, MD 20878Off Market
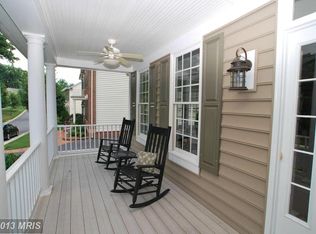
- $1,526,2004 bd5 ba5.1k sqft858 Still Creek Ln, Gaithersburg, MD 20878Off Market
- $10-- bd-- ba-- sqftStill Creek Ln, Gaithersburg, MD 20878Off Market
- $1,494,5004 bd5 ba5.6k sqft857 Still Creek Ln, Gaithersburg, MD 20878Sold
- $1,375,300-- bd4 ba3.5k sqft838 Still Creek Ln, Gaithersburg, MD 20878Off Market
Nearby schools
GreatSchools rating
- 7/10Rachel Carson Elementary SchoolGrades: PK-5Distance: 0.9 mi
- 6/10Lakelands Park Middle SchoolGrades: 6-8Distance: 0.4 mi
- 8/10Quince Orchard High SchoolGrades: 9-12Distance: 1.2 mi
Schools provided by the listing agent
- District: Montgomery County Public Schools
Source: Bright MLS. This data may not be complete. We recommend contacting the local school district to confirm school assignments for this home.
Get a cash offer in 3 minutes
Find out how much your home could sell for in as little as 3 minutes with a no-obligation cash offer.
Estimated market value
$1,338,300
Get a cash offer in 3 minutes
Find out how much your home could sell for in as little as 3 minutes with a no-obligation cash offer.
Estimated market value
$1,338,300
- Maryland
- Montgomery County
- Gaithersburg
- 20878
- Lakelands
- 850 Still Creek Ln
Nearby cities
Nearby neighborhoods
Nearby zip codes
Other Gaithersburg Topics
