This exceptional Dartmouth Model is located in the highly sought-after Lane in the Woods enclave of the Lakelands Community. Backing to serene woods, this beautifully renovated home offers privacy, luxury, and a well-thought-out floor plan that is truly unique among Dartmouth models in the community. With over $300K in upgrades, this home features four bedrooms, four and a half bathrooms, and a bonus room in the fully finished basement with an en suite bathroom. From the moment you step inside, you will be captivated by the high-end luxury vinyl plank flooring throughout, elegant barn doors, and a gourmet kitchen with a custom pantry, farmhouse sink, and high-end stainless steel appliances. Custom LED lighting, built-ins, upgraded railings and light fixtures add to the home’s sophisticated design. The spacious mudroom and laundry rooms on both the upper and lower levels provide ultimate convenience. The fully finished basement offers additional living space, making it perfect for guests or a private retreat. This home is within walking distance of Kentlands' vibrant restaurants, bars, theater, grocery stores, parks, and scenic walking paths. It offers an ideal combination of luxury, privacy, and accessibility in one of the most desirable neighborhoods. This is a rare opportunity to own a meticulously designed and thoughtfully upgraded home in a prime location.
Sold for $1,494,500
$1,494,500
857 Still Creek Ln, Gaithersburg, MD 20878
4beds
5,626sqft
Single Family Residence
Built in 2002
7,212 Square Feet Lot
$1,476,100 Zestimate®
$266/sqft
$5,766 Estimated rent
Home value
$1,476,100
$1.34M - $1.62M
$5,766/mo
Zestimate® history
Owner options
List your home for rent
$5,766/mo
Rent Zestimate®
Find your next renter with Zillow Rental Manager. Plus, with online applications, you can quickly screen prospective tenants – for free.
$5,766/mo
Rent Zestimate®
Refinance and save
$9,976/mo
Est. payment
Refinancing to a lower rate could help reduce your monthly payments and save thousands over the life of the loan.
$9,976/mo
Est. payment
Explore your selling options
Work with a Zillow partner agent
Leverage their expertise and Zillow's premium Showcase listings to get your home seen by more buyers.
Get startedList with your own agent
Get your home in front of millions of buyers by listing it on Zillow.
Learn how to do itSell it yourself
Take full control of how buyers see your home on Zillow by listing For Sale by Owner (FSBO).
List your homeWhat's special
Serene woodsBeautifully renovated homeElegant barn doorsCustom led lightingCustom pantryUpgraded railingsLight fixtures
Zillow last checked:
Listing updated:
Listed by:
Jill Balow 301-233-5596,
Greystone Realty, LLC.
Bought with:
Ryan McKevitt, SP200200531
Real Broker, LLC - Gaithersburg
Source: Bright MLS,MLS#: MDMC2171050
Facts & features
Interior
Bedrooms & bathrooms
- Bedrooms: 4
- Bathrooms: 5
- Full bathrooms: 4
- 1/2 bathrooms: 1
- Main level bathrooms: 1
Rooms
- Room types: Living Room, Dining Room, Primary Bedroom, Bedroom 2, Bedroom 3, Bedroom 4, Kitchen, Game Room, Family Room, Basement, Laundry, Office, Recreation Room, Bonus Room, Hobby Room, Primary Bathroom, Full Bath, Half Bath
Primary bedroom
- Features: Ceiling Fan(s), Cathedral/Vaulted Ceiling, Lighting - LED, Primary Bedroom - Sitting Area, Walk-In Closet(s), Window Treatments, Flooring - Luxury Vinyl Plank
- Level: Upper
Bedroom 2
- Features: Flooring - Luxury Vinyl Plank
- Level: Upper
Bedroom 3
- Features: Flooring - Luxury Vinyl Plank
- Level: Upper
Bedroom 4
- Features: Flooring - Luxury Vinyl Plank
- Level: Upper
Primary bathroom
- Features: Double Sink, Flooring - Ceramic Tile, Window Treatments
- Level: Upper
Basement
- Level: Lower
Bonus room
- Features: Attached Bathroom, Flooring - Carpet
- Level: Lower
Dining room
- Features: Flooring - Luxury Vinyl Plank
- Level: Main
Family room
- Features: Built-in Features, Countertop(s) - Quartz, Fireplace - Gas, Lighting - LED, Window Treatments, Flooring - Luxury Vinyl Plank
- Level: Main
Other
- Level: Upper
Other
- Features: Bathroom - Tub Shower, Double Sink
- Level: Upper
Game room
- Level: Lower
Half bath
- Level: Main
Other
- Level: Lower
Kitchen
- Features: Breakfast Bar, Built-in Features, Countertop(s) - Quartz, Kitchen Island, Eat-in Kitchen, Kitchen - Gas Cooking, Lighting - LED, Pantry, Flooring - Luxury Vinyl Plank
- Level: Main
Laundry
- Level: Upper
Laundry
- Level: Lower
Living room
- Features: Flooring - Luxury Vinyl Plank
- Level: Main
Mud room
- Features: Built-in Features, Flooring - Luxury Vinyl Plank
- Level: Main
Office
- Features: Flooring - Luxury Vinyl Plank
- Level: Main
Recreation room
- Level: Lower
Heating
- Forced Air, Natural Gas
Cooling
- Central Air, Programmable Thermostat, Electric
Appliances
- Included: Microwave, Cooktop, Dishwasher, Disposal, Dryer, Exhaust Fan, Double Oven, Oven/Range - Gas, Refrigerator, Six Burner Stove, Stainless Steel Appliance(s), Washer, Water Heater, Gas Water Heater
- Laundry: Upper Level, Lower Level, Laundry Room, Mud Room
Features
- Attic, Soaking Tub, Built-in Features, Ceiling Fan(s), Double/Dual Staircase, Family Room Off Kitchen, Open Floorplan, Eat-in Kitchen, Kitchen - Gourmet, Kitchen Island, Pantry, Primary Bath(s), Upgraded Countertops, Walk-In Closet(s), Wainscotting, 9'+ Ceilings, 2 Story Ceilings, Dry Wall, Vaulted Ceiling(s)
- Flooring: Luxury Vinyl, Carpet
- Windows: Window Treatments
- Basement: Connecting Stairway,Full,Finished,Heated,Improved,Interior Entry,Exterior Entry,Rear Entrance,Sump Pump,Walk-Out Access,Windows
- Number of fireplaces: 1
- Fireplace features: Glass Doors
Interior area
- Total structure area: 5,826
- Total interior livable area: 5,626 sqft
- Finished area above ground: 3,826
- Finished area below ground: 1,800
Property
Parking
- Total spaces: 2
- Parking features: Garage Faces Side, Garage Door Opener, Inside Entrance, Attached
- Attached garage spaces: 2
Accessibility
- Accessibility features: None
Features
- Levels: Three
- Stories: 3
- Patio & porch: Deck
- Exterior features: Lighting
- Pool features: Community
- Has view: Yes
- View description: Trees/Woods
Lot
- Size: 7,212 Square Feet
- Features: Backs to Trees, Backs - Parkland, Premium, Private, Wooded
Details
- Additional structures: Above Grade, Below Grade
- Parcel number: 160903299274
- Zoning: MXD
- Special conditions: Standard
Construction
Type & style
- Home type: SingleFamily
- Architectural style: Transitional
- Property subtype: Single Family Residence
Materials
- Aluminum Siding
- Foundation: Slab
Condition
- Excellent
- New construction: No
- Year built: 2002
- Major remodel year: 2023
Details
- Builder model: Dartmouth
- Builder name: NV Homes
Utilities & green energy
- Sewer: Public Sewer
- Water: Public
- Utilities for property: Natural Gas Available
Community & HOA
Community
- Features: Pool
- Subdivision: Lakelands
HOA
- Has HOA: Yes
- Amenities included: Basketball Court, Bike Trail, Clubhouse, Common Grounds, Fitness Center, Jogging Path, Lake, Party Room, Pool, Tennis Court(s), Tot Lots/Playground
- Services included: Common Area Maintenance, Management, Recreation Facility, Reserve Funds
- HOA fee: $135 monthly
- HOA name: COMSOURCE
Location
- Region: Gaithersburg
- Municipality: City of Gaithersburg
Financial & listing details
- Price per square foot: $266/sqft
- Tax assessed value: $981,633
- Annual tax amount: $13,173
- Date on market: 3/20/2025
- Listing agreement: Exclusive Right To Sell
- Ownership: Fee Simple
Price history
| Date | Event | Price |
|---|---|---|
| 6/30/2025 | Sold | $1,494,500$266/sqft |
Source: Public Record Report a problem | ||
| 4/7/2025 | Sold | $1,494,500+3.1%$266/sqft |
Source:  Bright MLS #MDMC2171050 Report a problem Bright MLS #MDMC2171050 Report a problem | ||
| 4/3/2025 | Pending sale | $1,450,000$258/sqft |
Source: Bright MLS #MDMC2171050 Report a problem | ||
| 3/23/2025 | Contingent | $1,450,000$258/sqft |
Source: Bright MLS #MDMC2171050 Report a problem | ||
| 3/20/2025 | Listed for sale | $1,450,000+11.5%$258/sqft |
Source: Bright MLS #MDMC2171050 Report a problem | ||
| 6/14/2022 | Sold | $1,300,000+114.6%$231/sqft |
Source: Public Record Report a problem | ||
| 11/27/2002 | Sold | $605,802$108/sqft |
Source: Public Record Report a problem | ||
Public tax history
| Year | Property taxes | Tax assessment |
|---|---|---|
| 2026 | $14,856 +5.6% | $1,111,700 +6.2% |
| 2025 | $14,072 +10.2% | $1,046,667 +6.6% |
| 2024 | $12,775 +7.6% | $981,633 +7.1% |
| 2023 | $11,875 +3% | $916,600 +0.2% |
| 2022 | $11,524 -0.3% | $914,900 +0.2% |
| 2021 | $11,556 +0.5% | $913,200 +0.2% |
| 2020 | $11,499 +1.2% | $911,500 |
| 2019 | $11,368 -0.6% | $911,500 +1.5% |
| 2018 | $11,432 -1.1% | $898,233 +0.7% |
| 2017 | $11,564 +14.8% | $891,600 +2.8% |
| 2016 | $10,073 | $867,333 +2.9% |
| 2015 | $10,073 | $843,067 +3% |
| 2014 | $10,073 | $818,800 |
| 2013 | -- | $818,800 |
| 2012 | -- | $818,800 -3.4% |
| 2011 | -- | $847,950 |
| 2010 | -- | $847,950 |
| 2009 | -- | $847,950 -13.2% |
| 2008 | -- | $976,340 +13.5% |
| 2007 | -- | $860,410 +15.6% |
| 2006 | -- | $744,480 +18.4% |
| 2005 | -- | $628,550 +14.2% |
| 2004 | -- | $550,452 |
| 2003 | -- | $550,452 +1009.8% |
| 2002 | -- | $49,600 |
| 2001 | -- | $49,600 |
Find assessor info on the county website
Neighborhood: Lakelands
Nearby homes
- $1,175,3004 bd4 ba3.3k sqft853 Still Creek Ln, Gaithersburg, MD 20878Off Market

- $1,295,7004 bd3 ba3.6k sqft861 Still Creek Ln, Gaithersburg, MD 20878Off Market
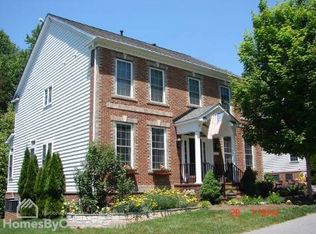
- $1,145,100-- bd-- ba-- sqftStill Creek Ln, Gaithersburg, MD 20878Off Market
- $1,370,4004 bd4 ba6.3k sqft849 Still Creek Ln, Gaithersburg, MD 20878Off Market
- $10-- bd-- ba-- sqftStill Creek Ln, Gaithersburg, MD 20878Off Market
- $1,302,1004 bd5 ba4.2k sqft865 Still Creek Ln, Gaithersburg, MD 20878Off Market
- $1,325,0005 bd5 ba4.4k sqft850 Still Creek Ln, Gaithersburg, MD 20878Sold
- $1,375,0004 bd5 ba5.4k sqft845 Still Creek Ln, Gaithersburg, MD 20878Sold
Nearby schools
GreatSchools rating
- 9/10Rachel Carson Elementary SchoolGrades: PK-5Distance: 0.8 mi
- 6/10Lakelands Park Middle SchoolGrades: 6-8Distance: 0.4 mi
- 6/10Quince Orchard High SchoolGrades: 9-12Distance: 1.1 mi
Schools provided by the listing agent
- Elementary: Rachel Carson
- Middle: Lakelands Park
- High: Quince Orchard
- District: Montgomery County Public Schools
Source: Bright MLS. This data may not be complete. We recommend contacting the local school district to confirm school assignments for this home.
Get a cash offer in 3 minutes
Find out how much your home could sell for in as little as 3 minutes with a no-obligation cash offer.
Estimated market value
$1,476,100
Get a cash offer in 3 minutes
Find out how much your home could sell for in as little as 3 minutes with a no-obligation cash offer.
Estimated market value
$1,476,100
- Maryland
- Montgomery County
- Gaithersburg
- 20878
- Lakelands
- 857 Still Creek Ln
