Stunning Top-Floor Condo with High Ceilings and Modern Amenities

Located on the super-quiet 4th floor, this luxurious condo offers 10-foot ceilings that create a spacious and open atmosphere. The unit features 2 large bedrooms and 2 modern bathrooms, with both bedrooms able to comfortably accommodate king-size beds.
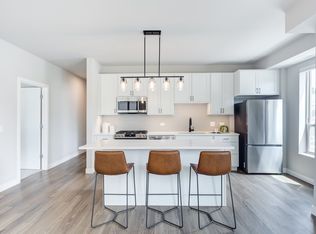
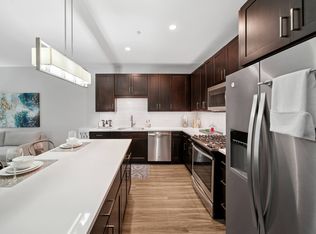
The kitchen is equipped with stainless steel appliances, granite countertops, and ample cabinet space, perfect for cooking and entertaining. The bathrooms are stylishly designed with contemporary fixtures, with one featuring a double vanity and walk-in shower, providing a spa-like experience.
Enjoy the serenity and views from the private balcony, a perfect spot for morning coffee or evening relaxation. The unit also includes a large walk-in closet, offering plenty of storage space.
Conveniently located just 5 minutes from the I-55 and I-294 interstate highways, this condo offers easy access to downtown and surrounding areas. Within walking distance, you'll find an array of shops and restaurants, making this an ideal home for those who value both convenience and tranquility.
The building itself is well-maintained, with a welcoming lobby area that features modern decor and a secure entrance. This is a must-see property for anyone looking for a blend of luxury, convenience, and comfort.
Owner pays for Gas, Trash, Water. Tenant pays for Electric, Cable, Internet.
Apartment for rent
Accepts Zillow applications
$3,195/moFees may apply
850 Village Center Dr, # U420, Willowbrook, IL 60527
2beds
1,350sqft
Price may not include required fees and charges. Price shown reflects the lease term provided. Learn more|
Apartment
Available Sat Aug 29 2026
Cats, small dogs OK
Air conditioner
In unit laundry
Attached garage parking
Forced air
What's special
High ceilingsSecure entranceSpa-like experienceAmple cabinet spaceGranite countertopsDouble vanityLarge walk-in closet
- 6 days |
- -- |
- -- |
Zillow last checked:
Listing updated:
Travel times
Facts & features
Interior
Bedrooms & bathrooms
- Bedrooms: 2
- Bathrooms: 2
- Full bathrooms: 2
Heating
- Forced Air
Cooling
- Air Conditioner
Appliances
- Included: Dishwasher, Dryer, Garbage Disposal, Microwave Oven, Range Oven, Refrigerator, Washer
- Laundry: In Unit
Features
- Ceiling Fan(s), Elevator, Storage, Walk In Closet
- Flooring: Hardwood
- Windows: Double Pane Windows
Interior area
- Total interior livable area: 1,350 sqft
Video & virtual tour
Property
Parking
- Parking features: Attached, Garage, Off Street
- Has attached garage: Yes
- Details: Contact manager
Features
- Patio & porch: Deck, Patio
- Exterior features: Balcony, Dining room, Granite countertop, Living room, Secured entry, Stainless steel appliances, Vaulted Ceiling, Walk In Closet, Walk-in closet
Lot
- Features: Near Public Transit
Details
- Additional structures: Garage(s)
Construction
Type & style
- Home type: Apartment
- Property subtype: Apartment
Condition
- Year built: 2007
Utilities & green energy
- Utilities for property: Cable Connected, Garbage, Gas, Water
Building
Management
- Pets allowed: Yes
Community & HOA
HOA
- Amenities included: Cable TV, Parking
Location
- Region: Willowbrook
Financial & listing details
- Lease term: 1 Year
Price history
| Date | Event | Price |
|---|---|---|
| 8/9/2026 | Listed for rent | $3,195+8.3%$2/sqft |
Source: Zillow Rentals Report a problem | ||
| 9/13/2024 | Listing removed | $2,950$2/sqft |
Source: Zillow Rentals Report a problem | ||
| 8/27/2024 | Listed for rent | $2,950$2/sqft |
Source: Zillow Rentals Report a problem | ||
Neighborhood: 60527
Nearby schools
GreatSchools rating
- 9/10Pleasantdale Middle SchoolGrades: 5-8Distance: 0.7 mi
- 10/10Lyons Twp High SchoolGrades: 9-12Distance: 4.2 mi
- 9/10Pleasantdale Elementary SchoolGrades: PK-4Distance: 1.3 mi