Skip main navigation
Closed
  • $575,000

    850 Village Center Dr Unit 201, Burr Ridge, IL 60527

    2beds
    1,550sqft
    Condominium, Single Family Residence
    Built in 2008
    -- sqft lot
    $583,700 Zestimate®
    $371/sqft
    $3,302 Estimated rent

    Home value

    $583,700

    $525,000 - $648,000

    $3,302/mo

    Zestimate® history
    Loading
    Loading...

    Owner options

    List your home for rent

    $3,302/mo

    Rent Zestimate®

    Find your next renter with Zillow Rental Manager. Plus, with online applications, you can quickly screen prospective tenants – for free.

    Learn more

    $3,302/mo

    Rent Zestimate®

    Refinance and save

    $4,464/mo

    Est. payment

    Refinancing to a lower rate could help reduce your monthly payments and save thousands over the life of the loan.

    See today's rates

    $4,464/mo

    Est. payment

    Explore your selling options

    Work with a Zillow partner agent

    Leverage their expertise and Zillow's premium Showcase listings to get your home seen by more buyers.

    Get started

    List with your own agent

    Get your home in front of millions of buyers by listing it on Zillow.

    Learn how to do it

    Sell it yourself

    Take full control of how buyers see your home on Zillow by listing For Sale by Owner (FSBO).

    List your home

    What's special

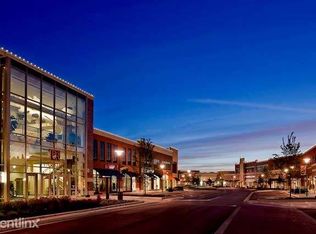
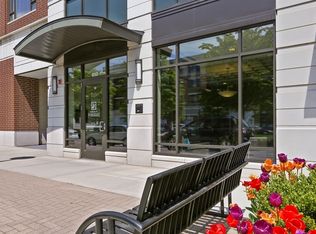
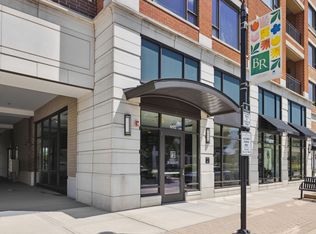
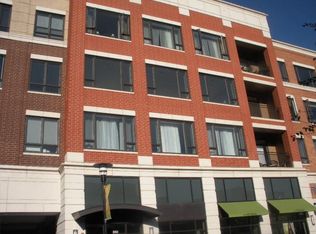
    Stunning 2-Bedroom + Den, 2-Bath Condo in the Heart of Burr Ridge Village Center! Welcome to 850 Village Center Drive, Unit 201, where modern comfort meets unbeatable convenience. This beautifully maintained 1,550-square-foot residence offers a spacious, thoughtfully designed layout with the perfect blend of style and functionality. Step inside to discover an open-concept living and dining area framed by abundant natural light ideal for both everyday living and entertaining. The well-appointed kitchen features granite countertops, ample cabinetry, pantry and a breakfast bar, perfect for casual meals or morning coffee. In addition to the two generous bedrooms and two full baths, this home offers a versatile den that provides exceptional flexibility. Whether you envision a formal dining room, private home office, playroom, or even a potential third bedroom, this space easily adapts to your lifestyle needs. One of the standout features of this unit is its large private outdoor area complete with green space and a gas line, ideal for grilling, relaxing, or hosting guests. It truly extends your living space outdoors. Conveniently located near the elevator and trash chute, this unit offers easy day-to-day living. The well-maintained, low-rise building includes elevator access, a bike room, oversized additional garage storage #201, and secure entry with video surveillance for added peace of mind. Enjoy 2 heated garage parking spaces #37 and #90 makes coming and going effortless. Situated in the vibrant Burr Ridge Village Center, you'll enjoy walkable access to shopping, dining, fitness studios, and year-round community events, all while enjoying the comfort and tranquility of suburban living. This is an exceptional opportunity to own in one of Burr Ridge's most desirable locations. Schedule your private showing today!

    Zillow last checked:

    Listing updated:

    Listing courtesy of:

    Tracy Anderson, CSC 630-452-3108,

    Compass

    Bought with:

    Abdullah Lakhany, ABR,CSC,PSA

    Diamond Realty & Investments INC

    Source: MRED as distributed by MLS GRID,MLS#: 12570569MLS Logo

    Facts & features

    Interior

    Bedrooms & bathrooms
    • Bedrooms: 2
    • Bathrooms: 2
    • Full bathrooms: 2
    Primary bedroom
    • Features: Flooring (Carpet), Window Treatments (Blinds), Bathroom (Full)
    • Level: Main
    • Area: 182 Square Feet
    • Dimensions: 13X14
    Bedroom 2
    • Features: Flooring (Carpet)
    • Level: Main
    • Area: 120 Square Feet
    • Dimensions: 10X12
    Den
    • Features: Flooring (Carpet)
    • Level: Main
    • Area: 90 Square Feet
    • Dimensions: 9X10
    Kitchen
    • Features: Kitchen (Eating Area-Breakfast Bar, Pantry-Closet), Flooring (Ceramic Tile)
    • Level: Main
    • Area: 132 Square Feet
    • Dimensions: 11X12
    Living room
    • Features: Flooring (Carpet)
    • Level: Main
    • Area: 312 Square Feet
    • Dimensions: 13X24
    Heating
    • Natural Gas
    Cooling
    • Central Air
    Appliances
    • Laundry: In Unit
    Features
    • Elevator, Flexicore, Walk-In Closet(s), Granite Counters, Lobby
    • Basement: None
    • Number of fireplaces: 1
    Interior area
    • Total structure area: 1,550
    • Total interior livable area: 1,550 sqft

    Property

    Parking
    • Total spaces: 2
    • Parking features: Garage Door Opener, Heated Garage, Yes, Garage Owned, Attached, Garage
    • Attached garage spaces: 2
    • Has uncovered spaces: Yes
    Accessibility
    • Accessibility features: No Disability Access
    Details
    • Parcel number: 18303000541001
    • Special conditions: None

    Construction

    Type & style
    • Home type: Condo
    • Property subtype: Condominium, Single Family Residence
    Materials
    • Brick
    Condition
    • New construction: No
    • Year built: 2008

    Utilities & green energy

    • Sewer: Public Sewer
    • Water: Lake Michigan, Public

    Community & neighborhood

    Location
    • Region: Burr Ridge
    • Subdivision: Burr Ridge Village Center

    HOA & financial

    HOA
    • Has HOA: Yes
    • HOA fee: $449 monthly
    • Amenities included: Bike Room/Bike Trails, Elevator(s), Storage, Security Door Lock(s)
    • Services included: Heat, Water, Gas, Insurance, Security, Exterior Maintenance, Scavenger, Snow Removal

    Other

    Other facts
    • Listing terms: Cash
    • Ownership: Condo

    Price history

    DateEventPrice
    3/19/2026Sold$575,000+47.4%$371/sqft
    Source: MRED as distributed by MLS GRID #12570569 Report a problem
    10/28/2019Sold$390,000-2.3%$252/sqft
    Source: MRED as distributed by MLS GRID #10400078 Report a problem
    9/13/2019Pending sale$399,000$257/sqft
    Source: @properties #10400078 Report a problem
    9/6/2019Price change$399,000-6.1%$257/sqft
    Source: @properties #10400078 Report a problem
    6/1/2019Listed for sale$425,000-8%$274/sqft
    Source: @properties #10400078 Report a problem
    4/8/2014Listing removed$2,400$2/sqft
    Source: Coldwell Banker Residential Brokerage - Hinsdale Village #08558647 Report a problem
    3/15/2014Listed for rent$2,400$2/sqft
    Source: Coldwell Banker Residential Brokerage - Hinsdale Village #08558647 Report a problem
    6/3/2008Sold$462,000$298/sqft
    Source: Public Record Report a problem

    Public tax history

    YearProperty taxesTax assessment
    2024-- $40,330 +0%
    2023$7,892 +6.2%$40,329 +21.9%
    2022$7,434 +3.4%$33,097
    2021$7,186 +3.1%$33,097
    2020$6,971 +11.7%$33,097 -0.8%
    2019$6,241 -2%$33,378
    2018$6,365 +3.4%$33,378
    2017$6,154 +17.2%$33,378 +28.7%
    2016$5,252 +0.7%$25,934
    2015$5,217 +4.8%$25,934
    2014$4,976 +0.9%$25,934 -1.8%
    2013$4,933 +1.1%$26,419
    2012$4,881 -5.4%$26,419 -6%
    2011$5,161 -12.2%$28,105 -16.3%
    2010$5,880 -21.9%$33,567 -21.7%
    2009$7,532 $42,865

    Find assessor info on the county website

    Neighborhood: 60527

    Nearby schools

    GreatSchools rating
    Schools provided by the listing agent
    • Elementary: Pleasantdale Elementary School
    • Middle: Pleasantdale Middle School
    • High: Lyons Twp High School
    • District: 107

    Source: MRED as distributed by MLS GRID. This data may not be complete. We recommend contacting the local school district to confirm school assignments for this home.

    Get a cash offer in 3 minutes
    Find out how much your home could sell for in as little as 3 minutes with a no-obligation cash offer.
    Estimated market value
    $583,700
    Get a cash offer in 3 minutes
    Find out how much your home could sell for in as little as 3 minutes with a no-obligation cash offer.
    Estimated market value
    $583,700