Skip main navigation
Closed
  • $523,000

    850 Village Center Dr Unit 311, Burr Ridge, IL 60527

    2beds
    1,300sqft
    Condominium, Single Family Residence
    Built in 2008
    -- sqft lot
    $558,700 Zestimate®
    $402/sqft
    $3,087 Estimated rent

    Home value

    $558,700

    $497,000 - $626,000

    $3,087/mo

    Zestimate® history
    Loading
    Loading...

    Owner options

    List your home for rent

    $3,087/mo

    Rent Zestimate®

    Find your next renter with Zillow Rental Manager. Plus, with online applications, you can quickly screen prospective tenants – for free.

    Learn more

    $3,087/mo

    Rent Zestimate®

    Refinance and save

    $4,116/mo

    Est. payment

    Refinancing to a lower rate could help reduce your monthly payments and save thousands over the life of the loan.

    See today's rates

    $4,116/mo

    Est. payment

    Explore your selling options

    Work with a Zillow partner agent

    Leverage their expertise and Zillow's premium Showcase listings to get your home seen by more buyers.

    Get started

    List with your own agent

    Get your home in front of millions of buyers by listing it on Zillow.

    Learn how to do it

    Sell it yourself

    Take full control of how buyers see your home on Zillow by listing For Sale by Owner (FSBO).

    List your home

    What's special

    Breathtaking viewsHigh-end finishesSleek cabinetryVersatile spaceSpacious open-concept layoutLiving and dining areasNatural light
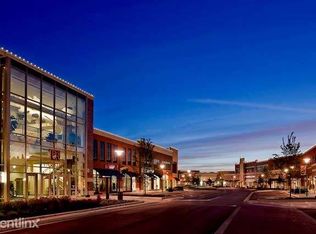
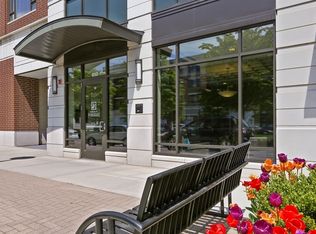
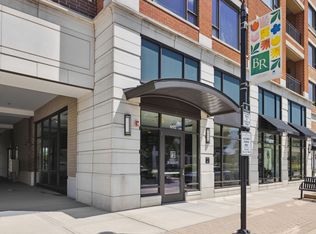
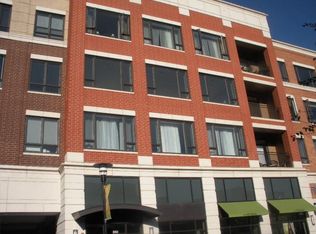
    Luxury Living in Burr Ridge Village Center - 2 Bed, 2 Bath + Den with Stunning Views! Welcome to upscale living at its finest! This exceptional 2-bedroom, 2-bathroom plus den unit is situated in a prestigious luxury building in the heart of Burr Ridge Village Center, offering the perfect blend of elegance, convenience, and vibrant city-style living. Step inside to discover a spacious open-concept layout filled with natural light, high-end finishes, and breathtaking views of the bustling Village Center. The modern kitchen boasts sleek cabinetry, granite countertops, and stainless steel appliances, seamlessly flowing into the living and dining areas-ideal for entertaining or relaxing in style. The den provides a versatile space, perfect for a home office or additional guest area. Enjoy the unparalleled convenience of having shopping, dining, fitness centers, and entertainment just steps from your door. With easy access to major expressways, downtown Chicago, and both airports, commuting is effortless. Additional highlights include two premium garage spaces, ensuring secure and hassle-free parking. Don't miss this rare opportunity to own a luxury residence in one of the most sought-after locations in Burr Ridge!

    Zillow last checked:

    Listing updated:

    Listing courtesy of:

    Daniela Duta 773-216-1700,

    Comstock Realty Group

    Bought with:

    Michael Havey

    RE/MAX Properties

    Source: MRED as distributed by MLS GRID,MLS#: 12286417MLS Logo

    Facts & features

    Interior

    Bedrooms & bathrooms
    • Bedrooms: 2
    • Bathrooms: 2
    • Full bathrooms: 2
    Primary bedroom
    • Features: Flooring (Carpet), Bathroom (Full)
    • Level: Main
    • Area: 168 Square Feet
    • Dimensions: 14X12
    Bedroom 2
    • Features: Flooring (Carpet)
    • Level: Main
    • Area: 140 Square Feet
    • Dimensions: 14X10
    Balcony porch lanai
    • Features: Flooring (Other)
    • Level: Main
    • Area: 72 Square Feet
    • Dimensions: 12X6
    Den
    • Features: Flooring (Hardwood)
    • Level: Main
    • Area: 100 Square Feet
    • Dimensions: 10X10
    Dining room
    • Features: Flooring (Hardwood)
    • Level: Main
    • Dimensions: COMBO
    Kitchen
    • Features: Kitchen (Eating Area-Breakfast Bar, Pantry-Closet), Flooring (Hardwood)
    • Level: Main
    • Area: 110 Square Feet
    • Dimensions: 11X10
    Living room
    • Features: Flooring (Hardwood)
    • Level: Main
    • Area: 312 Square Feet
    • Dimensions: 24X13
    Heating
    • Natural Gas, Forced Air
    Cooling
    • Central Air
    Appliances
    • Included: Range, Microwave, Dishwasher, Refrigerator, Washer, Dryer, Disposal, Stainless Steel Appliance(s)
    • Laundry: Washer Hookup, In Unit
    Features
    • Elevator, Storage, Flexicore
    • Flooring: Hardwood
    • Doors: Door Monitored By TV
    • Windows: Screens
    • Basement: Full
    Interior area
    • Total structure area: 0
    • Total interior livable area: 1,300 sqft

    Property

    Parking
    • Total spaces: 2
    • Parking features: Garage Door Opener, Heated Garage, On Site, Garage Owned, Attached, Garage
    • Attached garage spaces: 2
    • Has uncovered spaces: Yes
    Accessibility
    • Accessibility features: Two or More Access Exits, Door Width 32 Inches or More, No Interior Steps, Ramp - Main Level, Disability Access
    Features
    • Exterior features: Balcony, Door Monitored By TV
    Details
    • Parcel number: 18303000541031
    • Special conditions: None
    • Other equipment: Intercom

    Construction

    Type & style
    • Home type: Condo
    • Property subtype: Condominium, Single Family Residence
    Materials
    • Brick
    • Foundation: Concrete Perimeter
    • Roof: Other
    Condition
    • New construction: No
    • Year built: 2008

    Utilities & green energy

    • Electric: Circuit Breakers, 100 Amp Service
    • Sewer: Public Sewer
    • Water: Lake Michigan

    Community & neighborhood

    Security
    • Security features: Fire Sprinkler System
    Community
    • Community features: Park
    Location
    • Region: Burr Ridge
    • Subdivision: Burr Ridge Village Center

    HOA & financial

    HOA
    • Has HOA: Yes
    • HOA fee: $428 monthly
    • Amenities included: Elevator(s), Storage, On Site Manager/Engineer, Park, Security Door Lock(s)
    • Services included: Water, Parking, Insurance, Exterior Maintenance, Lawn Care, Scavenger, Snow Removal, Other

    Other

    Other facts
    • Listing terms: Conventional
    • Ownership: Condo

    Price history

    DateEventPrice
    4/7/2025Sold$523,000-0.4%$402/sqft
    Source: MRED as distributed by MLS GRID #12286417 Report a problem
    3/1/2025Contingent$524,900$404/sqft
    Source: MRED as distributed by MLS GRID #12286417 Report a problem
    2/12/2025Listed for sale$524,900-3.5%$404/sqft
    Source: MRED as distributed by MLS GRID #12286417 Report a problem
    9/4/2024Listing removed$544,000$418/sqft
    Source: MRED as distributed by MLS GRID #12003326 Report a problem
    8/29/2024Price change$544,000-0.9%$418/sqft
    Source: MRED as distributed by MLS GRID #12003326 Report a problem
    4/11/2024Listed for sale$549,000$422/sqft
    Source: MRED as distributed by MLS GRID #12003326 Report a problem
    4/1/2024Contingent$549,000$422/sqft
    Source: MRED as distributed by MLS GRID #12003326 Report a problem
    3/14/2024Listed for sale$549,000+50.4%$422/sqft
    Source: MRED as distributed by MLS GRID #12003326 Report a problem
    1/7/2021Sold$365,000+40.4%$281/sqft
    Source: Public Record Report a problem
    9/25/2012Sold$260,000-10%$200/sqft
    Source: MRED as distributed by MLS GRID #08122686 Report a problem
    1/13/2012Listing removed$289,000$222/sqft
    Source: re/max destiny #07726616 Report a problem
    9/16/2011Listed for sale$289,000-34.5%$222/sqft
    Source: re/max destiny #07726616 Report a problem
    7/29/2008Sold$441,000$339/sqft
    Source: Public Record Report a problem

    Public tax history

    YearProperty taxesTax assessment
    2024-- $38,485 +0%
    2023$7,531 +6.2%$38,483 +21.8%
    2022$7,093 +3.4%$31,583
    2021$6,857 +3.1%$31,583
    2020$6,652 -0.2%$31,583 -1.3%
    2019$6,666 -2%$31,989
    2018$6,800 +3.6%$31,989
    2017$6,561 +18.3%$31,989 +29.3%
    2016$5,546 +0.1%$24,747
    2015$5,538 +5.1%$24,747
    2014$5,270 +0.8%$24,747 -1.8%
    2013$5,227 -4.5%$25,210 -6%
    2012$5,472 +3.1%$26,819
    2011$5,306 -5.4%$26,819 -16.3%
    2010$5,611 -21.9%$32,031 -21.7%
    2009$7,187 $40,903

    Find assessor info on the county website

    Neighborhood: 60527

    Nearby schools

    GreatSchools rating
    Schools provided by the listing agent
    • Elementary: Pleasantdale Elementary School
    • Middle: Pleasantdale Middle School
    • High: Lyons Twp High School
    • District: 107

    Source: MRED as distributed by MLS GRID. This data may not be complete. We recommend contacting the local school district to confirm school assignments for this home.

    Get a cash offer in 3 minutes
    Find out how much your home could sell for in as little as 3 minutes with a no-obligation cash offer.
    Estimated market value
    $558,700
    Get a cash offer in 3 minutes
    Find out how much your home could sell for in as little as 3 minutes with a no-obligation cash offer.
    Estimated market value
    $558,700