Skip main navigation
Closed
  • $540,000

    850 Village Center Dr Unit 406, Burr Ridge, IL 60527

    2beds
    --sqft
    Condominium, Single Family Residence
    Built in 2007
    -- sqft lot
    $561,300 Zestimate®
    $--/sqft
    $2,704 Estimated rent

    Home value

    $561,300

    $516,000 - $617,000

    $2,704/mo

    Zestimate® history
    Loading
    Loading...

    Owner options

    List your home for rent

    $2,704/mo

    Rent Zestimate®

    Find your next renter with Zillow Rental Manager. Plus, with online applications, you can quickly screen prospective tenants – for free.

    Learn more

    $2,704/mo

    Rent Zestimate®

    Refinance and save

    $4,251/mo

    Est. payment

    Refinancing to a lower rate could help reduce your monthly payments and save thousands over the life of the loan.

    See today's rates

    $4,251/mo

    Est. payment

    Explore your selling options

    Work with a Zillow partner agent

    Leverage their expertise and Zillow's premium Showcase listings to get your home seen by more buyers.

    Get started

    List with your own agent

    Get your home in front of millions of buyers by listing it on Zillow.

    Learn how to do it

    Sell it yourself

    Take full control of how buyers see your home on Zillow by listing For Sale by Owner (FSBO).

    List your home

    What's special

    Burr ridge penthousePrivate balconyUpdated faucetsFresh paintNew light fixturesWalk-in showerNew sinks
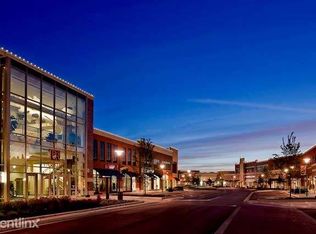
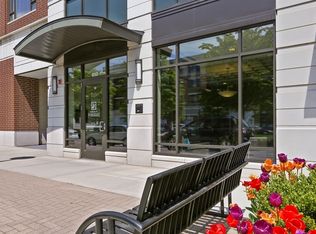
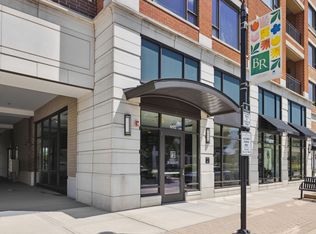
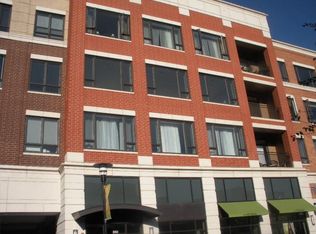
    This Burr Ridge penthouse is a beauty! Step inside your 2 bed, 2 bath corner unit to find light-soaked spaces, an amazing floor plan, and countless upgrades. This spacious condo features 10' ceilings and 8' windows for unbeatable views. Walk through the front door into a spacious living and dining area with engineered wood flooring, including a gorgeous kitchen with stainless appliances and granite countertops. Step onto your private balcony to enjoy the view, or head to the primary suite with a spacious bathroom that includes a walk-in shower and large quartz vanity. Both bedrooms have brand new carpet and custom built-in closets, and all bathrooms have been outfitted with quartz counters, new sinks, and updated faucets. This stunning home has gotten a major facelift, with fresh paint, custom crown moulding, new light fixtures, and builder's premium cabinets. A garage parking space and storage unit are included, and the building offers ample outdoor parking for additional vehicles or guests. Enjoy luxe living in this gem of a penthouse, just steps away from Burr Ridge's finest dining & shopping!

    Zillow last checked:

    Listing updated:

    Listing courtesy of:

    Dawn McKenna 630-686-4886,

    Coldwell Banker Realty,

    Lauren Walz 708-846-5676,

    Coldwell Banker Realty

    Bought with:

    Bill Kimball

    @properties Christie's International Real Estate

    Source: MRED as distributed by MLS GRID,MLS#: 11863186MLS Logo

    Facts & features

    Interior

    Bedrooms & bathrooms
    • Bedrooms: 2
    • Bathrooms: 2
    • Full bathrooms: 2
    Primary bedroom
    • Features: Flooring (Carpet), Bathroom (Full, Double Sink, Tub & Separate Shwr)
    • Level: Main
    • Area: 209 Square Feet
    • Dimensions: 11X19
    Bedroom 2
    • Features: Flooring (Carpet)
    • Level: Main
    • Area: 140 Square Feet
    • Dimensions: 10X14
    Balcony porch lanai
    • Level: Main
    • Area: 55 Square Feet
    • Dimensions: 11X5
    Dining room
    • Features: Flooring (Wood Laminate)
    • Level: Main
    • Area: 88 Square Feet
    • Dimensions: 8X11
    Foyer
    • Level: Main
    • Area: 154 Square Feet
    • Dimensions: 11X14
    Kitchen
    • Features: Kitchen (Island, Pantry-Closet, Granite Counters), Flooring (Wood Laminate)
    • Level: Main
    • Area: 242 Square Feet
    • Dimensions: 22X11
    Living room
    • Features: Flooring (Wood Laminate)
    • Level: Main
    • Area: 154 Square Feet
    • Dimensions: 14X11
    Heating
    • Natural Gas, Forced Air
    Cooling
    • Central Air
    Appliances
    • Included: Range, Microwave, Dishwasher, High End Refrigerator, Freezer, Washer, Dryer, Disposal, Stainless Steel Appliance(s), Water Purifier, Humidifier
    • Laundry: Washer Hookup, In Unit
    Features
    • Storage, Built-in Features, Walk-In Closet(s), High Ceilings, Special Millwork, Granite Counters
    • Flooring: Laminate, Carpet
    • Basement: None
    • Common walls with other units/homes: End Unit
    Interior area
    • Total structure area: 0

    Property

    Parking
    • Total spaces: 1
    • Parking features: Garage Door Opener, Heated Garage, On Site, Garage Owned, Attached, Garage
    • Attached garage spaces: 1
    • Has uncovered spaces: Yes
    Accessibility
    • Accessibility features: No Disability Access
    Features
    • Exterior features: Balcony
    Lot
    • Size: 0.95 Acres
    Details
    • Parcel number: 18303000541046
    • Special conditions: None
    • Other equipment: Intercom, Ceiling Fan(s), Generator

    Construction

    Type & style
    • Home type: Condo
    • Property subtype: Condominium, Single Family Residence
    Materials
    • Brick
    Condition
    • New construction: No
    • Year built: 2007

    Utilities & green energy

    • Electric: Circuit Breakers
    • Sewer: Public Sewer
    • Water: Public

    Community & neighborhood

    Security
    • Security features: Fire Sprinkler System, Carbon Monoxide Detector(s)
    Location
    • Region: Burr Ridge

    HOA & financial

    HOA
    • Has HOA: Yes
    • HOA fee: $452 monthly
    • Amenities included: Bike Room/Bike Trails, Elevator(s), Storage, Security Door Lock(s)
    • Services included: Water, Gas, Insurance, Security, Exterior Maintenance, Lawn Care, Scavenger, Snow Removal

    Other

    Other facts
    • Listing terms: Cash
    • Ownership: Fee Simple w/ HO Assn.

    Price history

    DateEventPrice
    9/29/2023Sold$540,000-1.6%
    Source: MRED as distributed by MLS GRID #11863186 Report a problem
    9/13/2023Contingent$549,000
    Source: MRED as distributed by MLS GRID #11863186 Report a problem
    8/22/2023Listed for sale$549,000+32.3%
    Source: MRED as distributed by MLS GRID #11863186 Report a problem
    9/16/2021Sold$415,000+25.8%
    Source: MRED as distributed by MLS GRID #11169542 Report a problem
    4/3/2012Sold$330,000-14.3%
    Source: Public Record Report a problem
    10/1/2011Listed for sale$385,000-22.6%
    Source: Adams & Myers - Hinsdale #07911865 Report a problem
    7/9/2008Sold$497,500
    Source: Public Record Report a problem

    Public tax history

    YearProperty taxesTax assessment
    2024-- $40,660 +0%
    2023$7,308 +8.7%$40,659 +21.9%
    2022$6,726 -7.2%$33,368
    2021$7,245 +3.1%$33,368
    2020$7,028 +0.2%$33,368 -0.8%
    2019$7,012 -2%$33,651
    2018$7,154 +3.6%$33,651
    2017$6,902 +17.8%$33,651 +28.7%
    2016$5,859 +0.1%$26,146
    2015$5,851 +5.1%$26,146
    2014$5,568 +0.8%$26,146 -1.8%
    2013$5,523 +1.6%$26,635
    2012$5,434 -3.1%$26,635 -6%
    2011$5,606 -5.4%$28,335 -16.3%
    2010$5,928 -21.9%$33,842 -21.7%
    2009$7,594 $43,216

    Find assessor info on the county website

    Neighborhood: 60527

    Nearby schools

    GreatSchools rating
    Schools provided by the listing agent
    • Elementary: Pleasantdale Elementary School
    • Middle: Pleasantdale Middle School
    • High: Lyons Twp High School
    • District: 107

    Source: MRED as distributed by MLS GRID. This data may not be complete. We recommend contacting the local school district to confirm school assignments for this home.

    Get a cash offer in 3 minutes
    Find out how much your home could sell for in as little as 3 minutes with a no-obligation cash offer.
    Estimated market value
    $561,300
    Get a cash offer in 3 minutes
    Find out how much your home could sell for in as little as 3 minutes with a no-obligation cash offer.
    Estimated market value
    $561,300