An Extraordinary Equestrian Retreat in the Heart of Wickenburg
Welcome to one of Wickenburg's most exceptional equestrian estates--a rare offering where luxury, privacy, and the authentic spirit of the American West come together in perfect harmony.
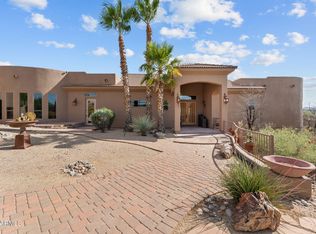
Perched on 34 pristine acres overlooking the tranquil Hassayampa River, this remarkable Territorial/Santa Fe masterpiece, designed by the acclaimed Chaves & Associates, commands breathtaking panoramic views of Arizona's spectacular Sonoran Desert. Here, endless sunsets, towering saguaros, and star-filled skies create a setting that is both inspiring and unforgettable.
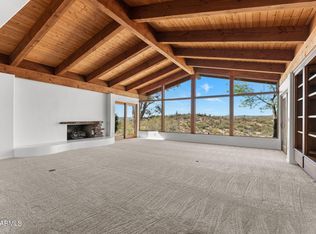
The beautifully crafted residence offers nearly 4,000 square feet of sophisticated Southwestern living. Rich architectural details, warm Western character, and expansive window invite the surrounding landscape indoors, creating an atmosphere that is both elegant and welcoming. The thoughtfully designed floor plan features three spacious bedrooms, a private den or fourth bedroom, and four full baths. A luxurious split primary suite provides a peaceful retreat, while the expansive great room seamlessly flows into a gourmet chef's kitchen appointed with custom cabinetry, granite countertops, premium appliances, and a generous breakfast bar designed for gathering with family and friends.
Step outside to your own private desert oasis. Relax beside the heated pool, soak beneath the stars in the spa, or simply enjoy the serenity and beauty that surrounds you from every direction.
Family and guests will enjoy exceptional accommodations in the detached 1,100-square-foot casita, complete with two bedrooms, one bath, and a private garage. Additional amenities include an RV garage, a two-car carport, and a spacious three-car garage with an attached workshop.
For the discerning horseman, the equestrian facilities are truly exceptional. Approximately nine acres of lush irrigated pastures, divided and fully fenced, are shaded by magnificent mature mesquite trees. The ranch features a versatile four-stall mare motel that can easily be expanded to eight stalls, a round pen, and an impressive center-aisle barn with four stalls, generous turnouts, a wide breezeway, a large tack room, wash bay, abundant storage, and a comfortable apartment for staff or guests. Additional improvements include an equipment barn, hay barn, and two sealed shipping containers for secure grain storage. A nearly new 1,500-square-foot caretaker's residence completes this outstanding working ranch.
Located within the prestigious Grantham Ranch equestrian community, privacy begins at the gated entrance and continues along a picturesque two-mile drive to the end of Tellier Trail. Although the ranch feels wonderfully secluded, Wickenburg's renowned dining, shopping, galleries, and medical facilities are only ten minutes away.
For horse lovers, the lifestyle is second to none. Ride directly from your property onto approximately 35 miles of scenic trails that wind through some of Arizona's most beautiful high-desert terrain. Whether your passion is trail riding, training, breeding, or simply enjoying life with your horses, this extraordinary estate offers a setting that few properties can match.
This is far more than a luxury home--it is a legacy property. A place where every sunrise promises a new adventure, every sunset reminds you why you came, and every day is lived at a pace that only Wickenburg can offer.
Rare. Private. Timeless.
An extraordinary opportunity to own one of Arizona's premier luxury equestrian estates.
For sale
$3,700,000
850 W TELLIER Trail W, Wickenburg, AZ 85390
3beds
4,000sqft
:
Get pre-qualified$22,416/mo
Single Family Residence
Built in 2007
33.8 Acres Lot
$-- Zestimate®
$925/sqft
$-- HOA
What's special
Rv garageHeated poolHay barnEquipment barnRound penRich architectural detailsBeautifully crafted residence
- 525 days |
- 255 |
- 13 |
Zillow last checked:
Listing updated:
Listed by:
Phillip L. Richardson 928-671-0627,
RealtyONEGroup Mountain Desert
Source: ARMLS,MLS#: 6835712
Facts & features
Interior
Bedrooms & bathrooms
- Bedrooms: 3
- Bathrooms: 4
- Full bathrooms: 4
Heating
- Mini Split, Electric, Propane
Cooling
- Central Air, Ceiling Fan(s), Mini Split, Programmable Thmstat
Appliances
- Included: Dryer, Washer, Refrigerator, Built-in Microwave, Dishwasher, Disposal, Gas Cooktop
- Laundry: Inside
Features
- High Speed Internet, Granite Counters, Double Vanity, Upstairs, Eat-in Kitchen, Breakfast Bar, 9+ Flat Ceilings, Central Vacuum, Vaulted Ceiling(s), Kitchen Island, Pantry, Full Bth Master Bdrm, Separate Shwr & Tub
- Flooring: Carpet, Tile, Wood
- Windows: Low Emissivity Windows, Double Pane Windows, Mechanical Sun Shds
- Basement: Walk-Out Access,Finished
- Number of fireplaces: 3
- Fireplace features: Fire Pit, Living Room, Master Bedroom, Gas
Interior area
- Total structure area: 4,000
- Total interior livable area: 4,000 sqft
Property
Parking
- Total spaces: 11
- Parking features: Detached Garage, RV Access/Parking, Gated, Garage Door Opener, Extended Length Garage, Over Height Garage, Detached, RV Garage
- Garage spaces: 5
- Carport spaces: 2
- Covered spaces: 7
- Uncovered spaces: 4
Features
- Stories: 2
- Patio & porch: Covered, Patio
- Exterior features: Balcony, Private Yard, Storage, RV Hookup
- Has private pool: Yes
- Pool features: Diving Pool, Heated
- Has spa: Yes
- Spa features: Above Ground, Heated, Private, Bath
- Fencing: Block,Partial,Wood,Wire
- Has view: Yes
- View description: Desert, River, Mountain(s)
- Has water view: Yes
- Water view: River
- Waterfront features: Wash
Lot
- Size: 33.8 Acres
- Features: Rural, East/West Exposure, Hillside Lot, Sprinklers In Rear, Grass Back, Natural Desert Front, Auto Timer H2O Back
Details
- Additional structures: Workshop, Shed(s), Barn(s), Guest House
- Parcel number: 20104006T
- Horses can be raised: Yes
- Horse amenities: Arena, Barn, Corral(s), Stall, Tack Room
Construction
Type & style
- Home type: SingleFamily
- Architectural style: Territorial/Santa Fe
- Property subtype: Single Family Residence
Materials
- Stucco, Wood Frame, Painted
- Roof: Foam
Condition
- Year built: 2007
Details
- Builder name: Crissman
Utilities & green energy
- Water: Private Well, Onsite Well
- Utilities for property: Propane
Green energy
- Energy efficient items: Solar Panels
Community & HOA
Community
- Security: Security System Owned
- Subdivision: Grantham Ranches
HOA
- Has HOA: No
- Services included: No Fees
Location
- Region: Wickenburg
Financial & listing details
- Price per square foot: $925/sqft
- Tax assessed value: $1,604,590
- Annual tax amount: $7,592
- Date on market: 2/28/2025
- Cumulative days on market: 511 days
- Listing terms: Owner May Carry,Cash,Conventional
- Ownership: Fee Simple
- Road surface type: Dirt, Unimproved
- Body type: Double Wide,Multi-Wide
Estimated market value
Not available
Estimated sales range
Not available
Not available
Price history
| Date | Event | Price |
|---|---|---|
| 9/13/2025 | Price change | $3,700,000-15.9%$925/sqft |
Source:  ARMLS #6835712 Report a problem ARMLS #6835712 Report a problem | ||
| 3/14/2025 | Listed for sale | $4,400,000+309.3%$1,100/sqft |
Source:  PAAR as distributed by MLS GRID #1071439 Report a problem PAAR as distributed by MLS GRID #1071439 Report a problem | ||
| 11/20/2017 | Sold | $1,075,000$269/sqft |
Source: ARMLS #5542021 Report a problem | ||
Public tax history
| Year | Property taxes | Tax assessment |
|---|---|---|
| 2025 | $7,592 +0.8% | $105,963 +5% |
| 2024 | $7,531 -0.3% | $100,917 -47.1% |
| 2023 | $7,557 +1.3% | $190,800 +22.6% |
| 2022 | $7,461 -0.5% | $155,593 +3.8% |
| 2021 | $7,498 +18.8% | $149,921 +12.4% |
| 2020 | $6,311 +68.9% | $133,333 |
| 2019 | $3,736 | -- |
| 2018 | -- | -- |
| 2017 | -- | -- |
| 2016 | -- | -- |
| 2015 | -- | -- |
| 2011 | $7,044 | $35,528 |
| 2010 | -- | -- |
| 2009 | $9,539 +347.6% | -- |
| 2008 | $2,131 | -- |
| 2007 | -- | -- |
Find assessor info on the county website
Monthly payment
Est. payment
Payment breakdown
Explore the cost of this home by adjusting the details. Changes won't be saved.Climate risks
Neighborhood: 85390
Nearby schools
GreatSchools rating
- 1/10Wickenburg Digital Learning ProgramGrades: K-12Distance: 5 mi
- 2/10Wickenburg High SchoolGrades: 6-12Distance: 5.1 mi
- 2/10Festival Foothills Elementary SchoolGrades: PK-8Distance: 25.8 mi
Schools provided by the listing agent
- Elementary: Hassayampa Elementary School
- Middle: Vulture Peak Middle School
- High: Wickenburg High School
- District: Wickenburg Unified District
Source: ARMLS. This data may not be complete. We recommend contacting the local school district to confirm school assignments for this home.
- $1,248,600-- bd-- ba2.2k sqft1 W Tellier Trl, Wickenburg, AZ 85390Off Market
- $167,407-- bd-- ba-- sqft16700 W Tellier Trl, Wickenburg, AZ 85390Off Market
- $126,853-- bd-- ba-- sqft36511 S Range Way, Wickenburg, AZ 85390Off Market
- $578,400-- bd-- ba1.2k sqft36400 S Rincon Rd, Wickenburg, AZ 85390Off Market
- $1,972,400-- bd-- ba5.3k sqft1030 W Tellier Trl, Wickenburg, AZ 85390Off Market
- $---- bd-- ba-- sqft16890 W Tellier Trl, Wickenburg, AZ 85390Off Market
- $23-- bd-- ba-- sqft36520 S Rincon Rd, Wickenburg, AZ 85390Off Market
- $411,4623 bd3 ba5.1k sqft3220 Rincon Rd, Wickenburg, AZ 85390Off Market
A local agent can set up tours, give advice and negotiate with sellers.
Similar homes
- $2,975,0003 bd6 ba4.1k sqft38275 S BLUE TANK Trail, Wickenburg, AZ 85390For Sale
 MLS ID #7043030, Shanna Grossman, Tinzie Realty. ARMLS
 - $3,475,0003 bd2 ba2.8k sqft1125 N MUSTANG Trail, Wickenburg, AZ 85390For Sale
 MLS ID #7010876, Shanna Grossman, Tinzie Realty. ARMLS
 - $2,299,0003 bd3 ba2.3k sqft1255 W Grantham Ranch Road, Wickenburg, AZ 85390For Sale
 MLS ID #7042366, Nikkie Miller, HomeSmart. ARMLS
 - $1,900,0004 bd5 ba4.8k sqft51313 N 293RD Avenue, Wickenburg, AZ 85390For Sale
 MLS ID #7056412, Nikkie Miller, HomeSmart. ARMLS
