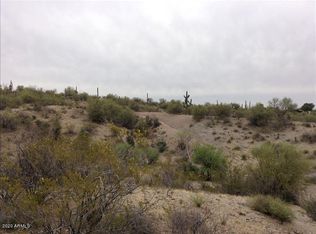
44+ ACRES. YES, ACTUAL ACRES. Not the kind you squint at on a map and say ''technically counts.'' This is the real deal. The kind where you can get halfway across your own property and think, ''oh right... still mine.'' Horses? Covered. Space? Obviously. Privacy? You'll forget what your neighbors look like.
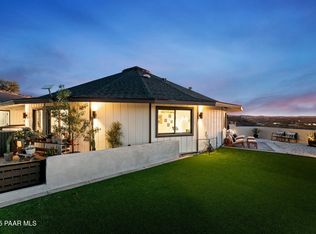
The house holds its own without trying too hard. Huge windows pull the desert in like it's part of the design, wood-beamed ceilings add just the right amount of presence, and the layout flows in a way that feels natural instead of overthought. It's comfortable, grounded, and actually easy to live in - which is saying something at this level. Outside is where things really open up. The horse setup is ready to go, not a ''someday project,'' and the land gives you options--ride it, work build on it, or finally buy that piece of equipment you've been pretending you don't need. There's enough room here for plans you haven't even come up with yet - and enough distance to keep those plans from bothering anyone else.
And then there's the pool. Because at some point, after a long day of being productive or pretending to be productive, Arizona reminds you who's in charge. It's right there when you need it, no planning required.
This isn't a scaled-down version of anything. It's big, it's functional, and it shows up exactly the way you hoped it would.
For sale
$3,475,000
1125 N MUSTANG Trail, Wickenburg, AZ 85390
3beds
2,806sqft
Single Family Residence
Built in 1975
44.97 Acres Lot
$-- Zestimate®
$1,238/sqft
$-- HOA
What's special
Wood-beamed ceilingsLand gives you options
- 143 days
- 234
- 13
Zillow last checked:
Listing updated:
Listed by:
Shanna Grossman 602-882-2831,
Tinzie Realty
Source: ARMLS,MLS#: 7010876
Facts & features
Interior
Bedrooms & bathrooms
- Bedrooms: 3
- Bathrooms: 2
- Full bathrooms: 2
Heating
- Forced Air
Cooling
- Central Air, Ceiling Fan(s), Programmable Thmstat
Appliances
- Included: Dryer, Washer, Refrigerator, Dishwasher, Electric Oven, Electric Cooktop, Built-In Electric Oven
- Laundry: Inside
Features
- High Speed Internet, Granite Counters, Double Vanity, Breakfast Bar, Vaulted Ceiling(s)
- Flooring: Carpet, Tile
- Windows: Double Pane Windows
- Has basement: No
- Number of fireplaces: 1
- Fireplace features: Family Room
Interior area
- Total structure area: 2,806
- Total interior livable area: 2,806 sqft
Property
Parking
- Total spaces: 10
- Parking features: Attached, Detached Garage, Garage Door Opener, Extended Length Garage, Circular Driveway, Over Height Garage
- Attached garage spaces: 6
- Uncovered spaces: 4
Features
- Stories: 1
- Patio & porch: Covered, Patio
- Has private pool: Yes
- Pool features: Outdoor Pool
- Spa features: None
- Fencing: Other,Block,Wrought Iron
- Has view: Yes
- View description: Desert, Panoramic, Mountain(s)
Lot
- Size: 44.97 Acres
- Features: Hillside Lot, Borders Preserve/Public Land, Sprinklers In Rear, Sprinklers In Front, Desert Back, Desert Front, Natural Desert Back, Gravel/Stone Front, Gravel/Stone Back, Auto Timer H2O Front, Natural Desert Front, Auto Timer H2O Back
Details
- Additional structures: Shed(s), Barn(s)
- Parcel number: 50511001J
- Horses can be raised: Yes
- Horse amenities: Barn, Bridle Path Access, Corral(s), Tack Room
Construction
Type & style
- Home type: SingleFamily
- Architectural style: Ranch
- Property subtype: Single Family Residence
Materials
- Brick Veneer, Stone, Slump Block
- Roof: Composition
Condition
- Year built: 1975
Utilities & green energy
- Water: Private Well
Community & HOA
HOA
- Has HOA: No
- Services included: No Fees
Location
- Region: Wickenburg
Financial & listing details
- Price per square foot: $1,238/sqft
- Tax assessed value: $896,800
- Annual tax amount: $4,465
- Date on market: 4/8/2026
- Cumulative days on market: 143 days
- Listing terms: Cash,Conventional,1031 Exchange
- Ownership: Fee Simple
Estimated market value
Not available
Estimated sales range
Not available
Not available
Price history
| Date | Event | Price |
|---|---|---|
| 4/8/2026 | Listed for sale | $3,475,000+595%$1,238/sqft |
Source:  ARMLS #7010876 Report a problem ARMLS #7010876 Report a problem | ||
| 3/25/1998 | Sold | $500,000$178/sqft |
Source: Public Record Report a problem | ||
Public tax history
| Year | Property taxes | Tax assessment |
|---|---|---|
| 2025 | $4,339 -1.6% | $96,854 -10.7% |
| 2024 | $4,410 +0.4% | $108,508 +72.8% |
| 2023 | $4,394 +11.4% | $62,783 -5.9% |
| 2022 | $3,946 +0.6% | $66,728 +4.1% |
| 2021 | $3,923 -4.4% | $64,097 +18.2% |
| 2020 | $4,105 +1.3% | $54,233 +1% |
| 2019 | $4,053 | $53,714 -1.6% |
| 2018 | $4,053 +0.2% | $54,611 +9% |
| 2017 | $4,047 +7.4% | $50,083 -0.6% |
| 2016 | $3,768 -0.3% | $50,373 -5% |
| 2015 | $3,778 | $53,050 +17.2% |
| 2014 | -- | $45,250 |
Find assessor info on the county website
Monthly payment
Est. payment
Payment breakdown
Explore the cost of this home by adjusting the details. Changes won't be saved.Climate risks
Neighborhood: 85390
Nearby schools
Schools provided by the listing agent
- Elementary: Hassayampa Elementary School
- Middle: Vulture Peak Middle School
- High: Wickenburg High School
- District: Wickenburg Unified District
Source: ARMLS. This data may not be complete. We recommend contacting the local school district to confirm school assignments for this home.
Similar homes
- $2,975,0003 bd6 ba4.1k sqft38275 S BLUE TANK Trail, Wickenburg, AZ 85390For Sale
 MLS ID #7043030, Shanna Grossman, Tinzie Realty. ARMLS
 - $3,700,0003 bd4 ba4k sqft850 W TELLIER Trail W, Wickenburg, AZ 85390For Sale
 MLS ID #6835712, Phillip L. Richardson, RealtyONEGroup Mountain Desert. ARMLS
 - $2,785,5004 bd4 ba4k sqft18210 W Moonlight Mesa Road, Wickenburg, AZ 85390For Sale
 MLS ID #6998779, Sammie Hone, My Home Group Real Estate. ARMLS
 - $2,299,0003 bd3 ba2.3k sqft1255 W Grantham Ranch Road, Wickenburg, AZ 85390For Sale
 MLS ID #7042366, Nikkie Miller, HomeSmart. ARMLS
