Discover the potential in this solid investment property, perfectly positioned in a desirable neighborhood surrounded by well-maintained homes on generous lots. This ranch-style residence offers a covered front porch and convenient one-level layout. Conveniently located within walking distance to Zimmerman Park and as short walk from a bus stop at Blue Ridge Cutoff and 57th Street, this home offers excellent accessibility for future occupants.
Inside, the kitchen and bathrooms were updated prior to the current ownership, providing a great foundation for future improvements. The kitchen features tile flooring, painted white cabinetry, a gas stove, and a white tile backsplash that extends into the dining area and guest bath. Three main-level bedrooms showcase hardwood flooring.
The finished walkout lower level significantly expands the living space, offering a versatile living area, office, fourth bedroom, full bath, and two sizable storage rooms. Step outside from the lower level to a spacious patio—ideal for entertaining or unwinding outdoors. Additional perks include a one-car garage and a double driveway, providing ample parking.
Please Note: This property will require an investment loan, as some structural repairs are needed. With the right updates, this home presents an exceptional opportunity to add value and build equity. Don’t miss your chance to transform this property into a rewarding investment!
Sold
Price Unknown
8500 E 57th St, Kansas City, MO 64133
4beds
1,750sqft
Single Family Residence
Built in 1950
0.36 Acres Lot
$136,800 Zestimate®
$--/sqft
$2,030 Estimated rent
Home value
$136,800
$123,000 - $152,000
$2,030/mo
Zestimate® history
Owner options
List your home for rent
$2,030/mo
Rent Zestimate®
Find your next renter with Zillow Rental Manager. Plus, with online applications, you can quickly screen prospective tenants – for free.
$2,030/mo
Rent Zestimate®
Refinance and save
Refinancing to a lower rate could help reduce your monthly payments and save thousands over the life of the loan.
Explore your selling options
Work with a Zillow partner agent
Leverage their expertise and Zillow's premium Showcase listings to get your home seen by more buyers.
Get startedList with your own agent
Get your home in front of millions of buyers by listing it on Zillow.
Learn how to do itSell it yourself
Take full control of how buyers see your home on Zillow by listing For Sale by Owner (FSBO).
List your homeWhat's special
One-car garageCovered front porchTwo sizable storage roomsOne-level layoutFourth bedroomGas stovePainted white cabinetry
Zillow last checked:
Listing updated:
Listed by:
Kristi Ferrara 816-215-5079,
EXP Realty LLC,
Nest KC Team 816-670-4381,
EXP Realty LLC
Bought with:
Kelsea Arevalos, 2020040187
Keller Williams KC North
Source: Heartland MLS as distributed by MLS GRID,MLS#: 2588954
Facts & features
Interior
Bedrooms & bathrooms
- Bedrooms: 4
- Bathrooms: 3
- Full bathrooms: 2
- 1/2 bathrooms: 1
Primary bedroom
- Features: Ceiling Fan(s), Wood Floor
- Level: First
Bedroom 2
- Features: Ceiling Fan(s), Wood Floor
- Level: First
Bedroom 3
- Features: Wood Floor
- Level: First
Bedroom 4
- Level: Basement
Family room
- Features: Carpet
- Level: Basement
Kitchen
- Features: Ceramic Tiles
- Level: First
Living room
- Features: Carpet
- Level: First
Office
- Features: Carpet
- Level: Basement
Heating
- Natural Gas
Cooling
- Electric
Appliances
- Included: Dishwasher, Gas Range
- Laundry: In Basement
Features
- Ceiling Fan(s), Painted Cabinets
- Flooring: Carpet, Tile, Wood
- Basement: Finished,Full,Walk-Out Access
- Has fireplace: No
Interior area
- Total structure area: 1,750
- Total interior livable area: 1,750 sqft
- Finished area above ground: 1,020
- Finished area below ground: 730
Property
Parking
- Total spaces: 1
- Parking features: Attached
- Attached garage spaces: 1
Features
- Patio & porch: Patio, Porch
Lot
- Size: 0.36 Acres
Details
- Parcel number: 32940053800000000
- Special conditions: As Is
Construction
Type & style
- Home type: SingleFamily
- Architectural style: Traditional
- Property subtype: Single Family Residence
Materials
- Other
- Roof: Composition
Condition
- Fixer
- Year built: 1950
Utilities & green energy
- Sewer: Public Sewer
- Water: City/Public - Verify
Community & HOA
Community
- Subdivision: Collings Homestead
HOA
- Has HOA: No
Location
- Region: Kansas City
Financial & listing details
- Tax assessed value: $7,270
- Annual tax amount: $125
- Date on market: 11/23/2025
- Listing terms: Cash,Conventional
- Ownership: Investor
Price history
| Date | Event | Price |
|---|---|---|
| 2/2/2026 | Sold | -- |
Source:  Heartland MLS as distributed by MLS GRID #2588954 Report a problem Heartland MLS as distributed by MLS GRID #2588954 Report a problem | ||
| 12/6/2025 | Pending sale | $140,000$80/sqft |
Source: Heartland MLS as distributed by MLS GRID #2588954 Report a problem | ||
| 11/23/2025 | Listed for sale | $140,000+122.2%$80/sqft |
Source: Heartland MLS as distributed by MLS GRID #2588954 Report a problem | ||
| 2/8/2024 | Listing removed | -- |
Source: Zillow Rentals Report a problem | ||
| 1/8/2024 | Listed for rent | $1,600+82.9%$1/sqft |
Source: Zillow Rentals Report a problem | ||
| 3/1/2023 | Sold | -- |
Source: Public Record Report a problem | ||
| 4/16/2018 | Sold | -- |
Source: Heartland MLS as distributed by MLS GRID #2094525 Report a problem | ||
| 2/1/2018 | Sold | -- |
Source: Heartland MLS as distributed by MLS GRID #2072584 Report a problem | ||
| 12/4/2017 | Listed for sale | $63,000$36/sqft |
Source: Worth Clark Realty #2072584 Report a problem | ||
| 8/22/2015 | Listing removed | $875$1/sqft |
Source: Arrow Equity Trust LLC Report a problem | ||
| 7/29/2015 | Listed for rent | $875$1/sqft |
Source: Arrow Equity Trust LLC Report a problem | ||
| 1/26/2004 | Sold | -- |
Source: Agent Provided Report a problem | ||
Public tax history
| Year | Property taxes | Tax assessment |
|---|---|---|
| 2025 | $125 -15.2% | $1,381 -15.4% |
| 2024 | $148 +0.6% | $1,632 |
| 2023 | $147 +50.1% | $1,632 +56.2% |
| 2022 | $98 +0% | $1,045 |
| 2021 | $98 +4.5% | $1,045 +5.8% |
| 2020 | $94 +1.9% | $988 |
| 2019 | $92 | $988 +146.4% |
| 2018 | $92 +139.7% | $401 |
| 2017 | $38 +6.8% | $401 +2.6% |
| 2016 | $36 +2.3% | $391 +2.9% |
| 2014 | $35 -7.4% | $380 |
| 2013 | $38 +0.4% | $380 |
| 2012 | $38 -42.4% | $380 |
| 2011 | $65 +1.9% | $380 -42.4% |
| 2010 | $64 -9.7% | $660 |
| 2009 | $71 +11.1% | $660 -16% |
| 2008 | $64 +3.4% | $786 |
| 2007 | $62 +0.1% | $786 +4.1% |
| 2006 | $62 +10% | $755 |
| 2005 | $56 +0% | $755 +10.9% |
| 2004 | $56 +12.5% | $681 |
| 2003 | $50 +0.2% | $681 +15% |
| 2002 | $50 +8.3% | $592 |
| 2001 | $46 | $592 |
Find assessor info on the county website
Neighborhood: Coachlight Square
Nearby homes
- $184,1003 bd1 ba1k sqft8500 E 57th St, Kansas City, MO 64133Off Market
- $89,1984 bd3 ba2k sqft8500 E 57th St, Kansas City, MO 64129Off Market
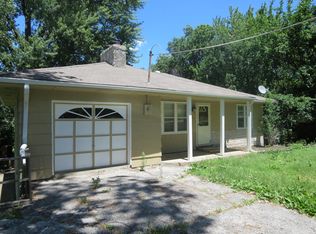
- $200,4003 bd2 ba1.1k sqft8332 E 57th St, Kansas City, MO 64129Off Market
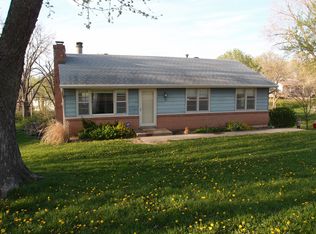
- $238,6003 bd3 ba2.1k sqft8508 E 57th St, Kansas City, MO 64129Off Market
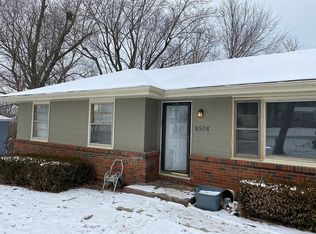
- $9,910-- bd-- ba-- sqft57th, Kansas City, MO 64129Off Market
- $232,4004 bd2 ba1.5k sqft8439 E 56th Ter, Kansas City, MO 64129Off Market
- $250,0003 bd2 ba1.2k sqft8501 E 56th Ter, Kansas City, MO 64129Off Market
- $214,3003 bd2 ba1.1k sqft8324 E 57th St, Kansas City, MO 64129Off Market
Nearby schools
GreatSchools rating
- 3/10Eastwood Hills Elementary SchoolGrades: K-5Distance: 0.6 mi
- 3/10Raytown Middle SchoolGrades: 6-8Distance: 1.6 mi
- NANorthwood SchoolGrades: K-12Distance: 2.5 mi
Get a cash offer in 3 minutes
Find out how much your home could sell for in as little as 3 minutes with a no-obligation cash offer.
Estimated market value
$136,800
Get a cash offer in 3 minutes
Find out how much your home could sell for in as little as 3 minutes with a no-obligation cash offer.
Estimated market value
$136,800
- Missouri
- Jackson County
- Kansas City
- 64133
- Coachlight Square
- 8500 E 57th St
Nearby cities
Nearby neighborhoods
Nearby zip codes
Other Kansas City Topics
